
711 Paint Lane, Centerton, AR 72719
Local realty services provided by:CENTURY 21 Action Realty
Upcoming open houses
- Sun, Sep 2702:00 pm - 04:00 pm
Listed by: judy brown
Office: viridian real estate
MLS#:1360803
Source:AR_NWAR
Price summary
- Price:$359,000
- Price per sq. ft.:$181.04
About this home
SELLER OFFERING $5,000 IN BUYER CONCESSIONS! Welcome to 711 Paint Ln in Centerton! Built in 2017, this spacious 4-bedroom, 2-bath home offers 1,983 SF, a desirable split floor plan, 2-car garage, and fenced backyard. The kitchen features granite countertops, pantry, stainless steel appliances, refrigerator, and a NEW range. A cathedral ceiling adds to the open, inviting feel of the main living area. The spacious Primary Suite is privately situated and features a generous walk-in closet. Three additional bedrooms provide plenty of flexibility, with the 4th bedroom easily serving as a home office, playroom, workout space, or guest room. Located within Bentonville School District and convenient to schools. Enjoy easy access to shopping, dining, parks, trails, and Downtown Bentonville—approximately 10 minutes away. Great location, versatile floor plan & $5,000 in Buyer Concessions!
Contact an agent
Home facts
- Year built:2017
- Subdivision & Development:Char Lou Estates Ph 1 Centerton
- Listing ID #:1360803
- Added:1 day(s) ago
- Updated:September 23, 2026 at 02:42 PM
Rooms and interior
- Bedrooms:4
- Total bathrooms:2
- Full bathrooms:2
- Rooms Total:7
- Flooring:Carpet, Luxury Vinyl Plank, Tile, Wood
- Kitchen Description:Dishwasher, Electric Range, Electric Water Heater, Garbage Disposal, Granite Counters, Microwave, Pantry, Plumbed For Ice Maker, Refrigerator
- Bedroom Description:Split Bedrooms
- Living area:1,983 sq. ft.
Heating and cooling
- Cooling:Central Air, Electric
- Heating:Central, Electric
- Central air:Yes
Structure and exterior
- Roof:Architectural, Shingle
- Year built:2017
- Building area:1,983 sq. ft.
- Lot area:0.2 Acres
- Lot Features:City Lot, Level, Subdivision
- Construction Materials:Brick, Rock, Vinyl Siding
- Foundation Description:Slab
- Levels:1 Story
Utilities
- Water:Public, Water Available
- Sewer:Public Sewer, Sewer Available
Finances and disclosures
- Price:$359,000
- Price per sq. ft.:$181.04
- Tax amount:$3,283
Features and amenities
- Appliances:Dishwasher, Disposal, Electric Range, Electric Water Heater, Microwave, Plumbed For Ice Maker, Refrigerator
- Laundry features:Dryer Hookup, Washer Hookup
- Amenities:Cathedral Ceilings, Ceiling Fans, Granite Counters, Pantry, Programmable Thermostat, Smoke Detectors, Split Bedrooms, Walk-In Closets, Window Blinds, Window Treatments
Parking
- Parking description:Attached, Concrete Driveway, Garage, Garage Door Opener
- Garage:Yes
New listings near 711 Paint Lane
- New
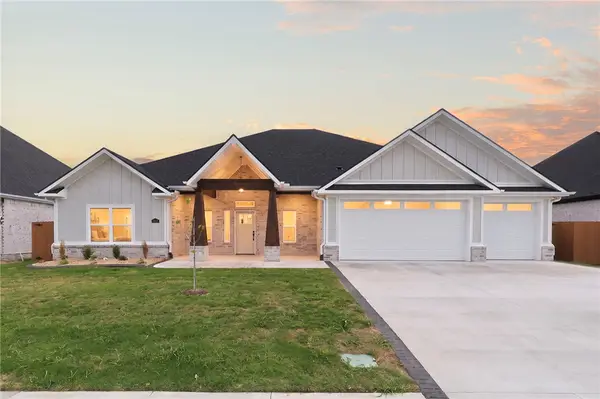 $624,160Active4 beds 3 baths2,656 sq. ft.
311 Morgan Street, Centerton, AR 72719
MLS# 1362589Listed by: COLDWELL BANKER HARRIS MCHANEY & FAUCETTE-BENTONVI - New
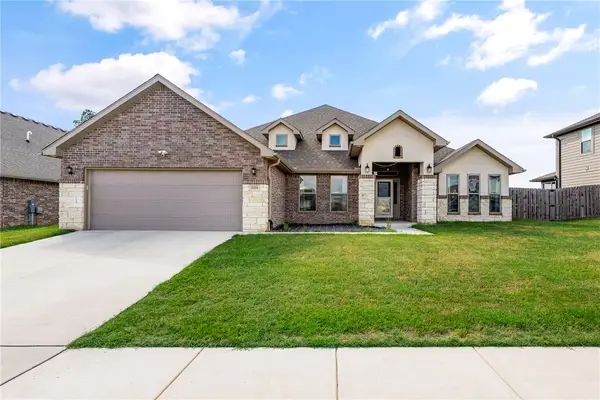 $625,000Active4 beds 3 baths3,093 sq. ft.
2331 Jazz Avenue, Bentonville, AR 72712
MLS# 1362894Listed by: SUMMIT HOME TEAM - New
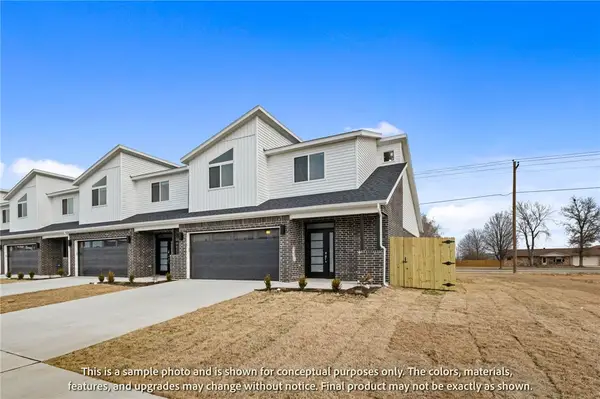 $346,896Active3 beds 3 baths1,582 sq. ft.
400 Jasper Avenue, Centerton, AR 72719
MLS# 1362876Listed by: LONE ROCK REALTY - New
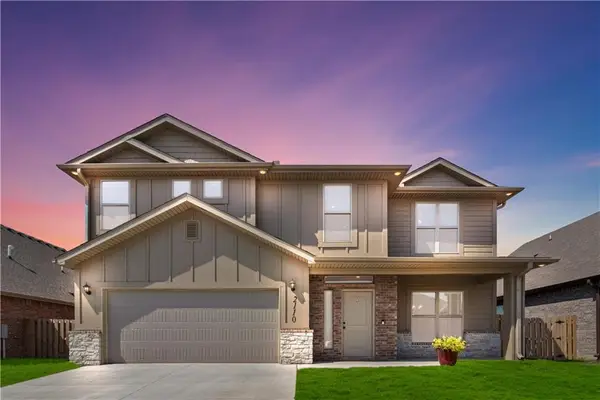 $500,000Active4 beds 4 baths2,579 sq. ft.
2110 Periwinkle Place, Centerton, AR 72719
MLS# 1362784Listed by: THE AGENCY NORTHWEST ARKANSAS - New
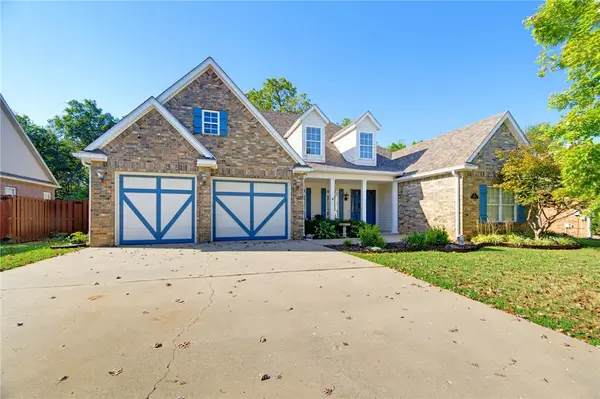 $575,000Active4 beds 4 baths2,766 sq. ft.
1600 Partridge Run, Bentonville, AR 72713
MLS# 1362622Listed by: UPTOWN REAL ESTATE - New
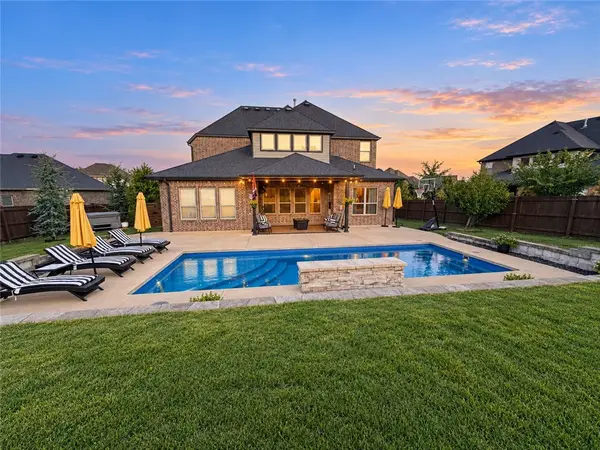 $740,000Active5 beds 4 baths2,960 sq. ft.
1561 Glastonbury Drive, Centerton, AR 72719
MLS# 1362588Listed by: A-1 REALTY - New
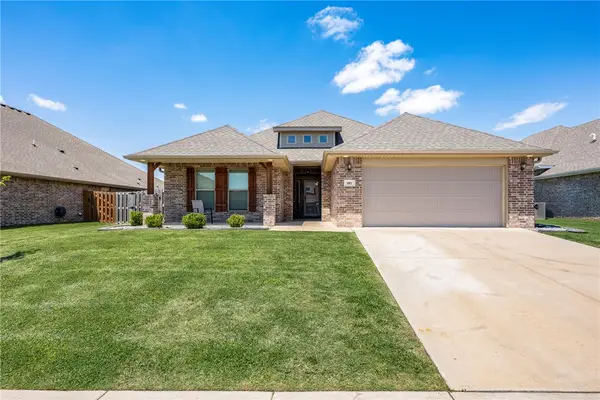 $430,000Active4 beds 3 baths2,394 sq. ft.
981 Sundance Lane, Centerton, AR 72712
MLS# 1362616Listed by: BETTER HOMES AND GARDENS REAL ESTATE JOURNEY - New
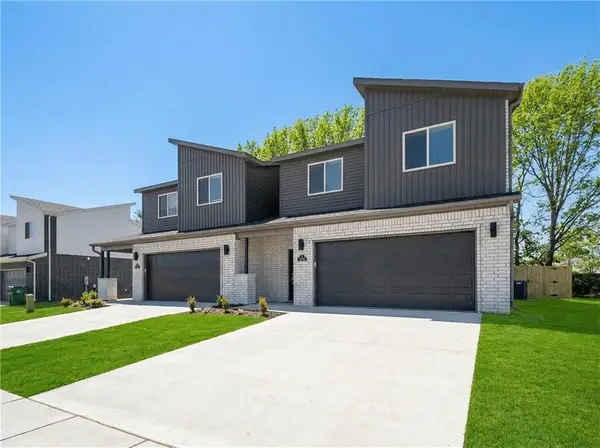 $329,900Active3 beds 3 baths1,601 sq. ft.
719 Sun Meadows Loop, Centerton, AR 72719
MLS# 1362141Listed by: LINDSEY & ASSOC INC BRANCH - New
 $254,900Active2 beds 3 baths1,251 sq. ft.
1080 Illinois Avenue, Centerton, AR 72713
MLS# 1362405Listed by: EXP REALTY NWA BRANCH


Protect your home and budget from life's surprises with an Assurant Home Warranty, backed by a partner that supports you through every step of homeownership. Explore Plans.
©2026 Century 21 Real Estate LLC. All rights reserved. CENTURY 21®, the CENTURY 21 Logo and C21® are service marks owned by Century 21 Real Estate LLC. Century 21 Real Estate LLC fully supports the principles of the Fair Housing Act and the Equal Opportunity Act. Each office is independently owned and operated. Listing information is deemed reliable but not guaranteed accurate.