
1221 Point Royal Loop, Charleston, AR 72933
Local realty services provided by:CENTURY 21 First Choice Realty
Listed by: ibison realtors & co.
Office: keller williams platinum realty
MLS#:1092187
Source:AR_FSBOR
Price summary
- Price:$415,000
- Price per sq. ft.:$177.35
About this home
Perfectly placed on a 1-acre corner lot with beautiful mountain views and room to grow, this custom-built 2022 home combines thoughtful design with the extras buyers love. The open-concept floor plan features a split-bedroom arrangement, abundant gathering space and natural light from every direction. The kitchen is designed for both everyday living and entertaining with quartz countertops, an oversized island with seating, apron-front sink, gas range, cabinetry extending to the 9' ceiling and a spacious walk-in pantry with room for an additional freezer.
Thoughtful details continue throughout with luxury vinyl flooring, barn doors, a formal dining room, generous closets and storage, a drop zone with built-in lockers and even a dedicated dog-wash station. Welcoming covered front and back porches offer plenty of space to relax and enjoy the setting and mountain views. Wave fiber-optic internet makes working from home and streaming seamless. Located in the charming and steadily growing community of Charleston, with schools, parks, restaurants and shopping nearby, plus an easy commute to Fort Smith. A beautiful combination of space, setting and custom features! This property is protected by neighborhood covenants but does not require any annual dues....
Contact an agent
Home facts
- Year built:2022
- Subdivision & Development:Point Royal Estatesphase2
- Listing ID #:1092187
- Added:20 day(s) ago
- Updated:October 22, 2026 at 02:19 PM
Rooms and interior
- Bedrooms:3
- Total bathrooms:3
- Full bathrooms:2
- Half bathrooms:1
- Flooring:Vinyl
- Kitchen Description:Dishwasher, Disposal, Range, Range Hood
- Living area:2,340 sq. ft.
Heating and cooling
- Cooling:Central Air
- Heating:Central, Gas
- Central air:Yes
Structure and exterior
- Roof:Architectural, Shingle
- Year built:2022
- Building area:2,340 sq. ft.
- Lot area:1 Acres
- Lot Features:City Lot, Corner Lot, Subdivision, Views
- Construction Materials:Brick, Concrete
- Exterior Features:Covered, Patio, Porch
- Levels:1 Story
Schools
- High school:Charleston
- Middle school:Charleston
- Elementary school:Charleston
Utilities
- Water:Public
- Sewer:Septic Tank
Finances and disclosures
- Price:$415,000
- Price per sq. ft.:$177.35
- Tax amount:$1,951
Features and amenities
- Appliances:Gas Water Heater, Range, Range Hood
- Amenities:Attic, Blinds, Cathedral Ceilings, Ceiling Fans, Double Pane Windows, Pantry, Smoke Detectors, Storage, Vinyl Window, Walk In Closets
Parking
- Parking description:Attached, Garage, Garage Door Opener
- Garage:Yes
New listings near 1221 Point Royal Loop
- New
 $255,000Active4 beds 3 baths1,546 sq. ft.
18 Maplewood Loop, Charleston, AR 72933
MLS# 1092498Listed by: KELLER WILLIAMS PLATINUM REALTY - New
 $229,900Active3 beds 2 baths2,026 sq. ft.
204 Van Buren Drive, Charleston, AR 72933
MLS# 1092408Listed by: KELLER WILLIAMS PLATINUM REALTY - New
 $525,000Active3 beds 2 baths2,514 sq. ft.
12855 Highway 217, Charleston, AR 72933
MLS# 1092396Listed by: RIVERSTONE REALTY - New
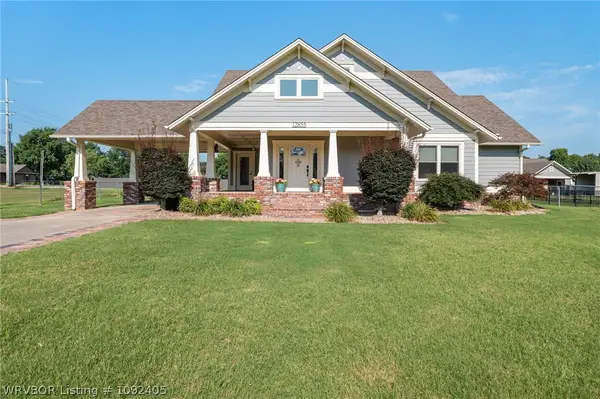 $499,000Active3 beds 2 baths2,514 sq. ft.
12855 Highway 217, Charleston, AR 72933
MLS# 1092405Listed by: RIVERSTONE REALTY  $169,000Pending3 beds 2 baths1,212 sq. ft.
711 N Logan Street, Charleston, AR 72933
MLS# 1092214Listed by: ROBISON CUSTOM REALTY $561,640Active118.24 Acres
TBD Haney Road, Charleston, AR 72933
MLS# 1092115Listed by: THE HERITAGE GROUP REAL ESTATE - BARLING $570,000Active120 Acres
TBD Hewitt Road, Charleston, AR 72933
MLS# 1092116Listed by: THE HERITAGE GROUP REAL ESTATE - BARLING $199,000Active3 beds 2 baths1,394 sq. ft.
414 Francis Lane, Charleston, AR 72933
MLS# 1092065Listed by: WEICHERT, REALTORS - THE GRIFFIN COMPANY $149,900Active3 beds 1 baths1,184 sq. ft.
121 Church Street, Charleston, AR 72933
MLS# 1091982Listed by: FATHOM REALTY


Protect your home and budget from life's surprises with an Assurant Home Warranty, backed by a partner that supports you through every step of homeownership. Explore Plans.
©2026 Century 21 Real Estate LLC. All rights reserved. CENTURY 21®, the CENTURY 21 Logo and C21® are service marks owned by Century 21 Real Estate LLC. Century 21 Real Estate LLC fully supports the principles of the Fair Housing Act and the Equal Opportunity Act. Each office is independently owned and operated. Listing information is deemed reliable but not guaranteed accurate.