
204 Van Buren Drive, Charleston, AR 72933
Local realty services provided by:CENTURY 21 First Choice Realty
Listed by: jason kilbreath
Office: keller williams platinum realty
MLS#:1092408
Source:AR_FSBOR
Price summary
- Price:$229,900
- Price per sq. ft.:$113.47
About this home
Gorgeously remodeled home in a great neighborhood with so much new! Don’t settle for a tiny house when you can have over 2,000 square feet here! Crisp, newly painted white brick exterior that truly has magazine-worthy curb appeal. Inside, you will love the beautifully redesigned, newly opened floor plan, which makes this home the perfect place for families. Huge living room with a fireplace. New warm luxury vinyl plank throughout and new cozy carpet in the bedrooms. Fresh new paint on all walls, ceilings, and trim. New energy-efficient, weather-tight Harry Barr windows throughout. The kitchen has been opened to the living room with a seamless transition, and includes a breakfast bar, new custom countertops, plumbing fixtures, a new sink, and new stainless-steel appliances! The newly created 3rd bedroom and dining room complete this amazing floor plan! Spacious bedrooms with tons of storage and move-in ready! The remodeled hall bath includes an amazing tiled shower with a glass door, new countertops, new lighting, and plumbing fixtures! Nice primary suite with double closets, an ensuite bath, and plenty of room for all your furniture. Large laundry room with sink and a massive storage room with tons of built-ins and closet space! Great fenced-in backyard perfect for kids and pets. No worrying over storms with the built-in backyard storm cellar! Walking distance to schools. Just serviced HVAC, New shutters, New LED light fixtures, new plumbing fixtures, landscaping, and SO MUCH MORE! MUST SEE!...
Contact an agent
Home facts
- Year built:1971
- Subdivision & Development:Mcconnell Place Addition
- Listing ID #:1092408
- Added:6 day(s) ago
- Updated:October 22, 2026 at 02:19 PM
Rooms and interior
- Bedrooms:3
- Total bathrooms:2
- Full bathrooms:2
- Flooring:Carpet, Vinyl
- Kitchen Description:Dishwasher, Oven, Range, Range Hood
- Basement:Yes
- Living area:2,026 sq. ft.
Heating and cooling
- Cooling:Central Air, Electric
- Heating:Central, Gas
- Central air:Yes
Structure and exterior
- Roof:Asphalt, Shingle
- Year built:1971
- Building area:2,026 sq. ft.
- Lot area:0.3 Acres
- Lot Features:Corner Lot, Landscaped, Near Park, Subdivision
- Architectural Style:Traditional
- Construction Materials:Brick, Vinyl Siding
- Exterior Features:Porch
- Levels:1 Story
Schools
- High school:Charleston
- Middle school:Charleston
- Elementary school:Charleston
Utilities
- Water:Public
Finances and disclosures
- Price:$229,900
- Price per sq. ft.:$113.47
- Tax amount:$2,049
Features and amenities
- Appliances:Electric Water Heater, Oven, Range, Range Hood
- Amenities:Ceiling Fans, Double Pane Windows, Programmable Thermostat, Storm Shelter, Tile Counters
Parking
- Parking description:Attached, Garage, Garage Door Opener
- Garage:Yes
New listings near 204 Van Buren Drive
- New
 $255,000Active4 beds 3 baths1,546 sq. ft.
18 Maplewood Loop, Charleston, AR 72933
MLS# 1092498Listed by: KELLER WILLIAMS PLATINUM REALTY - New
 $525,000Active3 beds 2 baths2,514 sq. ft.
12855 Highway 217, Charleston, AR 72933
MLS# 1092396Listed by: RIVERSTONE REALTY - New
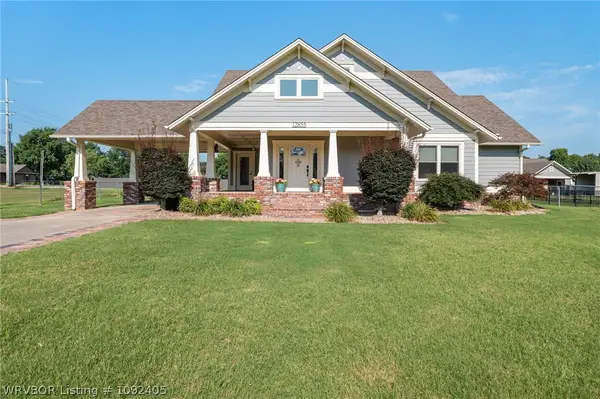 $499,000Active3 beds 2 baths2,514 sq. ft.
12855 Highway 217, Charleston, AR 72933
MLS# 1092405Listed by: RIVERSTONE REALTY  $169,000Pending3 beds 2 baths1,212 sq. ft.
711 N Logan Street, Charleston, AR 72933
MLS# 1092214Listed by: ROBISON CUSTOM REALTY $415,000Active3 beds 3 baths2,340 sq. ft.
1221 Point Royal Loop, Charleston, AR 72933
MLS# 1092187Listed by: KELLER WILLIAMS PLATINUM REALTY $561,640Active118.24 Acres
TBD Haney Road, Charleston, AR 72933
MLS# 1092115Listed by: THE HERITAGE GROUP REAL ESTATE - BARLING $570,000Active120 Acres
TBD Hewitt Road, Charleston, AR 72933
MLS# 1092116Listed by: THE HERITAGE GROUP REAL ESTATE - BARLING $199,000Active3 beds 2 baths1,394 sq. ft.
414 Francis Lane, Charleston, AR 72933
MLS# 1092065Listed by: WEICHERT, REALTORS - THE GRIFFIN COMPANY $149,900Active3 beds 1 baths1,184 sq. ft.
121 Church Street, Charleston, AR 72933
MLS# 1091982Listed by: FATHOM REALTY


Protect your home and budget from life's surprises with an Assurant Home Warranty, backed by a partner that supports you through every step of homeownership. Explore Plans.
©2026 Century 21 Real Estate LLC. All rights reserved. CENTURY 21®, the CENTURY 21 Logo and C21® are service marks owned by Century 21 Real Estate LLC. Century 21 Real Estate LLC fully supports the principles of the Fair Housing Act and the Equal Opportunity Act. Each office is independently owned and operated. Listing information is deemed reliable but not guaranteed accurate.