19 Big Horn Drive, Cherokee Village, AR 72529
Local realty services provided by:CENTURY 21 PORTFOLIO
19 Big Horn Drive,Cherokee Village, AR 72529
$120,000
- 2 Beds
- 1 Baths
- 1,041 sq. ft.
- Single family
- Active
Listed by: kelly harrison
Office: king-rhodes & associates, inc.
MLS#:26044334
Source:AR_CARMLS
Price summary
- Price:$120,000
- Price per sq. ft.:$115.27
About this home
Adorable 2 bed 1 bath home set in a private wooded area. Close to the North golf Course and minutes from South Fork River. Beautiful spaces to enjoy morning coffee or count the stars at night. This sweet home is cozy and perfect for gatherings or relaxing. Newer refrigerator, electric water heater and heat pump all installed in 2020. Insulated glass and patio screen door installed in 2021. New Roof 2022. Call to see this gem today!
Contact an agent
Home facts
- Year built:1980
- Subdivision & Development:Crow 2nd
- Listing ID #:26044334
- Added:1 day(s) ago
- Updated:November 04, 2026 at 04:49 PM
Rooms and interior
- Bedrooms:2
- Total bathrooms:1
- Full bathrooms:1
- Flooring:Laminate, Natural Stone Tile
- Dining Description:Eat-In Kitchen
- Kitchen Description:Dishwasher, Free-Standing Stove, Microwave, Refrigerator-Stays
- Bedroom Description:2 Bedrooms Same Level
- Living area:1,041 sq. ft.
Structure and exterior
- Roof:Composition
- Year built:1980
- Building area:1,041 sq. ft.
- Lot area:0.32 Acres
- Lot Features:Level
- Architectural Style:Traditional
- Construction Materials:Metal/Vinyl Siding
- Exterior Features:Deck, Patio, Porch
- Foundation Description:Crawl Space
- Levels:1 Story
Utilities
- Water:Water-Public
- Sewer:Septic
Finances and disclosures
- Price:$120,000
- Price per sq. ft.:$115.27
- Tax amount:$430
Features and amenities
- Appliances:Dishwasher, Free-Standing Stove, Microwave
- Laundry features:Laundry Room
Parking
- Parking description:Garage, One Car
New listings near 19 Big Horn Drive
- New
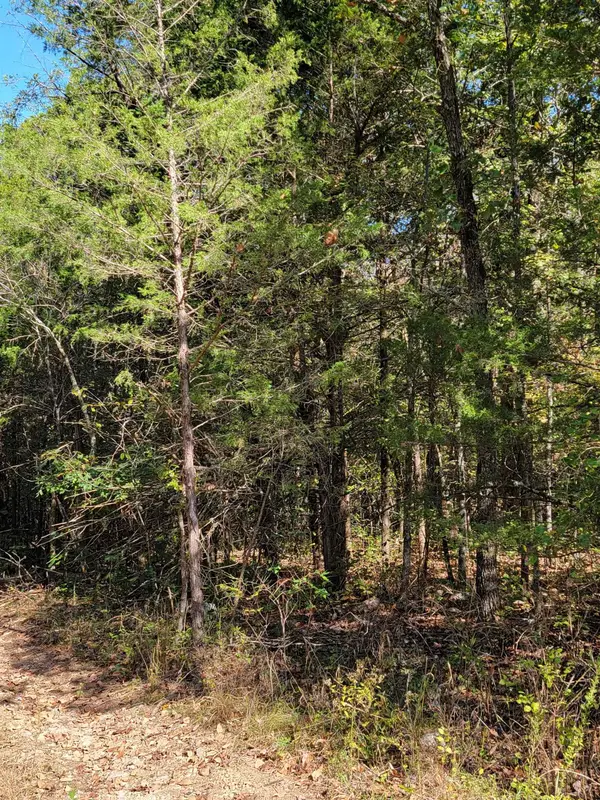
 $17,000Active0.86 Acres
L 6, 7, 8 B1 Pinal Circle, Cherokee Village, AR 72529
MLS# 26044333Listed by: CENTURY 21 PORTFOLIO SRAB - New
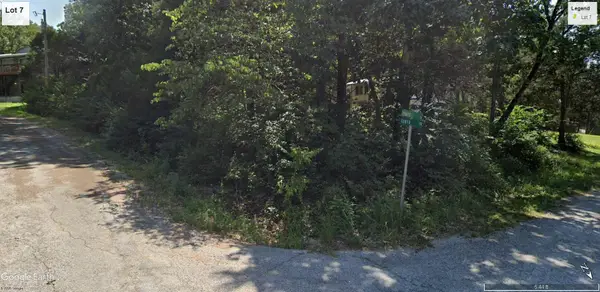 $5,250Active0.27 Acres
Tonto Drive, Cherokee Village, AR 72529
MLS# 26044107Listed by: OZARK GATEWAY REALTY OGW LLC - New
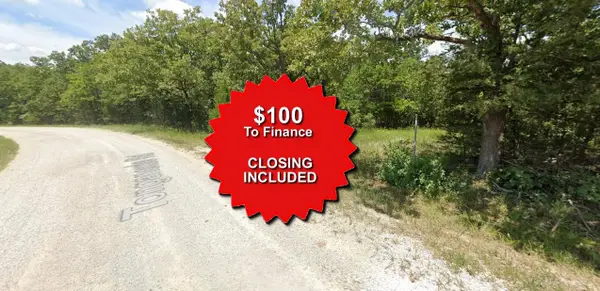 $1,550Active0.25 Acres
Lot 28 Shaganapp Lane, Cherokee Village, AR 72529
MLS# 25046828Listed by: EXP REALTY - New
 $1,900Active0.74 Acres
TBD Flathead Drive, Cherokee Village, AR 72529
MLS# 26043657Listed by: KING-RHODES & ASSOCIATES, INC. - New
 $75,000Active2 beds 1 baths1,082 sq. ft.
20 Tishimingo Drive, Cherokee Village, AR 72529
MLS# 26043326Listed by: KING-RHODES & ASSOCIATES, INC. - New
 $279,900Active2 beds 2 baths1,270 sq. ft.
15 W Lakeshore Drive, Cherokee Village, AR 72529
MLS# 26043331Listed by: KING-RHODES & ASSOCIATES, INC. - New
 $359,900Active2 beds 2 baths1,344 sq. ft.
80 E Lakeshore Drive, Cherokee Village, AR 72529
MLS# 26043297Listed by: COLDWELL BANKER OZARK REAL ESTATE COMPANY - New
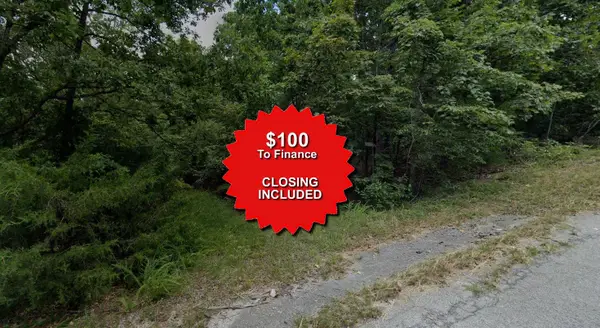 $1,450Active0.25 Acres
Lot 10 Punuk Trail, Cherokee Village, AR 72529
MLS# 25043240Listed by: EXP REALTY - New
 $199,900Active74.23 Acres
Tuska Drive, Cherokee Village, AR 72529
MLS# 26043111Listed by: KING-RHODES & ASSOCIATES, INC.


Protect your home and budget from life's surprises with an Assurant Home Warranty, backed by a partner that supports you through every step of homeownership. Explore Plans.
©2026 Century 21 Real Estate LLC. All rights reserved. CENTURY 21®, the CENTURY 21 Logo and C21® are service marks owned by Century 21 Real Estate LLC. Century 21 Real Estate LLC fully supports the principles of the Fair Housing Act and the Equal Opportunity Act. Each office is independently owned and operated. Listing information is deemed reliable but not guaranteed accurate.