
22 Wyandotte Drive, Cherokee Village, AR 72529
Local realty services provided by:CENTURY 21 United
22 Wyandotte Drive,Cherokee Village, AR 72529
$169,000
- 2 Beds
- 2 Baths
- 1,222 sq. ft.
- Single family
- Active
Listed by: yvonne cooper
Office: scenic rivers realty
MLS#:26038805
Source:AR_CARMLS
Price summary
- Price:$169,000
- Price per sq. ft.:$138.3
About this home
Beautiful lake-view home situated on more than an acre across 3 lots! This well-maintained 2-bed, 2-ba home offers a desirable open floor plan with comfortable living spaces, thoughtful updates, and plenty of outdoor room to enjoy. The inviting living area features a native stone fireplace, while the kitchen offers stainless steel appliances, custom soft-close cabinetry, and excellent flow into the dining area. A fully enclosed porch opens directly to the dining room, providing additional flexible living space and a wonderful place to relax while enjoying the surroundings. Recent improvements include updated bathrooms, new flooring, a new roof, new septic system 2018, fresh interior and exterior paint, and updated electrical. A newer combination washer and dryer is also included for added convenience. Outside, you’ll find a private concrete patio, one-car carport, storage shed, and additional covered parking. With more than an acre of land and beautiful lake views, this property offers space, privacy, and the relaxed feel of lake-area living. For buyers wanting direct water access, an additional lakefront lot with a private dock may also be purchased for an additional $35,000....
Contact an agent
Home facts
- Year built:1982
- Subdivision & Development:THUNDERBIRD
- Listing ID #:26038805
- Added:1 day(s) ago
- Updated:September 25, 2026 at 12:12 AM
Rooms and interior
- Bedrooms:2
- Total bathrooms:2
- Full bathrooms:2
- Flooring:Luxury Vinyl
- Dining Description:Eat-In Kitchen, Kitchen/Dining Combo, Living/Dining Combo
- Kitchen Description:Dishwasher, Electric Range, Free-Standing Stove, Ice Maker Connection, Refrigerator-Stays, Water Softener
- Bedroom Description:2 Bedrooms Same Level, Guest Bedroom on Main Level, Primary Bedroom/Main Level
- Living area:1,222 sq. ft.
Heating and cooling
- Cooling:Central Cool-Electric
- Heating:Central Heat-Electric, Heat Pump
Structure and exterior
- Roof:Architectural Shingle
- Year built:1982
- Building area:1,222 sq. ft.
- Lot area:1.23 Acres
- Lot Features:Down Slope, In Subdivision, Level, River/Lake Area, Wooded
- Architectural Style:Ranch
- Construction Materials:Rock & Frame
- Exterior Features:Guttering, Patio, Porch
- Foundation Description:Slab
- Levels:1 Story
Schools
- High school:Highland
- Middle school:Highland
- Elementary school:Cherokee
Utilities
- Water:Water Heater-Electric, Water-Public
- Sewer:Septic
Finances and disclosures
- Price:$169,000
- Price per sq. ft.:$138.3
- Tax amount:$642 (2025)
Features and amenities
- Appliances:Dishwasher, Electric Range, Free-Standing Stove, Ice Maker Connection
- Laundry features:Dryer Connection-Electric, Dryer-Stays, Washer Connection, Washer-Stays
- Amenities:Fitness/Bike Trail, Golf Course, Party Room, Picnic Area, Playground, Sheet Rock, Sheet Rock Ceiling, TV-Cable, Tennis Court(s), Walk-in Shower, Wood Ceiling
- Pool features:Swimming Pool(s)
Parking
- Parking description:Carport, Detached, One Car, Two Car
New listings near 22 Wyandotte Drive
- New
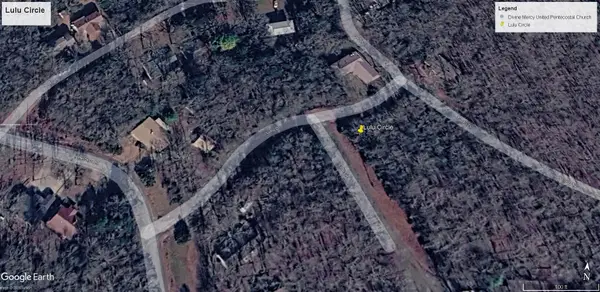 $2,500Active0.28 Acres
Lulu Circle, Cherokee Village, AR 72529
MLS# 26038909Listed by: OZARK GATEWAY REALTY OGW LLC - New
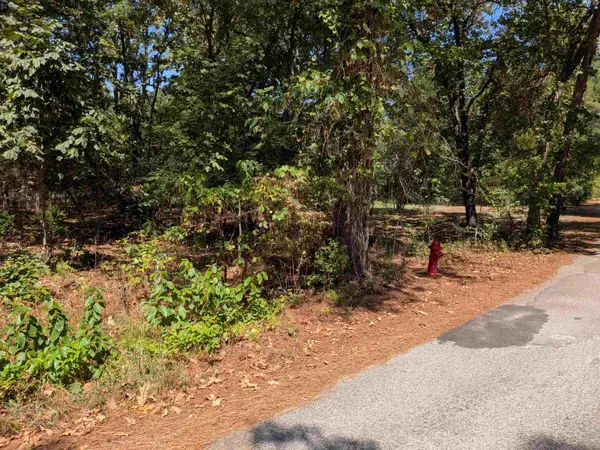 $7,900Active0 Acres
11 Vista Larga Drive, Cherokee Village, AR 72529
MLS# 26038911Listed by: KING-RHODES & ASSOCIATES, INC. - New
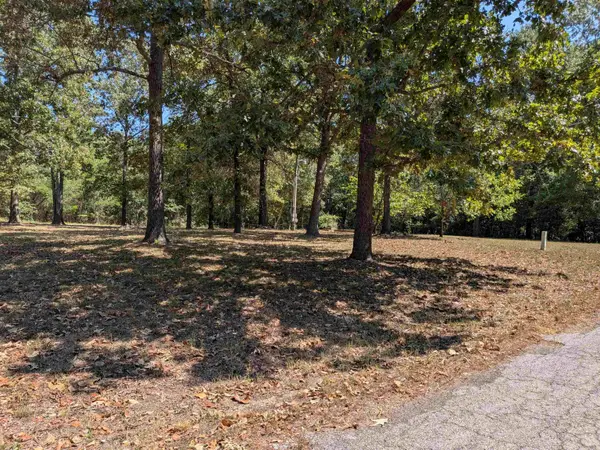 $8,000Active0 Acres
20 Guyon Drive, Cherokee Village, AR 72529
MLS# 26038898Listed by: KING-RHODES & ASSOCIATES, INC. - New
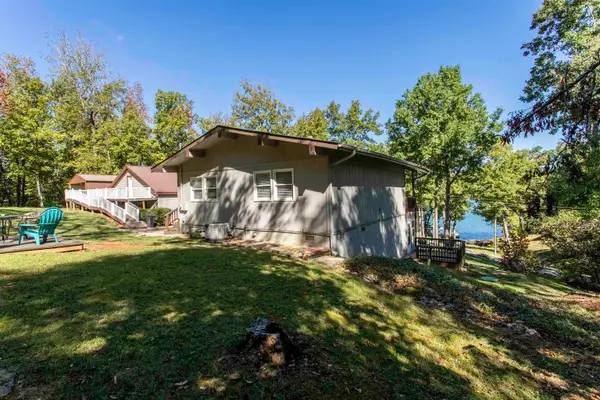 $189,000Active3 beds 2 baths1,440 sq. ft.
16 Wyandotte Drive, Cherokee Village, AR 72529
MLS# 26038842Listed by: SCENIC RIVERS REALTY - New
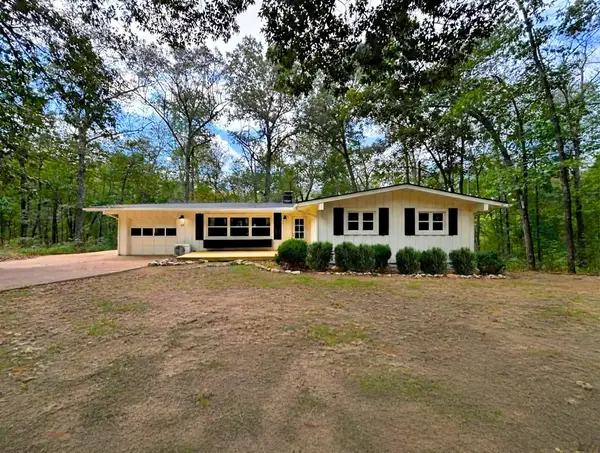 $189,000Active3 beds 2 baths1,504 sq. ft.
65 Cheyenne Drive, Cherokee Village, AR 72529
MLS# 26038776Listed by: KING-RHODES & ASSOCIATES, INC. - New
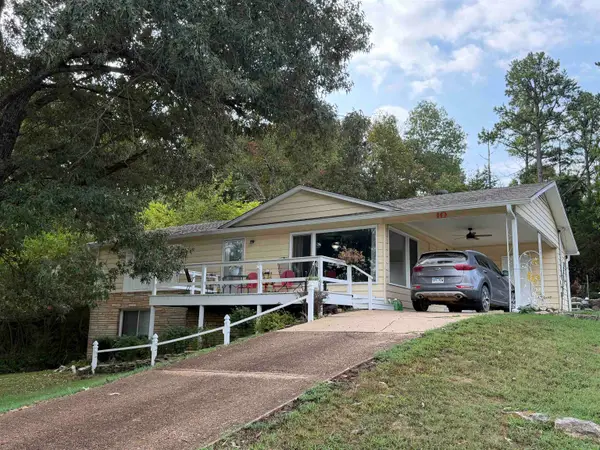 $187,000Active3 beds 2 baths2,086 sq. ft.
10 Yosemite Drive, Cherokee Village, AR 72529
MLS# 26038706Listed by: COLDWELL BANKER OZARK REAL ESTATE COMPANY  $8,000Active0.32 Acres
L37 B1 Pinal Circle, Cherokee Village, AR 72529
MLS# 25024478Listed by: OZARK GATEWAY REALTY OGW LLC- New
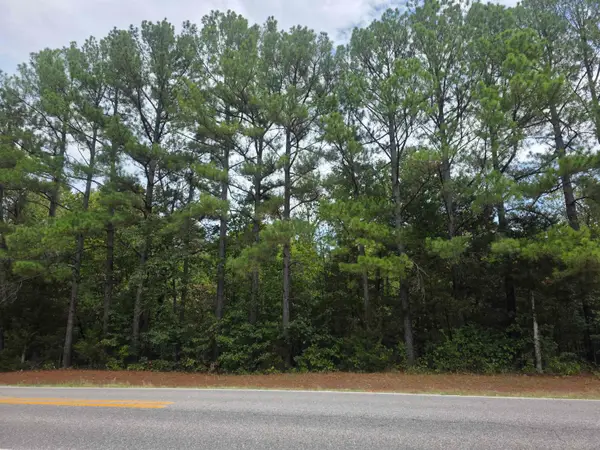 $7,500Active0.31 Acres
L2 B8 Iroqouis Drive, Cherokee Village, AR 72529
MLS# 26038664Listed by: OZARK GATEWAY REALTY OGW LLC  $20,000Active0.32 Acres
L5 B6 Katsina Drive, Cherokee Village, AR 72529
MLS# 24033374Listed by: OZARK GATEWAY REALTY OGW LLC


Protect your home and budget from life's surprises with an Assurant Home Warranty, backed by a partner that supports you through every step of homeownership. Explore Plans.
©2026 Century 21 Real Estate LLC. All rights reserved. CENTURY 21®, the CENTURY 21 Logo and C21® are service marks owned by Century 21 Real Estate LLC. Century 21 Real Estate LLC fully supports the principles of the Fair Housing Act and the Equal Opportunity Act. Each office is independently owned and operated. Listing information is deemed reliable but not guaranteed accurate.