
1001 N College Street, Clarksville, AR 72830
Local realty services provided by:CENTURY 21 H.S.V. Realty
1001 N College Street,Clarksville, AR 72830
$146,500
- 2 Beds
- 2 Baths
- 1,484 sq. ft.
- Single family
- Active
Listed by:
 Autumn Hunstable(479) 754 - 4040CENTURY 21 Glover Town & Country
Office: century 21 glover town & country
MLS#:26037325
Source:AR_CARMLS
Price summary
- Price:$146,500
- Price per sq. ft.:$98.72
About this home
Spacious and inviting 2-bedroom, 2-bath home situated on approximately 0.51 acres in a convenient location within walking distance of the University of the Ozarks and all that Clarksville has to offer. This roomy home features all-new kitchen appliances that convey along with a new washing machine and dryer!! A new gas water heater, and a recently serviced HVAC system. The roof is approximately 3 years old, providing another valuable update. Outside, you’ll appreciate a spacious lot along with the large attached red-iron three-car carport, offering plenty of covered parking and additional versatility. With generous living space, recent improvements, and easy access to shopping, dining, schools, and other town amenities, this property is ready for its next owner!! Great first home or investment piece is waiting for you!
Contact an agent
Home facts
- Year built:1990
- Subdivision & Development:Not In List
- Listing ID #:26037325
- Added:1 day(s) ago
- Updated:September 13, 2026 at 10:25 AM
Rooms and interior
- Bedrooms:2
- Total bathrooms:2
- Full bathrooms:2
- Flooring:Concrete, Laminate, Vinyl
- Dining Description:Eat-In Kitchen, Kitchen/Dining Combo
- Kitchen Description:Dishwasher, Gas Range, Microwave, Pantry, Refrigerator-Stays
- Bedroom Description:2 Bedrooms Same Level
- Living area:1,484 sq. ft.
Heating and cooling
- Cooling:Central Cool-Electric
- Heating:Central Heat-Electric
Structure and exterior
- Roof:3 Tab Shingles, Metal
- Year built:1990
- Building area:1,484 sq. ft.
- Lot area:0.51 Acres
- Lot Features:Cleared, Level
- Architectural Style:Victorian
- Construction Materials:Metal/Vinyl Siding
- Exterior Features:Porch
- Foundation Description:Slab/Crawl Combination
- Levels:1 Story
Utilities
- Water:Water Heater-Gas, Water-Public
- Sewer:Sewer-Public
Finances and disclosures
- Price:$146,500
- Price per sq. ft.:$98.72
- Tax amount:$476
Features and amenities
- Appliances:Dishwasher, Gas Range, Microwave
- Laundry features:Dryer-Stays, Laundry Room, Washer-Stays
Parking
- Parking description:Carport, Three Car
New listings near 1001 N College Street
- New
 $179,000Active3 beds 2 baths1,380 sq. ft.
62 Co Rd 3533, Clarksville, AR 72830
MLS# 26037346Listed by: LIVE.LOVE.ARKANSAS REALTY GROUP - New
 $249,900Active4 beds 2 baths2,866 sq. ft.
1867 County Road 3568, Clarksville, AR 72830
MLS# 26037264Listed by: EXP REALTY - New
 $150,000Active15 Acres
Highway 352, Clarksville, AR 72830
MLS# 26037083Listed by: COLDWELL BANKER PREMIER REALTY - New
 $299,900Active3 beds 2 baths2,059 sq. ft.
24126 Highway 164, Clarksville, AR 72830
MLS# 1361744Listed by: COLDWELL BANKER PREMIER REALTY - New
 $179,900Active3 beds 2 baths1,090 sq. ft.
Address Withheld By Seller, Clarksville, AR 72830
MLS# 1361663Listed by: STALL & ASSOCIATES REAL ESTATE - New
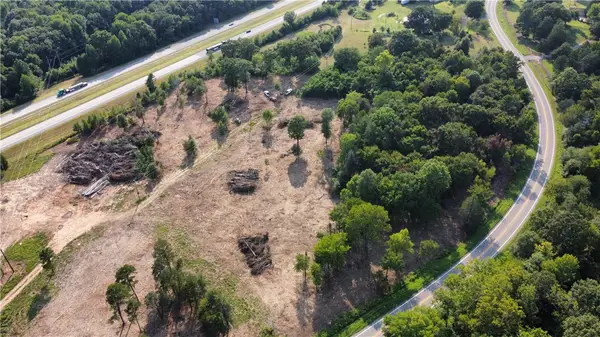 $150,000Active15 Acres
Ar-352, Clarksville, AR 72830
MLS# 1361366Listed by: COLDWELL BANKER PREMIER REALTY - New
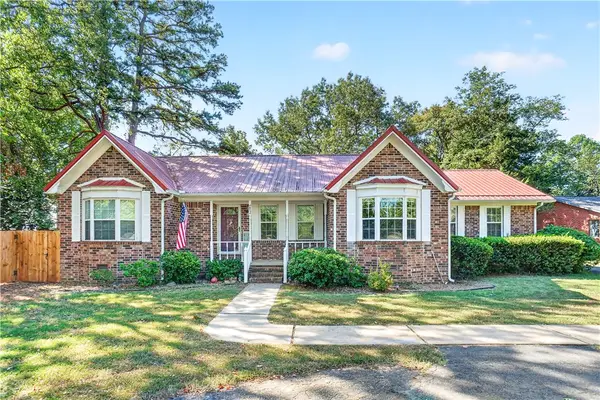 $264,900Active3 beds 2 baths1,970 sq. ft.
13 Fontaine Drive, Clarksville, AR 72830
MLS# 1361341Listed by: ALETHES REALTY - New
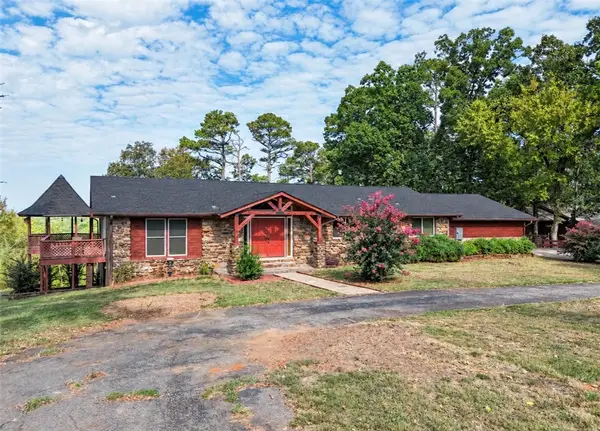 $435,000Active4 beds 4 baths4,744 sq. ft.
6 Briarwood Lane, Clarksville, AR 72830
MLS# 1361354Listed by: LIVE. LOVE. ARKANSAS - New
 $320,000Active4 beds 2 baths2,070 sq. ft.
2797 County Road 3291, Clarksville, AR 72830
MLS# 26036443Listed by: VYLLA HOME


Protect your home and budget from life's surprises with an Assurant Home Warranty, backed by a partner that supports you through every step of homeownership. Explore Plans.
©2026 Century 21 Real Estate LLC. All rights reserved. CENTURY 21®, the CENTURY 21 Logo and C21® are service marks owned by Century 21 Real Estate LLC. Century 21 Real Estate LLC fully supports the principles of the Fair Housing Act and the Equal Opportunity Act. Each office is independently owned and operated. Listing information is deemed reliable but not guaranteed accurate.