101 S Circle Drive, Clarksville, AR 72830
Local realty services provided by:CENTURY 21 Lyons & Associates Real Estate
101 S Circle Drive,Clarksville, AR 72830
$329,000
- 4 Beds
- 4 Baths
- - sq. ft.
- Single family
- Sold
Listed by: deborah castleman
Office: moore and company realtors-clarksville
MLS#:1337058
Source:AR_NWAR
Sorry, we are unable to map this address
Price summary
- Price:$329,000
About this home
Welcome to this captivating, stunning home in one of the area’s most desirable neighborhoods. Blending classic architectural elegance with thoughtful updates, this property delivers warmth, quality, and timeless charm at every turn. A state-of-the-art kitchen with solid maple cabinets, granite countertops, new appliances, and the perfect spot to sit with loved ones & enjoy the gas fireplace in the den. This house is truly a masterpiece designed for luxurious living! Built-ins w/ light features are in the den and showcase the craftsmanship of this home. Delightful sunroom—the perfect place for hobbies, playroom, workout room, or office! Newer flooring, new, double paned windows (January 2026), new insulation, new kitchen appliances, new water heater, a privacy fence, established landscaping. MOTIVATED SELLER! *** The interior is scheduled for professional repainting, featuring a refined, designer-curated palette- selected to complement the home’s grand architectural details.
Contact an agent
Home facts
- Year built:1968
- Subdivision & Development:CLINE
- Listing ID #:1337058
- Added:210 day(s) ago
- Updated:September 24, 2026 at 06:31 AM
Rooms and interior
- Bedrooms:4
- Total bathrooms:4
- Full bathrooms:4
- Flooring:Carpet, Laminate
- Kitchen Description:Dishwasher, Electric Range, Gas Water Heater, Granite Counters, Microwave, Pantry
- Basement:Yes
Heating and cooling
- Cooling:Central Air, Electric
- Heating:Central, Gas
- Central air:Yes
Structure and exterior
- Roof:Architectural, Shingle
- Year built:1968
- Lot Features:City Lot, Corner Lot, Landscaped, Level, Near Park, Subdivision
- Architectural Style:Colonial, Contemporary
- Construction Materials:Brick
- Exterior Features:Covered, Patio, Porch
- Foundation Description:Slab
- Levels:2 Story
Utilities
- Water:Public, Water Available
- Sewer:Public Sewer, Sewer Available
Finances and disclosures
- Price:$329,000
- Tax amount:$2,410
Features and amenities
- Appliances:Dishwasher, Electric Range, Gas Water Heater, Microwave
- Laundry features:Dryer Hookup, Washer Hookup
- Amenities:Ceiling Fans, Double Pane Windows, Granite Counters, Multiple Living Areas, Pantry, Walk-In Closets, Window Blinds, Window Treatments
Parking
- Parking description:Attached, Concrete Driveway, Garage, Garage Door Opener
- Garage:Yes
New listings near 101 S Circle Drive
- New
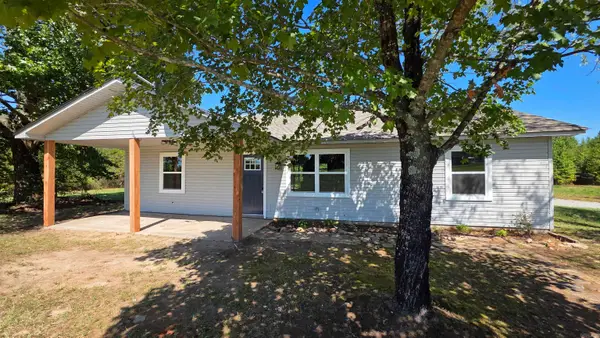 $397,000Active3 beds 2 baths1,376 sq. ft.
2701 State Highway 818, Clarksville, AR 72830
MLS# 26038493Listed by: PATRIOT COMPANY - New
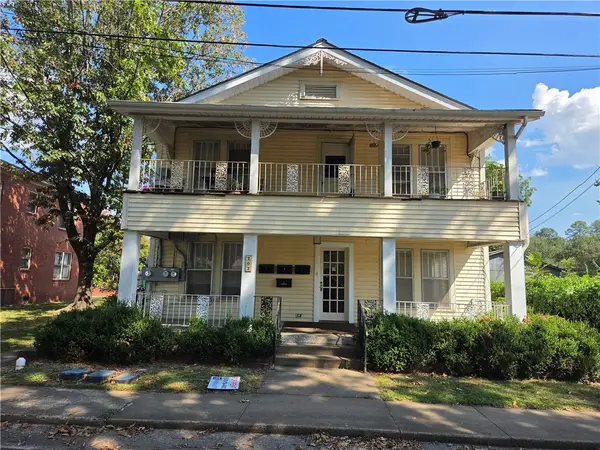 $289,900Active-- beds -- baths2,917 sq. ft.
203 S Cravens Street, Clarksville, AR 72830
MLS# 1362393Listed by: COLDWELL BANKER PREMIER REALTY - New
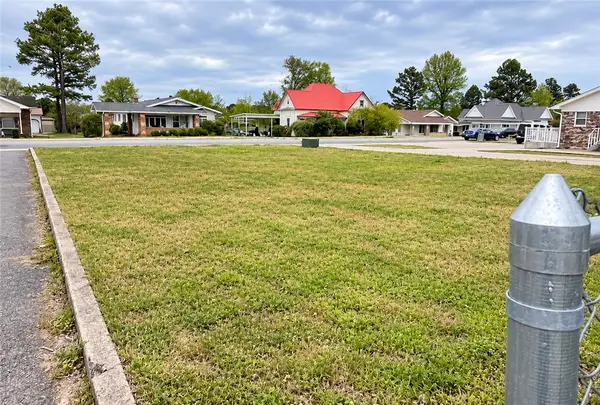 $70,000Active0.2 Acres
312 S Rogers Street, Clarksville, AR 72830
MLS# 1362043Listed by: EPIQUE REALTY - New
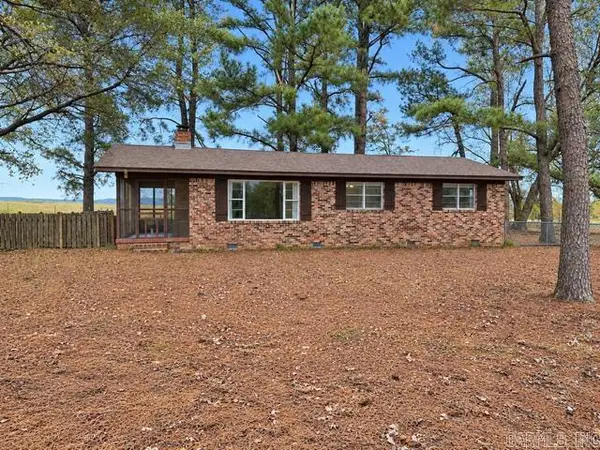
 $155,900Active3 beds 1 baths1,122 sq. ft.
409 County Road 3542, Clarksville, AR 72830
MLS# 26038289Listed by: CENTURY 21 GLOVER TOWN & COUNTRY - New
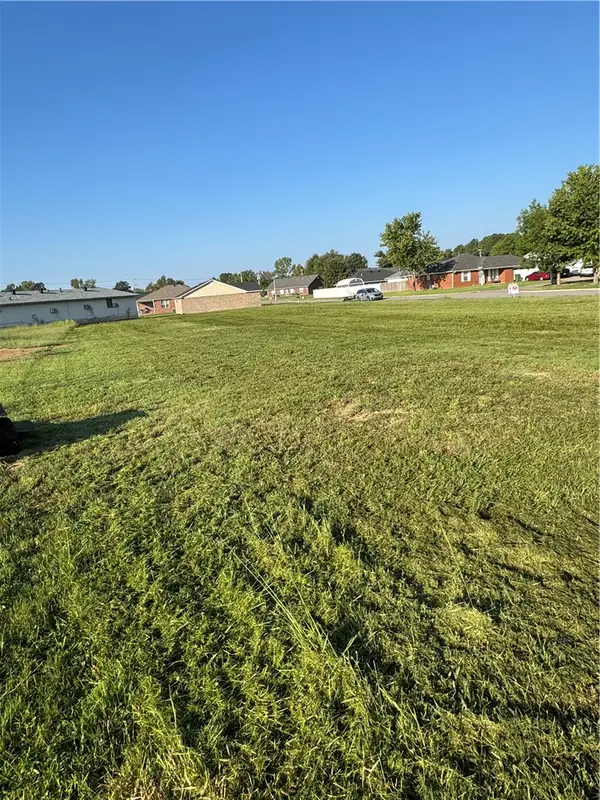 $19,900Active0.38 Acres
00 Millwood Road, Clarksville, AR 72830
MLS# 1362608Listed by: SOUTHERN TRADITION REAL ESTATE, LLC - New
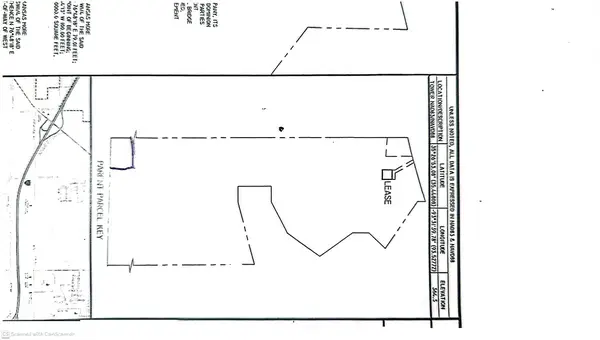 $250,000Active5.55 Acres
713 Sterlin Hurley Highway, Clarksville, AR 72830
MLS# 1362551Listed by: STALL & ASSOCIATES REAL ESTATE - New
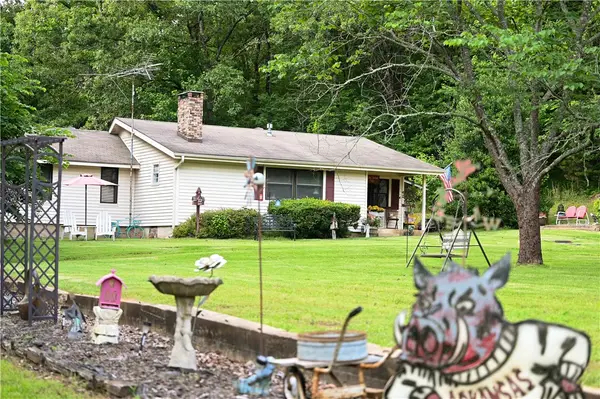 $199,900Active2 beds 1 baths1,117 sq. ft.
359 Cr 4400, Clarksville, AR 72830
MLS# 1362375Listed by: MOORE AND COMPANY REALTORS-CLARKSVILLE - New
 $180,000Active3 beds 2 baths1,728 sq. ft.
620 N Ray Road, Clarksville, AR 72830
MLS# 1362263Listed by: COLDWELL BANKER PREMIER REALTY - New
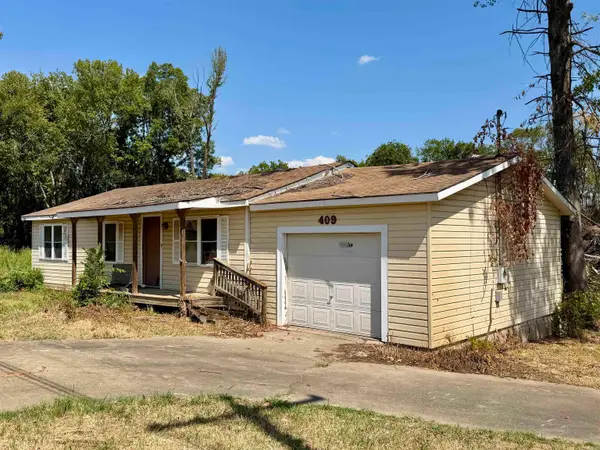 $69,900Active2.65 Acres
409 S Patton St, Clarksville, AR 72830
MLS# 26037701Listed by: CENTURY 21 GLOVER TOWN & COUNTRY - New
 $179,500Active-- beds -- baths1,440 sq. ft.
1107 Reynolds St Street, Clarksville, AR 72830
MLS# 26037467Listed by: CENTURY 21 GLOVER TOWN & COUNTRY


Protect your home and budget from life's surprises with an Assurant Home Warranty, backed by a partner that supports you through every step of homeownership. Explore Plans.
©2026 Century 21 Real Estate LLC. All rights reserved. CENTURY 21®, the CENTURY 21 Logo and C21® are service marks owned by Century 21 Real Estate LLC. Century 21 Real Estate LLC fully supports the principles of the Fair Housing Act and the Equal Opportunity Act. Each office is independently owned and operated. Listing information is deemed reliable but not guaranteed accurate.