359 Cr 4400, Clarksville, AR 72830
Local realty services provided by:CENTURY 21 Lyons & Associates Real Estate
Listed by: deborah castleman
Office: moore and company realtors-clarksville
MLS#:1362375
Source:AR_NWAR
Price summary
- Price:$199,900
- Price per sq. ft.:$178.96
About this home
Welcome to your ultimate, rural country cottage/ getaway! This is a delightful hobby farmette. Tranquil setting offers an idyllic, manicured 6 acres with a creek meandering around one border. Cute, light-filled cottage features a warm interior with scenic views, plenty of storage and abundant character! Multiple outbuildings-- large structure was formerly a poultry condo of yesteryear and is fantastic for storing loads of equipment or simply use as a huge shop. The two story art studio is adorable and highly functional. Though you are on rural association water, there is a well and well house plus more storage! Newer storm shelter is adjacent to the well house. Offering ample space for gardens, playground area, sunset walks--this gorgeous lawn is perfect for entertaining or just relaxation. PREQUALIFIED BUYERS ONLY. ***See MLS Remarks.
Contact an agent
Home facts
- Subdivision & Development:NA
- Listing ID #:1362375
- Added:1 day(s) ago
- Updated:September 19, 2026 at 02:20 PM
Rooms and interior
- Bedrooms:2
- Total bathrooms:1
- Full bathrooms:1
- Flooring:Laminate, Simulated Wood
- Kitchen Description:Dishwasher, Gas Range, Gas Water Heater, Pantry, Propane Range, Propane Water Heater, Refrigerator
- Basement:Yes
- Basement Description:Crawl Space
- Living area:1,117 sq. ft.
Heating and cooling
- Cooling:Central Air, Electric
- Heating:Central, Electric
- Central air:Yes
Structure and exterior
- Roof:Asphalt, Shingle
- Building area:1,117 sq. ft.
- Lot area:6 Acres
- Lot Features:Corner Lot, Level, Not In Subdivision, Outside City Limits, Rural Lot
- Construction Materials:Vinyl Siding
- Exterior Features:Deck
- Foundation Description:Crawlspace
- Levels:1 Story
Utilities
- Water:Public, Rural, Water Available
- Sewer:Septic Available, Septic Tank
Finances and disclosures
- Price:$199,900
- Price per sq. ft.:$178.96
- Tax amount:$1,302
Features and amenities
- Appliances:Dishwasher, Gas Range, Gas Water Heater, Propane Range, Propane Water Heater, Refrigerator
- Laundry features:Dryer Hookup, Washer Hookup
- Amenities:Ceiling Fans, Pantry, Storm Shelter, Window Blinds, Window Treatments
Parking
- Parking description:Detached Carport, Unpaved Driveway
New listings near 359 Cr 4400
- New
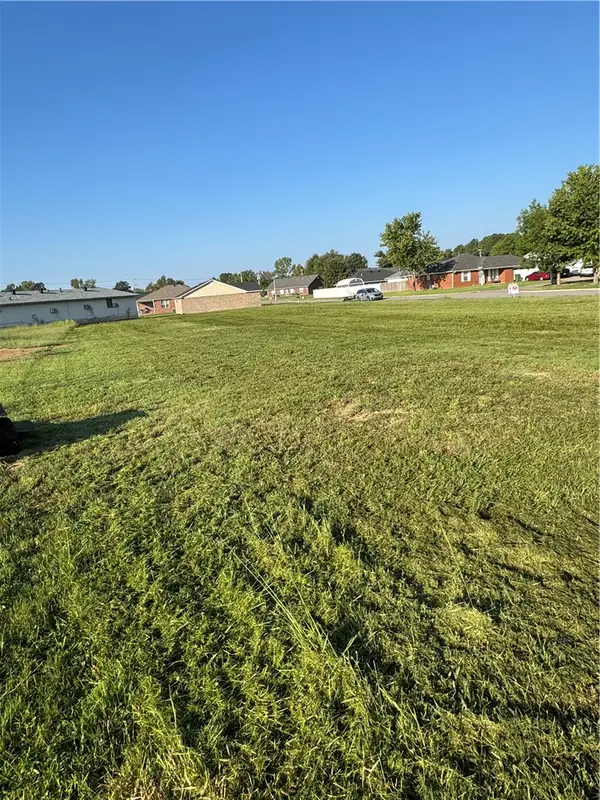 $19,900Active0.38 Acres
00 Millwood Road, Clarksville, AR 72830
MLS# 1362608Listed by: SOUTHERN TRADITION REAL ESTATE, LLC - New
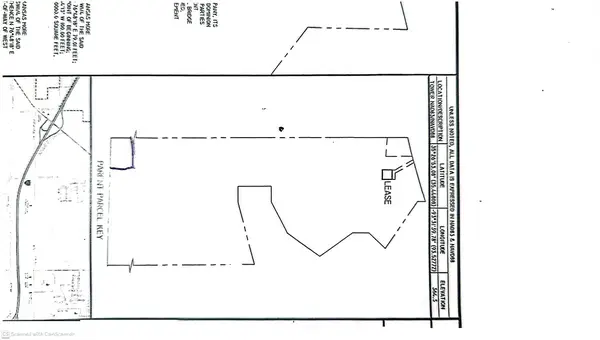 $250,000Active5.55 Acres
713 Sterlin Hurley Highway, Clarksville, AR 72830
MLS# 1362551Listed by: STALL & ASSOCIATES REAL ESTATE - New
 $180,000Active3 beds 2 baths1,728 sq. ft.
620 N Ray Road, Clarksville, AR 72830
MLS# 1362263Listed by: COLDWELL BANKER PREMIER REALTY - New
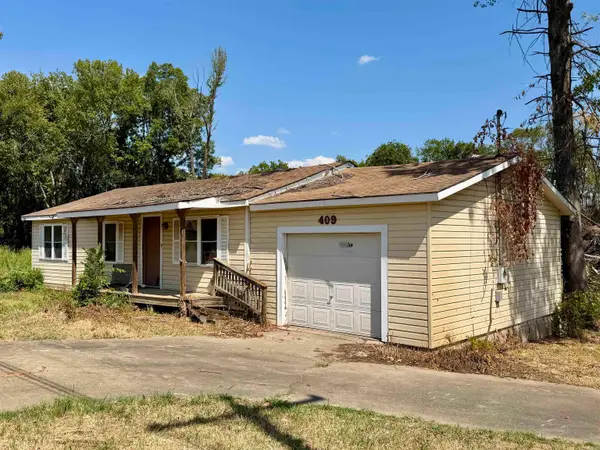
 $69,900Active2.65 Acres
409 S Patton St, Clarksville, AR 72830
MLS# 26037701Listed by: CENTURY 21 GLOVER TOWN & COUNTRY - New
 $179,500Active-- beds -- baths1,440 sq. ft.
1107 Reynolds St Street, Clarksville, AR 72830
MLS# 26037467Listed by: CENTURY 21 GLOVER TOWN & COUNTRY - New
 $179,000Active3 beds 2 baths1,380 sq. ft.
62 Co Rd 3533, Clarksville, AR 72830
MLS# 26037346Listed by: LIVE.LOVE.ARKANSAS REALTY GROUP - New
 $146,500Active2 beds 2 baths1,484 sq. ft.
1001 N College Street, Clarksville, AR 72830
MLS# 26037325Listed by: CENTURY 21 GLOVER TOWN & COUNTRY - New
 $249,900Active4 beds 2 baths2,866 sq. ft.
1867 County Road 3568, Clarksville, AR 72830
MLS# 26037264Listed by: EXP REALTY - New
 $150,000Active15 Acres
Highway 352, Clarksville, AR 72830
MLS# 26037083Listed by: COLDWELL BANKER PREMIER REALTY


Protect your home and budget from life's surprises with an Assurant Home Warranty, backed by a partner that supports you through every step of homeownership. Explore Plans.
©2026 Century 21 Real Estate LLC. All rights reserved. CENTURY 21®, the CENTURY 21 Logo and C21® are service marks owned by Century 21 Real Estate LLC. Century 21 Real Estate LLC fully supports the principles of the Fair Housing Act and the Equal Opportunity Act. Each office is independently owned and operated. Listing information is deemed reliable but not guaranteed accurate.