
1709 County Road 4451, Clarksville, AR 72830
Local realty services provided by:CENTURY 21 Action Realty
Listed by: jim stanley
Office: coldwell banker premier realty
MLS#:1364281
Source:AR_NWAR
Price summary
- Price:$1,175,000
- Price per sq. ft.:$518.53
About this home
Truly breathtaking views from this beautiful custom-built home on 108 acres M/L. This brick, 3 bed, 2.5 bath home has a soaring vaulted ceiling great room that looks out onto a beautiful Ozarks valley! Huge covered porch where you'll sit in the evenings and enjoy your gorgeous land laying out in front of you. Inside, the vaulted ceiling of the great room with its huge windows looking out on the land, with a wood burning fireplace to make for cozy cool nights make this such a beautiful place to call your own. A big primary bedroom suite, walk-in closet, and two additional bedrooms with their jack and jill bathroom, big kitchen with dine in room, attached two car garage make this home complete. Beautiful pasture land, a 40x100 hay barn, shop, fenced and cross-fenced with ponds 40 wooded acres to enjoy as well. Places like this, still only short minutes from town to the south, the Ozark National Forest to the north, and easy drives to the scenic Mulberry and Buffalo Rivers, rarely come on the market!...
Contact an agent
Home facts
- Year built:1996
- Listing ID #:1364281
- Added:1 day(s) ago
- Updated:October 07, 2026 at 10:49 PM
Rooms and interior
- Bedrooms:3
- Total bathrooms:3
- Full bathrooms:2
- Half bathrooms:1
- Flooring:Carpet, Tile, Vinyl, Wood
- Kitchen Description:Dishwasher, Electric Range, Electric Water Heater, Garbage Disposal
- Living area:2,266 sq. ft.
Heating and cooling
- Cooling:Electric
- Heating:Electric
Structure and exterior
- Roof:Architectural, Shingle
- Year built:1996
- Building area:2,266 sq. ft.
- Lot area:108.87 Acres
- Lot Features:Cleared, Mobile Home Allowed, Outside City Limits, Rural Lot, Views, Wooded
- Construction Materials:Brick, Vinyl Siding
- Foundation Description:Slab
- Levels:2 Story
Utilities
- Water:Public, Water Available
- Sewer:Septic Available, Septic Tank
Finances and disclosures
- Price:$1,175,000
- Price per sq. ft.:$518.53
- Tax amount:$1,217
Features and amenities
- Appliances:Dishwasher, Disposal, Electric Range, Electric Water Heater
- Amenities:Cathedral Ceilings, Double Pane Windows, Smoke Detectors
Parking
- Parking description:Attached, Garage, Unpaved Driveway
- Garage:Yes
New listings near 1709 County Road 4451
- New
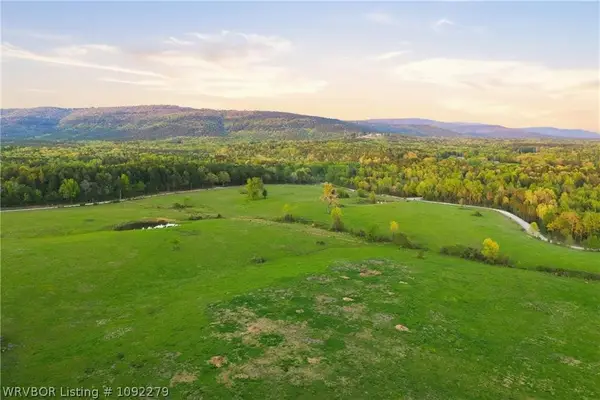 $326,000Active50 Acres
50 acres County Road 4418, Clarksville, AR 72830
MLS# 1092279Listed by: COLDWELL BANKER PREMIER REALTY - New
 $326,000Active50 Acres
County Road 4418, Clarksville, AR 72830
MLS# 1364255Listed by: COLDWELL BANKER PREMIER REALTY - New
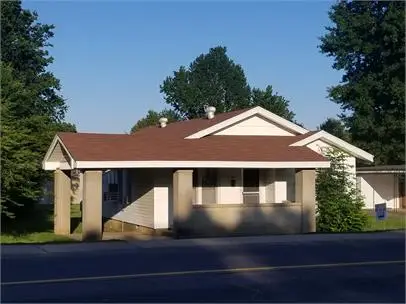 $265,000Active3 beds 1 baths1,118 sq. ft.
319 S Rogers Street, Clarksville, AR 72830
MLS# 1362811Listed by: COLDWELL BANKER PREMIER REALTY - New
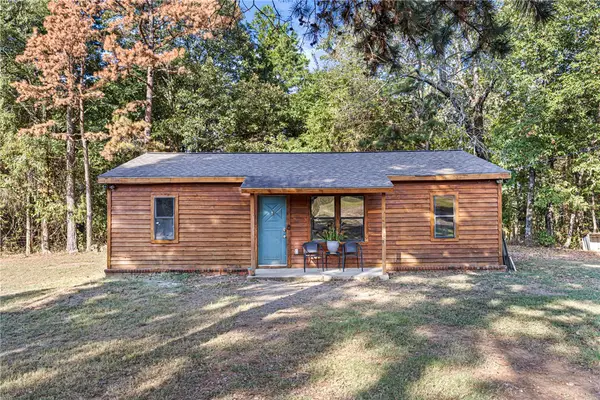 $154,900Active3 beds 1 baths992 sq. ft.
1062 Cr 4400, Clarksville, AR 72830
MLS# 1363992Listed by: MOORE AND COMPANY REALTORS-CLARKSVILLE - New
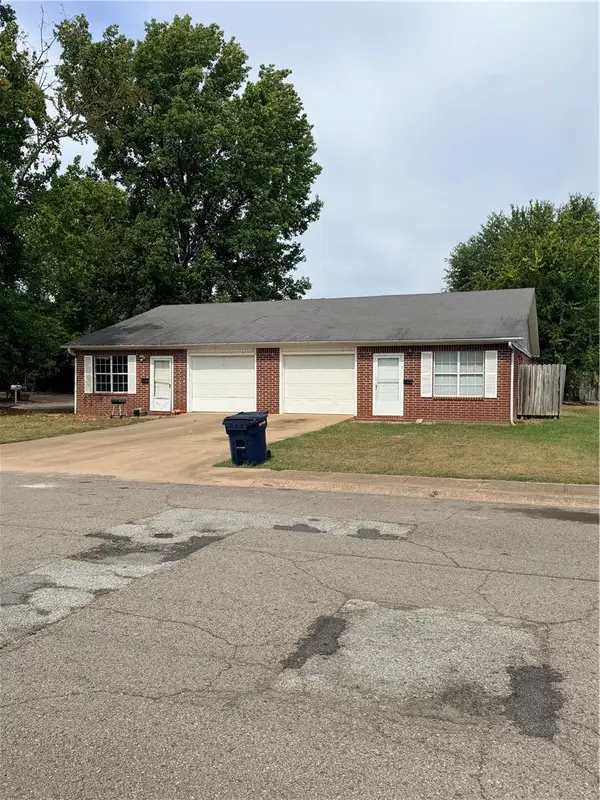 $239,900Active-- beds -- baths1,995 sq. ft.
612 & 614 W Lucas Street, Clarksville, AR 72830
MLS# 1363963Listed by: EPIQUE REALTY - New
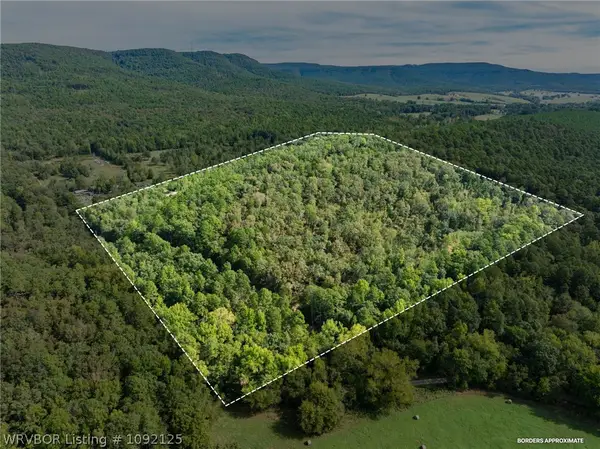 $140,000Active30 Acres
0000 County Road 3161, Clarksville, AR 72830
MLS# 1092125Listed by: THE HERITAGE GROUP REAL ESTATE - BARLING - New
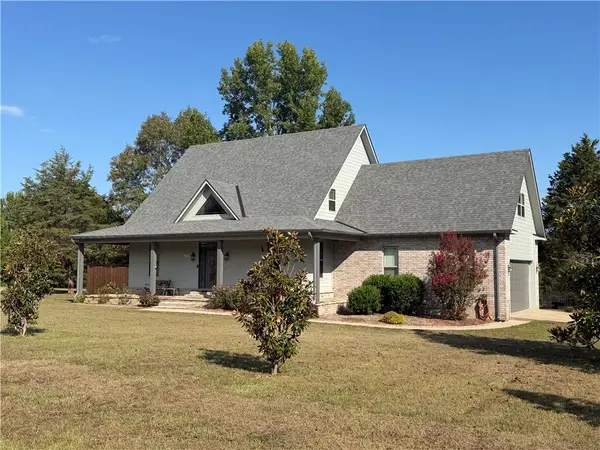 $575,000Active4 beds 3 baths3,196 sq. ft.
130 County Road 3466, Clarksville, AR 72830
MLS# 1363497Listed by: MOORE AND COMPANY REALTORS-CLARKSVILLE 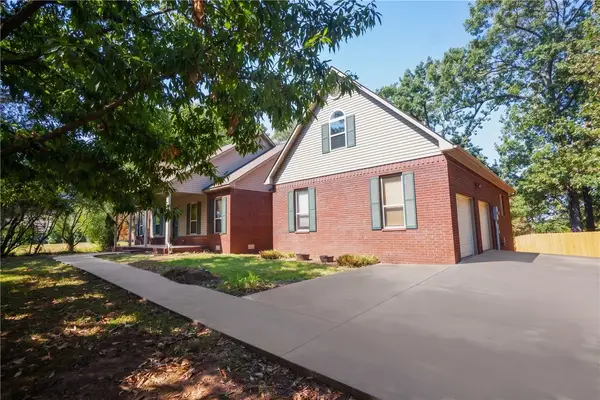 $425,000Active4 beds 2 baths2,573 sq. ft.
10 Wish Lane, Clarksville, AR 72830
MLS# 1362107Listed by: WEICHERT REALTORS - THE GRIFFIN COMPANY SPRINGDALE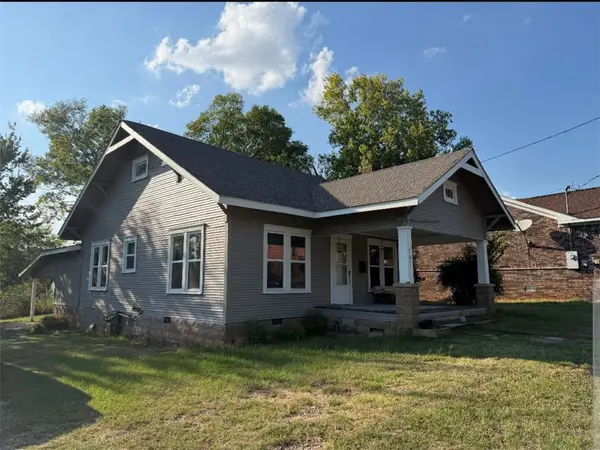 $149,900Active3 beds 1 baths1,216 sq. ft.
208 Cemetery Street, Clarksville, AR 72830
MLS# 1363061Listed by: STALL & ASSOCIATES REAL ESTATE


Protect your home and budget from life's surprises with an Assurant Home Warranty, backed by a partner that supports you through every step of homeownership. Explore Plans.
©2026 Century 21 Real Estate LLC. All rights reserved. CENTURY 21®, the CENTURY 21 Logo and C21® are service marks owned by Century 21 Real Estate LLC. Century 21 Real Estate LLC fully supports the principles of the Fair Housing Act and the Equal Opportunity Act. Each office is independently owned and operated. Listing information is deemed reliable but not guaranteed accurate.