328 County Road 3467, Clarksville, AR 72830
Local realty services provided by:CENTURY 21 Combs & Associates Real Estate
328 County Road 3467,Clarksville, AR 72830
$589,900
- 6 Beds
- 5 Baths
- 4,520 sq. ft.
- Single family
- Active
Listed by:
 CENTURY 21 Glover Town & Country
 The Matt Hurst Team(479) 754 - 4040
Office: century 21 glover town & country
MLS#:26016832
Source:AR_CARMLS
Price summary
- Price:$589,900
- Price per sq. ft.:$130.51
About this home
Quaint cul-de-sac community within walking distance of Lake Ludwig! Spacious and inviting, this home offers a versatile layout with 6 bedrooms and 4.5 baths, perfect for family living and entertaining. Features include a formal dining room, eat-in kitchen with vaulted ceilings, custom cabinetry and pantry, plus a large living room with gas fireplace and built-in bookcases. A dedicated office, spacious laundry room, tankless water heaters, abundant attic storage, and Jack-and-Jill bath add functionality. The expansive primary suite includes double closets, jetted tub, walk-in shower, and radiant heat. Outside, enjoy a huge covered front porch, rear sun deck, fenced yard, chicken coop, and garden area. Major updates include roof in 2022, HVAC systems in 2025–2026, and gas cooktop in 2025. Just minutes from Lake Ludwig!
Contact an agent
Home facts
- Year built:2008
- Subdivision & Development:ROCK WALL HEIGHTS
- Listing ID #:26016832
- Added:186 day(s) ago
- Updated:October 31, 2026 at 07:50 PM
Rooms and interior
- Bedrooms:6
- Total bathrooms:5
- Full bathrooms:4
- Half bathrooms:1
- Flooring:Carpet, Luxury Vinyl, Tile
- Dining Description:Breakfast Bar, Eat-In Kitchen
- Kitchen Description:Dishwasher, Disposal, Gas Range, Ice Maker Connection, Microwave, Pantry, Wall Oven
- Bedroom Description:5 Bedrooms Same Level, Guest Bedroom Apart, Primary Bedroom Apart
- Living area:4,520 sq. ft.
Structure and exterior
- Roof:Architectural Shingle
- Year built:2008
- Building area:4,520 sq. ft.
- Lot area:1.27 Acres
- Lot Features:Corner Lot, In Subdivision, Level, Rural Property
- Architectural Style:Contemporary
- Construction Materials:Brick, Metal/Vinyl Siding
- Exterior Features:Deck, Guttering, Porch
- Foundation Description:Crawl Space
- Levels:2 Stories
Schools
- High school:Clarksville
- Middle school:Clarksville
- Elementary school:Clarksville
Utilities
- Water:Water Heater-Gas, Water-Public
- Sewer:Septic
Finances and disclosures
- Price:$589,900
- Price per sq. ft.:$130.51
- Tax amount:$3,294 (2025)
Features and amenities
- Appliances:Dishwasher, Disposal, Gas Range, Ice Maker Connection, Microwave, Wall Oven
- Laundry features:Dryer Connection-Electric, Laundry Room
- Amenities:Built-Ins, Fitness/Bike Trail, Golf Course, Picnic Area, Playground, Security System, Sheet Rock, Sheet Rock Ceiling, Skylight - Ceiling, Smoke Detector(s), Walk-In Closet(s), Walk-in Shower
Parking
- Parking description:Auto Door Opener, Detached, Two Car
New listings near 328 County Road 3467
- New
 $925,000Active5 beds 5 baths5,000 sq. ft.
2240 W Main, Clarksville, AR 72830
MLS# 1366334Listed by: MOORE AND COMPANY REALTORS-CLARKSVILLE - New
 $325,000Active4 beds 2 baths1,800 sq. ft.
910 Vine, Clarksville, AR 72830
MLS# 1366292Listed by: MOORE AND COMPANY REALTORS-CLARKSVILLE - New
 $325,000Active4 beds 2 baths1,800 sq. ft.
906 Vine, Clarksville, AR 72830
MLS# 1366305Listed by: MOORE AND COMPANY REALTORS-CLARKSVILLE - New
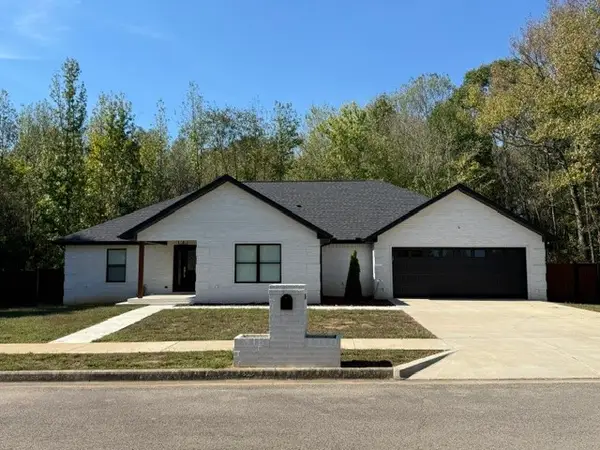 $349,900Active4 beds 3 baths2,182 sq. ft.
116 Valentina Street, Clarksville, AR 72830
MLS# 1366042Listed by: COLDWELL BANKER PREMIER REALTY - New
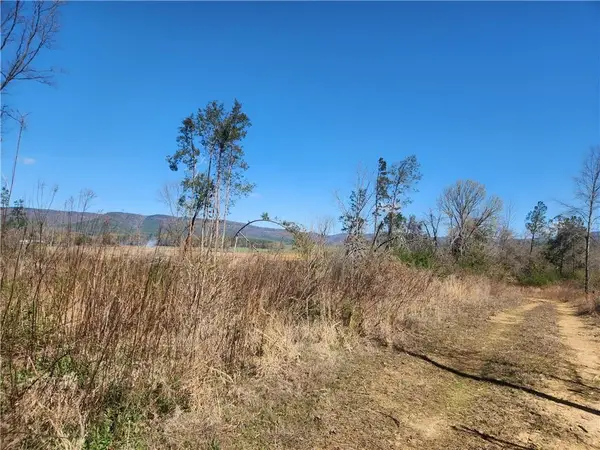 $199,900Active22.78 Acres
State Hwy 164, Clarksville, AR 72830
MLS# 1366137Listed by: COLDWELL BANKER PREMIER REALTY - New
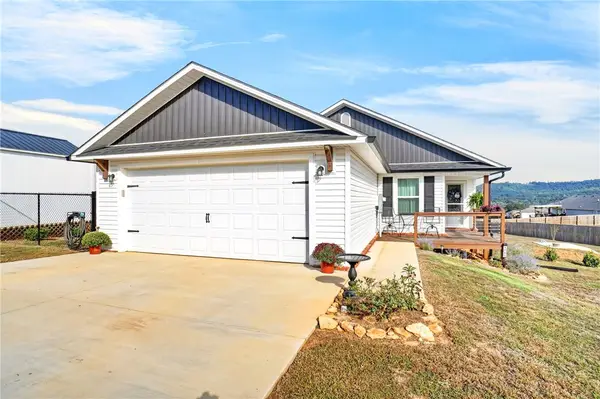 $279,900Active3 beds 2 baths1,500 sq. ft.
1261 County Road 3530, Clarksville, AR 72830
MLS# 1365956Listed by: ALETHES REALTY 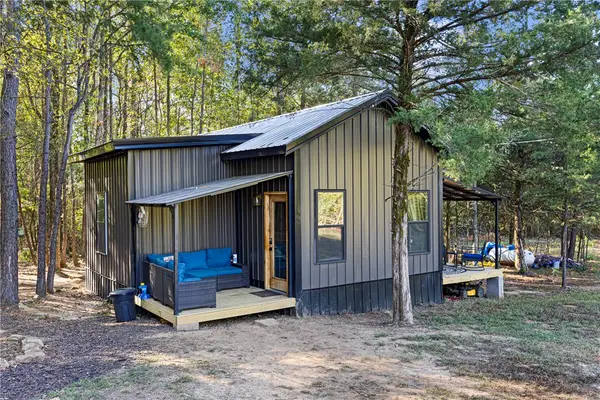 $149,900Pending1 beds 1 baths644 sq. ft.
255 Private Rd 3308, Clarksville, AR 72830
MLS# 1365917Listed by: MOORE AND COMPANY REALTORS-CLARKSVILLE- New
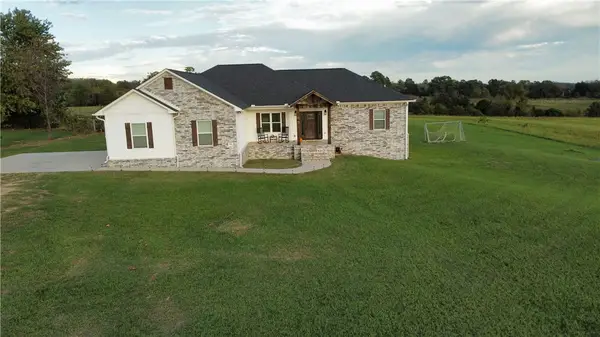 $449,000Active4 beds 2 baths1,850 sq. ft.
392 County Road 3333, Clarksville, AR 72830
MLS# 1365772Listed by: COLDWELL BANKER PREMIER REALTY 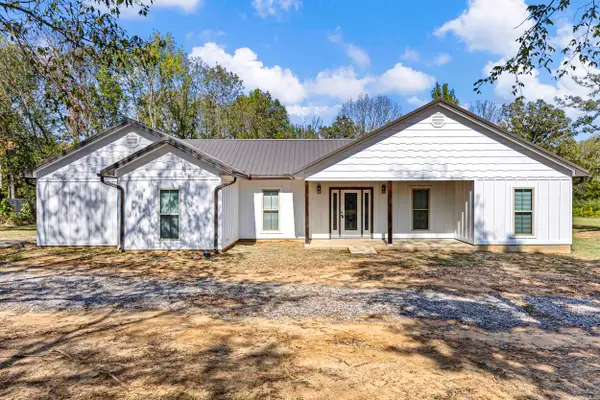
 $349,000Active3 beds 2 baths1,474 sq. ft.
211 Private Road 2292, Clarksville, AR 72830
MLS# 26042204Listed by: CENTURY 21 GLOVER TOWN & COUNTRY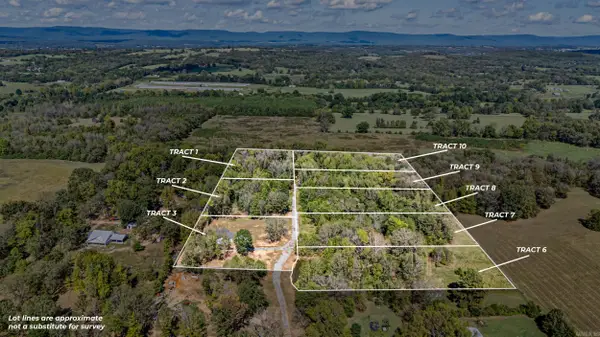 $195,000Active9.82 Acres
000 Private Road 2292, Clarksville, AR 72830
MLS# 26042205Listed by: CENTURY 21 GLOVER TOWN & COUNTRY


Protect your home and budget from life's surprises with an Assurant Home Warranty, backed by a partner that supports you through every step of homeownership. Explore Plans.
©2026 Century 21 Real Estate LLC. All rights reserved. CENTURY 21®, the CENTURY 21 Logo and C21® are service marks owned by Century 21 Real Estate LLC. Century 21 Real Estate LLC fully supports the principles of the Fair Housing Act and the Equal Opportunity Act. Each office is independently owned and operated. Listing information is deemed reliable but not guaranteed accurate.