37 Fontaine Drive, Clarksville, AR 72830
Local realty services provided by:CENTURY 21 Perry Real Estate
37 Fontaine Drive,Clarksville, AR 72830
$299,900
- 3 Beds
- 3 Baths
- 1,979 sq. ft.
- Single family
- Active
Listed by: james stanley
Office: coldwell banker premier realty
MLS#:26041804
Source:AR_CARMLS
Price summary
- Price:$299,900
- Price per sq. ft.:$151.54
About this home
Beautiful home on a quiet street in a great neighborhood, what more could you want? From the vaulted living room with a wood burning fireplace, great kitchen with granite counters that open up to a beautiful private deck that looks out on acres of beautiful trees! Whether you are enjoying the comfort of this well-designed custom built home inside or having that morning cup of coffee on the deck, or taking an evening dip in the hot tub, this home is ready for its new owners to enjoy! Great primary suite with direct entry to the deck, good sized second and third bedroom, cozy office area, big living room, nice dining area off the kitchen. Good size is found in this double car garage, and it's all located minutes from downtown. Make this your Clarksville home, come and enjoy southern comfort living in this great home! Call today for your showing.
Contact an agent
Home facts
- Year built:1990
- Subdivision & Development:West Ridge
- Listing ID #:26041804
- Added:1 day(s) ago
- Updated:October 16, 2026 at 05:12 PM
Rooms and interior
- Bedrooms:3
- Total bathrooms:3
- Full bathrooms:2
- Half bathrooms:1
- Flooring:Carpet, Vinyl
- Dining Description:Separate Dining Room
- Kitchen Description:Dishwasher, Disposal, Ice Maker Connection, Microwave
- Bedroom Description:3 Bedrooms Same Level
- Living area:1,979 sq. ft.
Structure and exterior
- Roof:Architectural Shingle
- Year built:1990
- Building area:1,979 sq. ft.
- Lot area:0.39 Acres
- Lot Features:In Subdivision, Sloped
- Architectural Style:Contemporary
- Exterior Features:Deck, Patio, Porch
- Foundation Description:Crawl Space
- Levels:1 Story
Utilities
- Water:Water-Public
- Sewer:Sewer-Public
Finances and disclosures
- Price:$299,900
- Price per sq. ft.:$151.54
- Tax amount:$950 (2025)
Features and amenities
- Appliances:Dishwasher, Disposal, Ice Maker Connection, Microwave
- Laundry features:Dryer Connection-Electric, Washer Connection
- Amenities:Security System, Vault Ceiling, Walk-in Shower
Parking
- Parking description:Garage, Two Car
New listings near 37 Fontaine Drive
- New
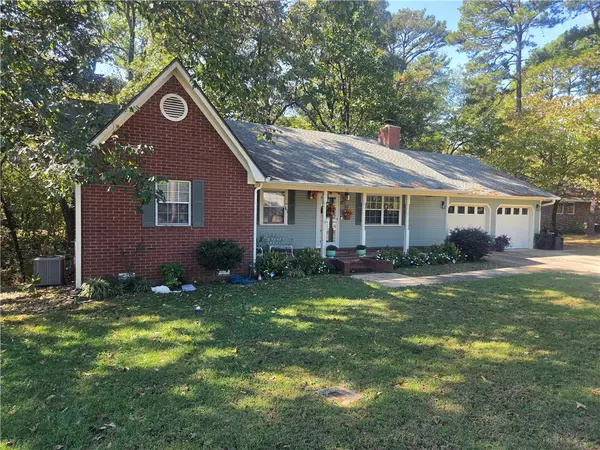 $299,900Active3 beds 3 baths1,979 sq. ft.
37 Fontaine Drive, Clarksville, AR 72830
MLS# 1365233Listed by: COLDWELL BANKER PREMIER REALTY - New
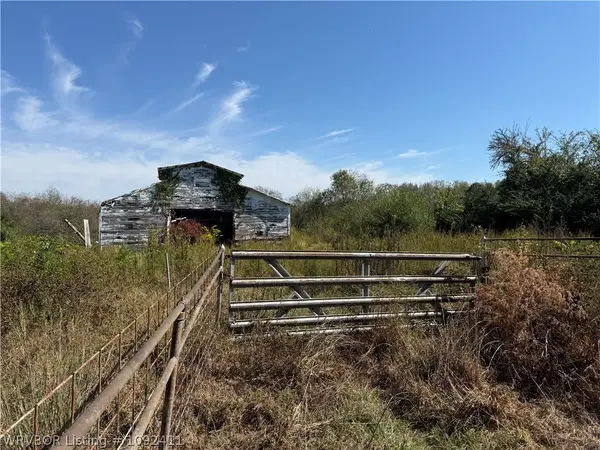 $1Active40 Acres
2557 County Road 2243, Clarksville, AR 72830
MLS# 1092411Listed by: LOOPER AUCTION & REALTY II, LLC - New
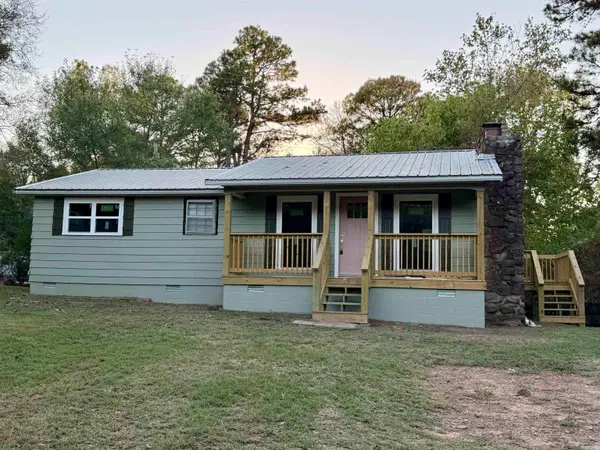
 $149,900Active3 beds 2 baths960 sq. ft.
1684 County Road 3550, Clarksville, AR 72830
MLS# 26041014Listed by: CENTURY 21 GLOVER TOWN & COUNTRY 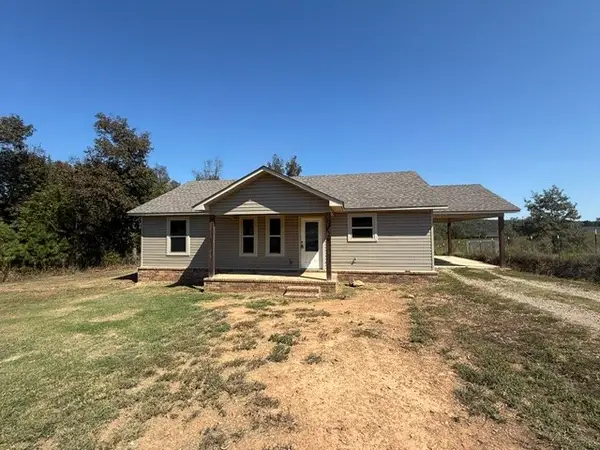 $160,000Pending3 beds 2 baths1,120 sq. ft.
226 Private Road 3533, Clarksville, AR 72830
MLS# 1364676Listed by: COLDWELL BANKER PREMIER REALTY- New
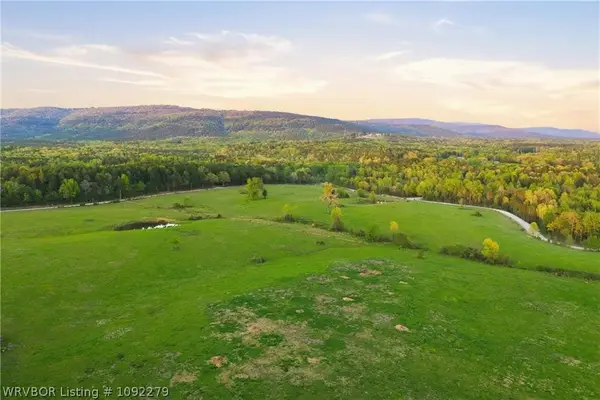 $326,000Active50 Acres
50 acres County Road 4418, Clarksville, AR 72830
MLS# 1092279Listed by: COLDWELL BANKER PREMIER REALTY - New
 $326,000Active50 Acres
County Road 4418, Clarksville, AR 72830
MLS# 1364255Listed by: COLDWELL BANKER PREMIER REALTY - New
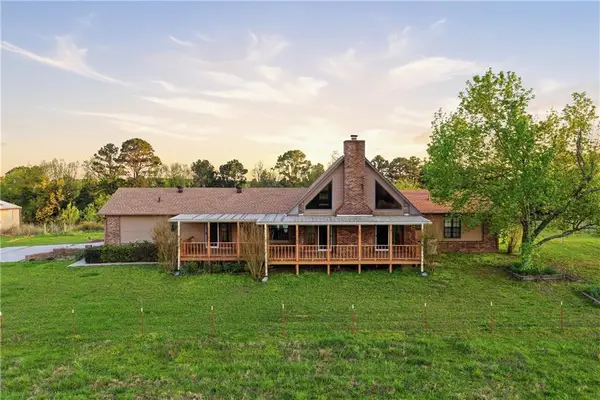 $1,175,000Active3 beds 3 baths2,266 sq. ft.
1709 County Road 4451, Clarksville, AR 72830
MLS# 1364281Listed by: COLDWELL BANKER PREMIER REALTY 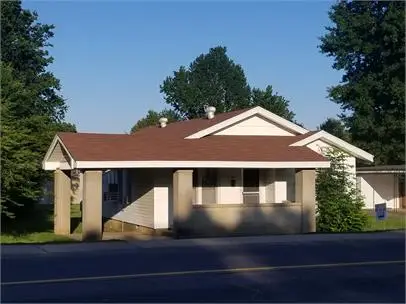 $265,000Active3 beds 1 baths1,118 sq. ft.
319 S Rogers Street, Clarksville, AR 72830
MLS# 1362811Listed by: COLDWELL BANKER PREMIER REALTY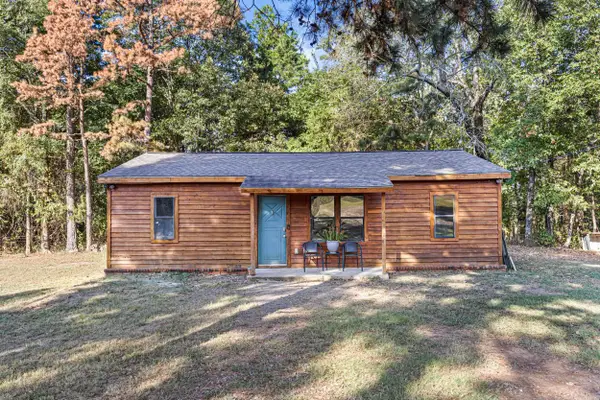 $154,900Active3 beds 1 baths992 sq. ft.
1062 Cr 4400, Clarksville, AR 72830
MLS# 26039936Listed by: MOORE AND CO. REALTORS - CLARKSVILLE


Protect your home and budget from life's surprises with an Assurant Home Warranty, backed by a partner that supports you through every step of homeownership. Explore Plans.
©2026 Century 21 Real Estate LLC. All rights reserved. CENTURY 21®, the CENTURY 21 Logo and C21® are service marks owned by Century 21 Real Estate LLC. Century 21 Real Estate LLC fully supports the principles of the Fair Housing Act and the Equal Opportunity Act. Each office is independently owned and operated. Listing information is deemed reliable but not guaranteed accurate.