62 White Drive, Clarksville, AR 72830
Local realty services provided by:CENTURY 21 Action Realty
Listed by: brittany pruett
Office: coldwell banker premier realty
MLS#:1366952
Source:AR_NWAR
Price summary
- Price:$142,000
- Price per sq. ft.:$162.29
About this home
Absolutely stunning and completely remodeled! This charming 2-bedroom, 1-bath home offers a cozy feel with beautiful modern updates throughout. Recent improvements include all-new windows, interior and exterior doors, flooring, fresh paint, lighting fixtures, kitchen cabinets, brand new appliances, and a new bathtub. Gorgeous quartz countertops add the perfect finishing touch throughout the home. With so many updates, this move-in-ready home is a must-see! Schedule your private showing today!
Contact an agent
Home facts
- Year built:2004
- Subdivision & Development:Pleasant Homes
- Listing ID #:1366952
- Added:1 day(s) ago
- Updated:November 03, 2026 at 05:10 PM
Rooms and interior
- Bedrooms:2
- Total bathrooms:1
- Full bathrooms:1
- Flooring:Luxury Vinyl Plank
- Kitchen Description:Dishwasher, Electric Range, Electric Water Heater, Microwave, Microwave Hood Fan, Refrigerator
- Living area:875 sq. ft.
Heating and cooling
- Cooling:Central Air, Electric
- Heating:Heat Pump
- Central air:Yes
Structure and exterior
- Roof:Architectural, Shingle
- Year built:2004
- Building area:875 sq. ft.
- Lot area:0.22 Acres
- Lot Features:City Lot, Cleared, Landscaped, Near Park, Subdivision
- Construction Materials:Vinyl Siding
- Foundation Description:Slab
- Levels:1 Story
Utilities
- Water:Public, Water Available
- Sewer:Public Sewer, Sewer Available
Finances and disclosures
- Price:$142,000
- Price per sq. ft.:$162.29
- Tax amount:$384
Features and amenities
- Appliances:Dishwasher, ENERGY STAR Qualified Appliances, Electric Range, Electric Water Heater, Microwave, Microwave Hood Fan, Refrigerator
- Laundry features:Dryer Hookup, Washer Hookup
- Amenities:Programmable Thermostat, Quartz Counters, Smoke Detectors, Vinyl Windows, Window Blinds, Window Treatments
Parking
- Parking description:Concrete Driveway
New listings near 62 White Drive
- New
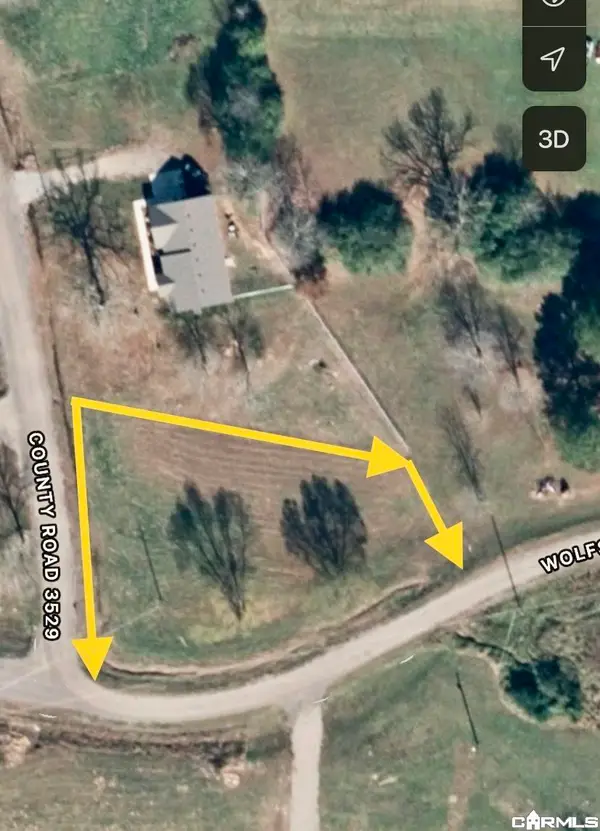
 $9,900Active1 Acres
19 Cr 3529 (lot 1 Meadows Estate), Clarksville, AR 72830
MLS# 26044255Listed by: CENTURY 21 GLOVER TOWN & COUNTRY - New
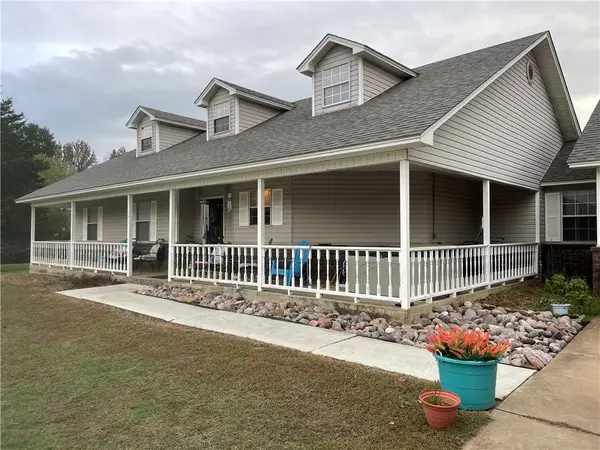 $329,500Active3 beds 2 baths1,834 sq. ft.
141 Mountain View Circle, Clarksville, AR 72830
MLS# 1366800Listed by: COLDWELL BANKER PREMIER REALTY - New
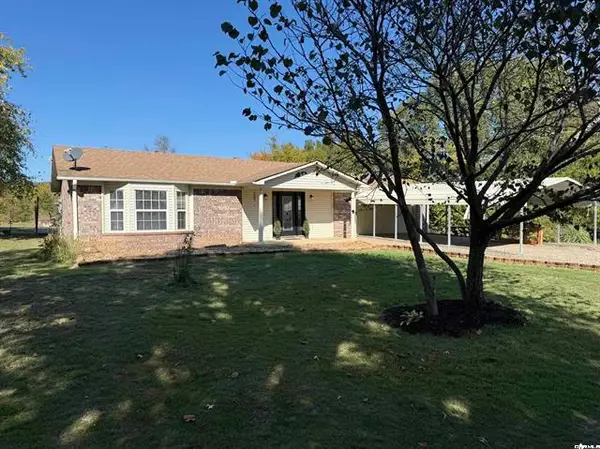 $478,000Active2 beds 2 baths2,024 sq. ft.
2650 County Road 3390, Clarksville, AR 72830
MLS# 26044031Listed by: CENTURY 21 GLOVER TOWN & COUNTRY - New
 $925,000Active5 beds 5 baths5,000 sq. ft.
2240 W Main, Clarksville, AR 72830
MLS# 1366334Listed by: MOORE AND COMPANY REALTORS-CLARKSVILLE - New
 $325,000Active4 beds 2 baths1,800 sq. ft.
910 Vine, Clarksville, AR 72830
MLS# 1366292Listed by: MOORE AND COMPANY REALTORS-CLARKSVILLE - New
 $325,000Active4 beds 2 baths1,800 sq. ft.
906 Vine, Clarksville, AR 72830
MLS# 1366305Listed by: MOORE AND COMPANY REALTORS-CLARKSVILLE 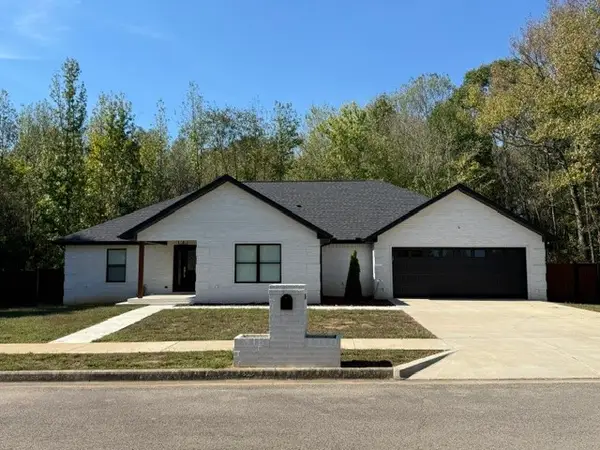 $349,900Active4 beds 3 baths2,182 sq. ft.
116 Valentina Street, Clarksville, AR 72830
MLS# 1366042Listed by: COLDWELL BANKER PREMIER REALTY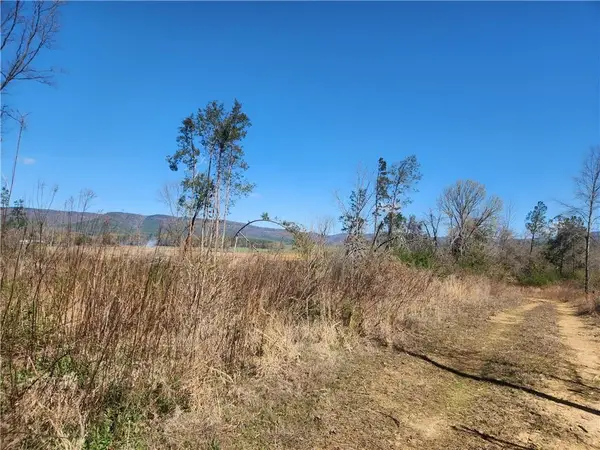 $199,900Active22.78 Acres
State Hwy 164, Clarksville, AR 72830
MLS# 1366137Listed by: COLDWELL BANKER PREMIER REALTY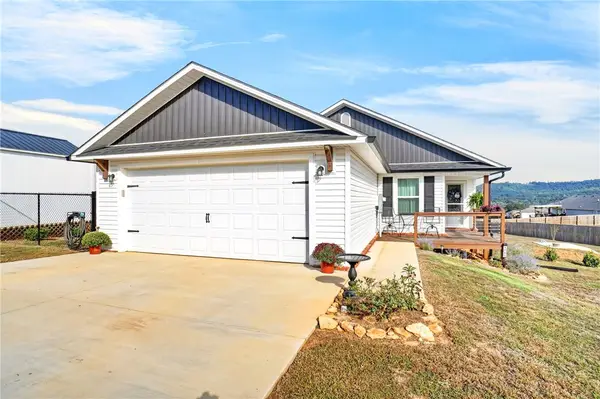 $279,900Pending3 beds 2 baths1,500 sq. ft.
1261 County Road 3530, Clarksville, AR 72830
MLS# 1365956Listed by: ALETHES REALTY


Protect your home and budget from life's surprises with an Assurant Home Warranty, backed by a partner that supports you through every step of homeownership. Explore Plans.
©2026 Century 21 Real Estate LLC. All rights reserved. CENTURY 21®, the CENTURY 21 Logo and C21® are service marks owned by Century 21 Real Estate LLC. Century 21 Real Estate LLC fully supports the principles of the Fair Housing Act and the Equal Opportunity Act. Each office is independently owned and operated. Listing information is deemed reliable but not guaranteed accurate.