901 Poplar Street, Clarksville, AR 72830
Local realty services provided by:CENTURY 21 PORTFOLIO
901 Poplar Street,Clarksville, AR 72830
$325,000
- 3 Beds
- 3 Baths
- 2,698 sq. ft.
- Single family
- Active
Listed by:
 Paula Carlton-Killane(479) 754 - 4040CENTURY 21 Glover Town & Country
Office: century 21 glover town & country
MLS#:26031071
Source:AR_CARMLS
Price summary
- Price:$325,000
- Price per sq. ft.:$120.46
About this home
Welcome to Your High Quality Crafted Dream Home in the Heart of Clarksville, Arkansas! This stunning 3-bedroom, 2.5-bath masterpiece is nestled on a
lush 1-acre lot, this home exudes charm with an abundance of built-ins and high-quality finishes throughout. Enjoy peaceful afternoons in the gorgeous
sunroom flooded with natural light, or cozy evenings by the fireplace in the inviting den. This Large 2700 Sq. Ft. Home, Not Including the 385 Sq. Ft.
Sunroom or, the Partial Basement/Safe Room gives you plenty of space to entertain or step outside into your large fenced backyard—perfect for children
and pets to play safely or hosting barbecues. Your guest will have plenty of room to park on the large circle driveway in front of the home. Additional Lot &
A Half 140' Wide, Available Behind Home for $30,000. Call today for your appointment to see this one of a kind home up close.
Contact an agent
Home facts
- Year built:1968
- Subdivision & Development:CLARKSVILLE REAL EST
- Listing ID #:26031071
- Added:43 day(s) ago
- Updated:September 12, 2026 at 02:29 PM
Rooms and interior
- Bedrooms:3
- Total bathrooms:3
- Full bathrooms:2
- Half bathrooms:1
- Flooring:Carpet, Slate, Tile, Wood
- Dining Description:Eat-In Kitchen, Separate Dining Room
- Kitchen Description:Double Oven, Surface Range, Wall Oven
- Bedroom Description:All Bedrooms Down, Guest Bedroom on Main Level, Primary Bedroom/Main Level
- Basement Description:Basement, Outside Access/Walk-Out
- Living area:2,698 sq. ft.
Heating and cooling
- Cooling:Mini Split
- Heating:Heat Pump, Mini Split
Structure and exterior
- Roof:Architectural Shingle
- Year built:1968
- Building area:2,698 sq. ft.
- Lot area:1 Acres
- Lot Features:Level, Not in Subdivision
- Architectural Style:Ranch
- Construction Materials:Brick & Frame Combo
- Exterior Features:Patio, Porch
- Foundation Description:Slab/Crawl Combination
- Levels:1 Story
Schools
- High school:Clarksville
- Middle school:Clarksville
- Elementary school:Clarksville
Utilities
- Water:Water Heater-Electric, Water-Public
- Sewer:Sewer-Public
Finances and disclosures
- Price:$325,000
- Price per sq. ft.:$120.46
- Tax amount:$1,786 (2025)
Features and amenities
- Appliances:Surface Range, Wall Oven
- Laundry features:Washer Connection
- Amenities:Built-Ins, TV-Cable, Walk-In Closet(s), Walk-in Shower
Parking
- Parking description:Carport, Three Car
New listings near 901 Poplar Street
- New
 $249,900Active4 beds 2 baths2,866 sq. ft.
1867 County Road 3568, Clarksville, AR 72830
MLS# 26037264Listed by: EXP REALTY - New
 $150,000Active15 Acres
Highway 352, Clarksville, AR 72830
MLS# 26037083Listed by: COLDWELL BANKER PREMIER REALTY - New
 $299,900Active3 beds 2 baths2,059 sq. ft.
24126 Highway 164, Clarksville, AR 72830
MLS# 1361744Listed by: COLDWELL BANKER PREMIER REALTY - New
 $179,900Active3 beds 2 baths1,090 sq. ft.
Address Withheld By Seller, Clarksville, AR 72830
MLS# 1361663Listed by: STALL & ASSOCIATES REAL ESTATE - New
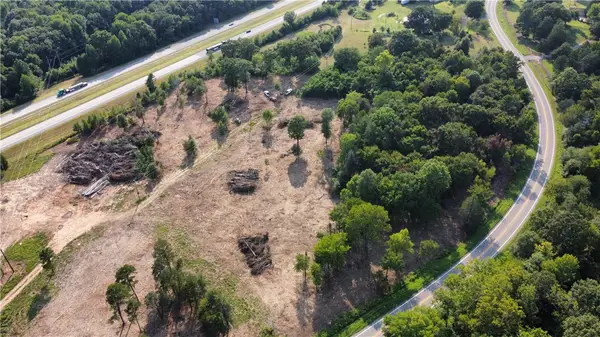 $150,000Active15 Acres
Ar-352, Clarksville, AR 72830
MLS# 1361366Listed by: COLDWELL BANKER PREMIER REALTY - New
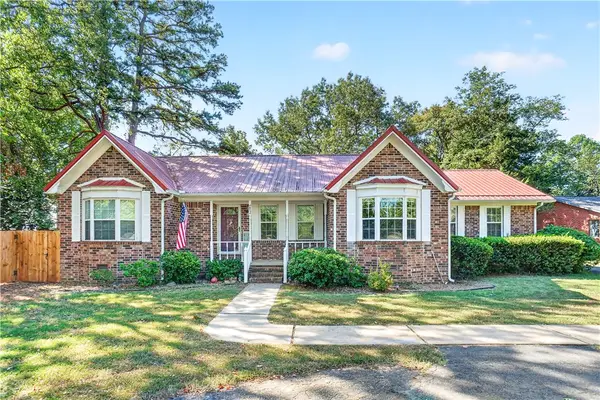 $264,900Active3 beds 2 baths1,970 sq. ft.
13 Fontaine Drive, Clarksville, AR 72830
MLS# 1361341Listed by: ALETHES REALTY - New
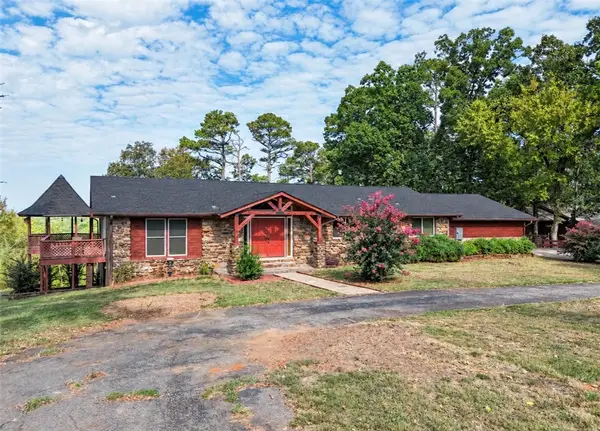 $435,000Active4 beds 4 baths4,744 sq. ft.
6 Briarwood Lane, Clarksville, AR 72830
MLS# 1361354Listed by: LIVE. LOVE. ARKANSAS - New
 $320,000Active4 beds 2 baths2,070 sq. ft.
2797 County Road 3291, Clarksville, AR 72830
MLS# 26036443Listed by: VYLLA HOME - New

 $279,900Active3 beds 2 baths1,941 sq. ft.
33 Arrowhead Ln, Clarksville, AR 72830
MLS# 26036271Listed by: CENTURY 21 GLOVER TOWN & COUNTRY - New
 $459,900Active3 beds 2 baths1,700 sq. ft.
432 Cr 3355, Clarksville, AR 72830
MLS# 1361172Listed by: COLDWELL BANKER PREMIER REALTY


Protect your home and budget from life's surprises with an Assurant Home Warranty, backed by a partner that supports you through every step of homeownership. Explore Plans.
©2026 Century 21 Real Estate LLC. All rights reserved. CENTURY 21®, the CENTURY 21 Logo and C21® are service marks owned by Century 21 Real Estate LLC. Century 21 Real Estate LLC fully supports the principles of the Fair Housing Act and the Equal Opportunity Act. Each office is independently owned and operated. Listing information is deemed reliable but not guaranteed accurate.