
1024 Clifton Street, Conway, AR 72034
Local realty services provided by:CENTURY 21 Combs & Associates Real Estate
1024 Clifton Street,Conway, AR 72034
$280,000
- 4 Beds
- 4 Baths
- 2,656 sq. ft.
- Single family
- Active
Listed by: emily walter
Office: remax ultimate
MLS#:26042604
Source:AR_CARMLS
Price summary
- Price:$280,000
- Price per sq. ft.:$105.42
About this home
This 4 bed 2.5 bath is a gem that has not been on the market since the 1980's! Screened in front porch provides a perfect place to relax. Step in to find original hardwood floors that greet you throughout foyer/living room. From there you will find a large dining room with built in cabinets (w/original glass) & built in shelves. Kitchen has TONS of cabinets, a pantry, & doorway leading back to living room. Primary bedroom is on the main level & bathroom that has been updated w/ a walk in shower-perfect for anyone to age in place. Off of the kitchen you will find a huge utility/laundry room w/ even more cabinets & counter space which makes for a perfect craft room & 1/2 bath off of it as well. Upstairs, you will find three bedrooms and one full bathroom with the same beautiful hardwood floors. You will also find an upstairs sunroom that you don't want to miss that looks out over the .62 acre yard! What is so unique about this property is you could easily divide the back part of the lot off & build an additional house off of Faulkner St. The yard runs from Faulkner to Clifton and has a 100+ year old barn on it as well as a very large metal storage building. This is a true gem!...
Contact an agent
Home facts
- Year built:1917
- Subdivision & Development:FIDDLERS SURVEY
- Listing ID #:26042604
- Added:1 day(s) ago
- Updated:October 23, 2026 at 02:54 AM
Rooms and interior
- Bedrooms:4
- Total bathrooms:4
- Full bathrooms:2
- Half bathrooms:2
- Flooring:Carpet, Laminate, Wood
- Dining Description:Separate Dining Room
- Kitchen Description:Dishwasher, Free-Standing Stove, Pantry
- Bedroom Description:3 Bedrooms Same Level, Primary Bedroom Apart, Primary Bedroom/Main Level
- Living area:2,656 sq. ft.
Structure and exterior
- Roof:Composition
- Year built:1917
- Building area:2,656 sq. ft.
- Lot area:0.62 Acres
- Lot Features:Historical District, Level
- Architectural Style:Traditional
- Construction Materials:Wood
- Exterior Features:Covered Patio, Screened Porch
- Foundation Description:Crawl Space
- Levels:2 Stories
Utilities
- Water:Water Heater-Gas, Water-Public
- Sewer:Sewer-Public
Finances and disclosures
- Price:$280,000
- Price per sq. ft.:$105.42
- Tax amount:$918
Features and amenities
- Appliances:Dishwasher, Free-Standing Stove
- Laundry features:Dryer Connection-Electric, Laundry Room, Washer Connection
- Amenities:Built-Ins, Paneling, Sheet Rock, Sheet Rock Ceiling, Walk-in Shower
Parking
- Parking description:Parking Pads
New listings near 1024 Clifton Street
- New
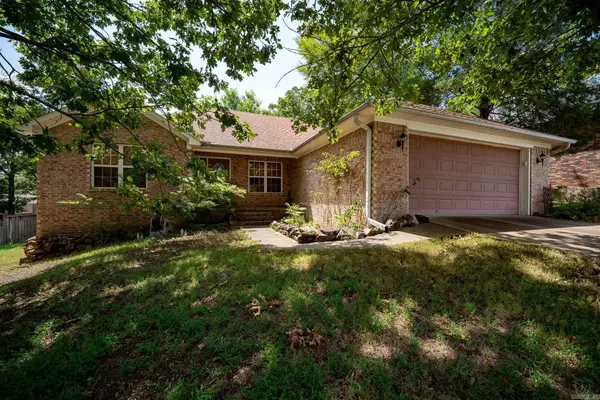 $299,900Active3 beds 2 baths1,795 sq. ft.
1665 Highpoint Drive, Conway, AR 72034
MLS# 26042668Listed by: ERA TEAM REAL ESTATE - New
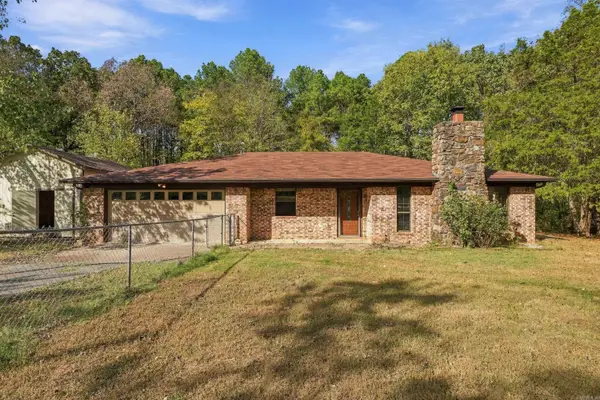 $350,000Active3 beds 2 baths1,673 sq. ft.
131 Daugherty Hill Road, Conway, AR 72032
MLS# 26042584Listed by: HOMEWARD REALTY - Open Sun, 1 to 3pmNew
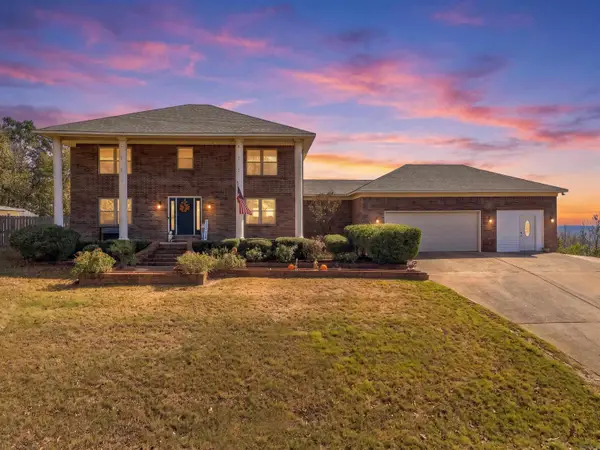 $500,000Active4 beds 4 baths2,930 sq. ft.
9 Pine Bluff Road, Conway, AR 72034
MLS# 26042568Listed by: KELLER WILLIAMS REALTY CENTRAL - New
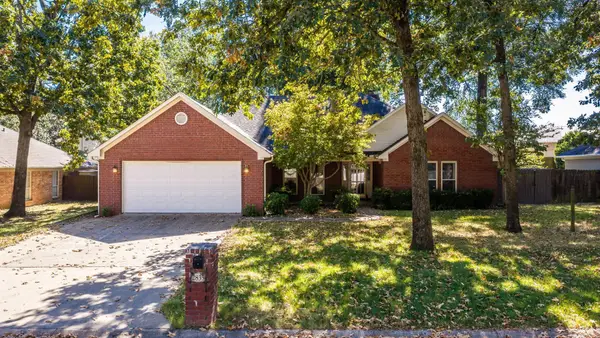 $297,900Active4 beds 2 baths1,990 sq. ft.
2835 Patricia, Conway, AR 72034
MLS# 26042569Listed by: REMAX ULTIMATE - New
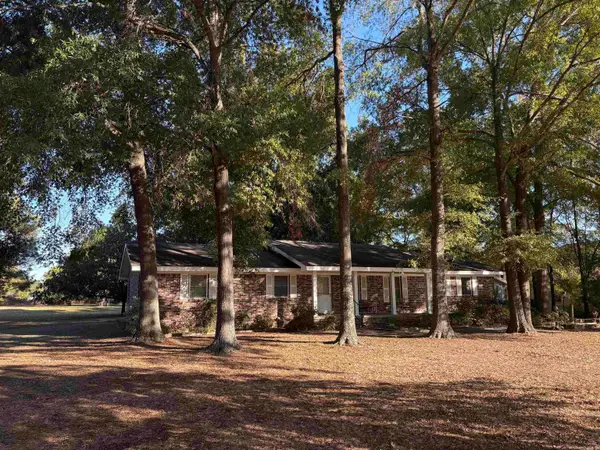 $280,000Active3 beds 2 baths2,072 sq. ft.
1024 Salem Road, Conway, AR 72034
MLS# 26042539Listed by: ERA TEAM REAL ESTATE - New
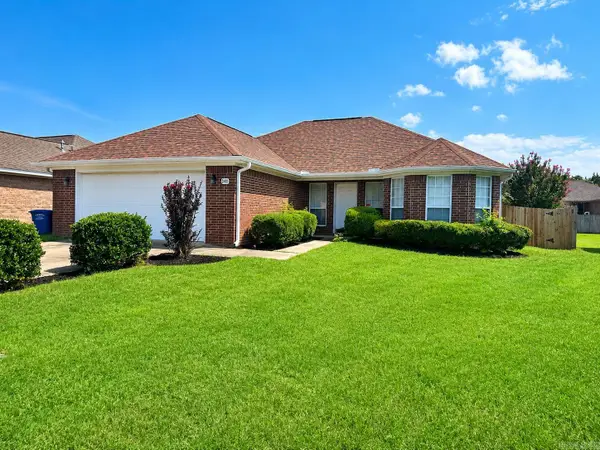 $230,000Active3 beds 2 baths1,498 sq. ft.
2145 Landover Trail, Conway, AR 72034
MLS# 26042533Listed by: YOUNG HOME SALES - New
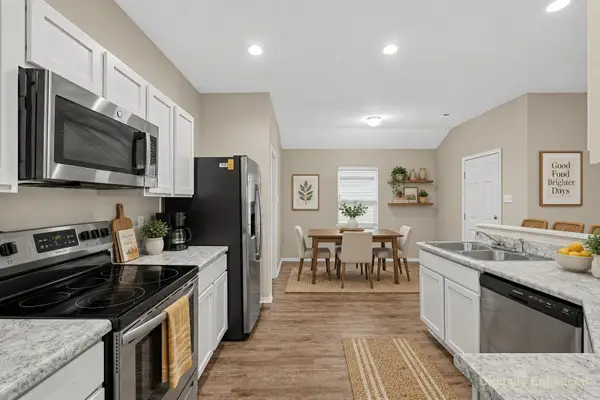 $219,900Active3 beds 2 baths1,372 sq. ft.
Address Withheld By Seller, Conway, AR 72032
MLS# 26042503Listed by: KW MARKET PRO REALTY - New
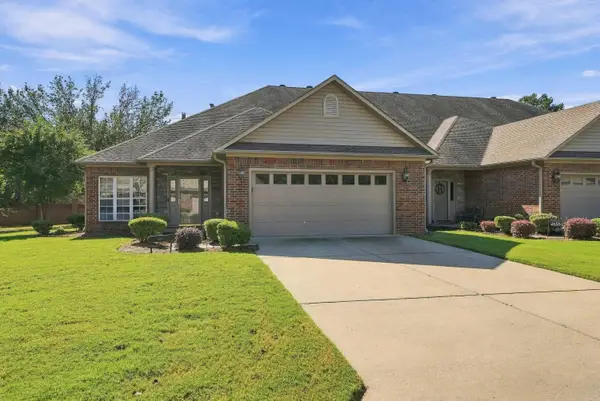 $350,000Active3 beds 3 baths2,664 sq. ft.
4655 Palm Springs Circle 1, Conway, AR 72034
MLS# 26042453Listed by: CBRPM CONWAY - New
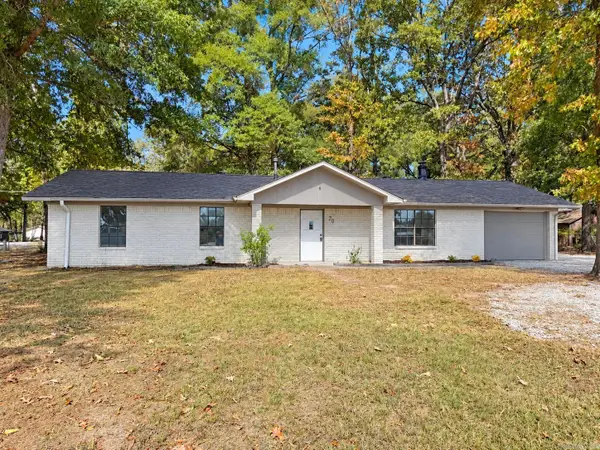 $199,900Active3 beds 2 baths1,458 sq. ft.
20 Palmer Drive, Conway, AR 72032
MLS# 26042438Listed by: MID SOUTH REALTY


Protect your home and budget from life's surprises with an Assurant Home Warranty, backed by a partner that supports you through every step of homeownership. Explore Plans.
©2026 Century 21 Real Estate LLC. All rights reserved. CENTURY 21®, the CENTURY 21 Logo and C21® are service marks owned by Century 21 Real Estate LLC. Century 21 Real Estate LLC fully supports the principles of the Fair Housing Act and the Equal Opportunity Act. Each office is independently owned and operated. Listing information is deemed reliable but not guaranteed accurate.