
1665 Highpoint Drive, Conway, AR 72034
Local realty services provided by:CENTURY 21 H.S.V. Realty
1665 Highpoint Drive,Conway, AR 72034
$299,900
- 3 Beds
- 2 Baths
- 1,795 sq. ft.
- Single family
- Active
Listed by: pat edwards
Office: era team real estate
MLS#:26042668
Source:AR_CARMLS
Price summary
- Price:$299,900
- Price per sq. ft.:$167.08
About this home
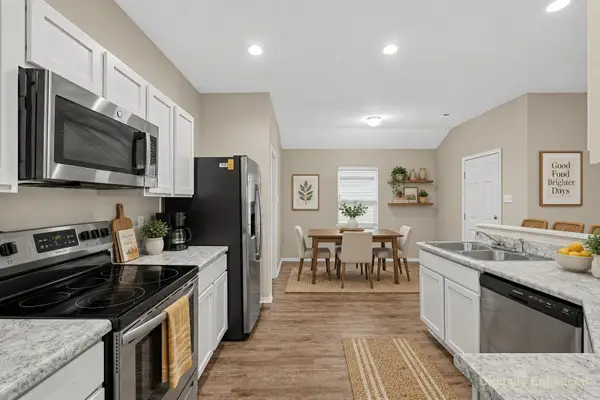
Nestled on a beautiful, tree-covered lot, this inviting home offers comfort, charm, and a wonderful outdoor retreat! The living room features a boxed ceiling and a corner gas-log fireplace, creating a warm and welcoming atmosphere. A formal dining room is perfect for entertaining, while the kitchen offers ceramic tile countertops, stained cabinetry, a breakfast bar, and a separate breakfast room. The split-bedroom floor plan provides added privacy, with a spacious primary suite featuring boxed ceilings, a whirlpool tub, double vanities, and an under-counter cabinet area for extra storage.The additional bedrooms are nicely sized. Step outside to enjoy the 18' x 36' saltwater swimming pool, deck, and fenced backyard—perfect for relaxing and entertaining family and friends. Conveniently located near shopping, restaurants, and everyday amenities, this home offers a wonderful combination of indoor comfort and outdoor enjoyment!
Contact an agent
Home facts
- Year built:2004
- Subdivision & Development:DEERFIELD
- Listing ID #:26042668
- Added:1 day(s) ago
- Updated:October 23, 2026 at 02:54 AM
Rooms and interior
- Bedrooms:3
- Total bathrooms:2
- Full bathrooms:2
- Flooring:Laminate, Tile
- Dining Description:Breakfast Bar, Eat-In Kitchen, Separate Dining Room
- Kitchen Description:Built-In Stove, Dishwasher, Disposal, Ice Maker Connection, Microwave, Pantry
- Bedroom Description:3 Bedrooms Same Level
- Living area:1,795 sq. ft.
Structure and exterior
- Roof:Architectural Shingle
- Year built:2004
- Building area:1,795 sq. ft.
- Lot area:0.27 Acres
- Lot Features:In Subdivision, Sloped, Wooded
- Architectural Style:Traditional
- Construction Materials:Brick
- Exterior Features:Deck, Guttering, Porch
- Foundation Description:Slab
- Levels:1 Story
Schools
- Middle school:SIMON INTERMEDIATE
- Elementary school:Ellen Smith
Utilities
- Water:Water Heater-Gas, Water-Public
- Sewer:Sewer-Public
Finances and disclosures
- Price:$299,900
- Price per sq. ft.:$167.08
- Tax amount:$1,471 (2025)
Features and amenities
- Appliances:Built-In Stove, Dishwasher, Disposal, Ice Maker Connection, Microwave
- Laundry features:Dryer Connection-Electric, Dryer-Stays, Laundry Room, Washer Connection, Washer-Stays
- Amenities:Floored Attic, Walk-In Closet(s), Walk-in Shower
- Pool features:Inground Pool
Parking
- Parking description:Garage, Two Car
New listings near 1665 Highpoint Drive
- New
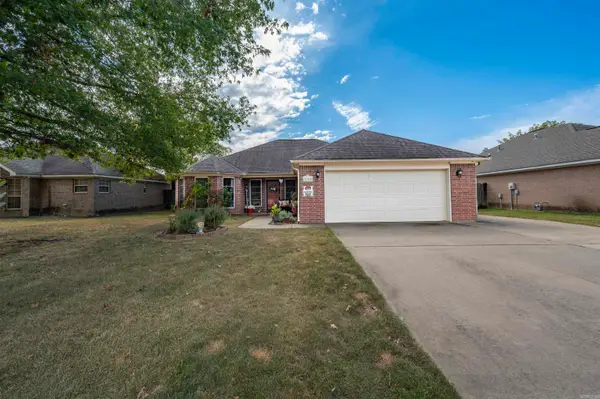 $249,900Active3 beds 2 baths1,975 sq. ft.
2255 Landover Trail, Conway, AR 72032
MLS# 26042777Listed by: CRYE-LEIKE REALTORS CABOT BRANCH - New
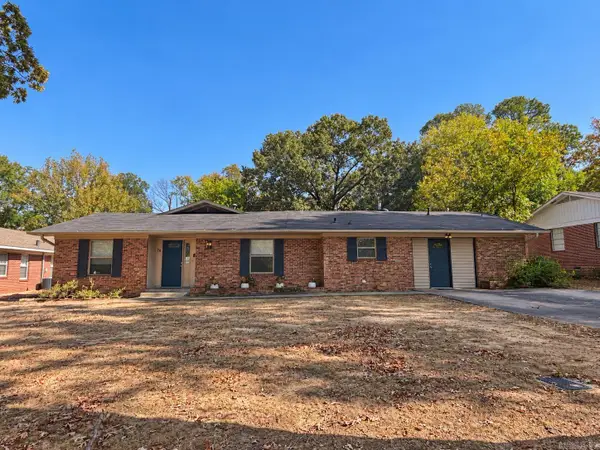 $240,000Active4 beds 3 baths2,083 sq. ft.
28 Rebecca Lane, Conway, AR 72032
MLS# 26042778Listed by: KELLER WILLIAMS REALTY - New
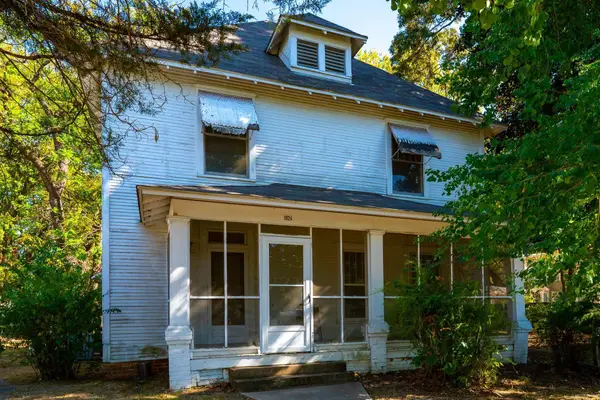 $280,000Active4 beds 4 baths2,656 sq. ft.
1024 Clifton Street, Conway, AR 72034
MLS# 26042604Listed by: REMAX ULTIMATE - New
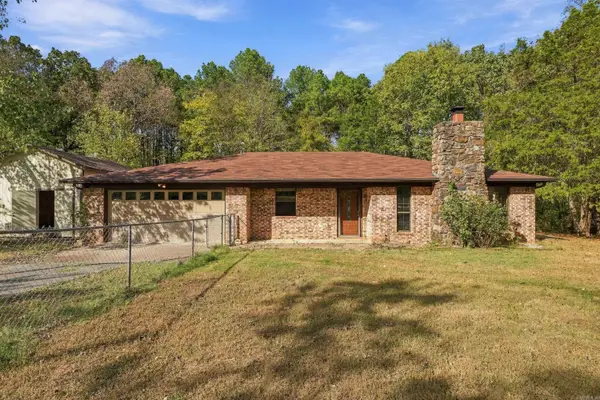 $350,000Active3 beds 2 baths1,673 sq. ft.
131 Daugherty Hill Road, Conway, AR 72032
MLS# 26042584Listed by: HOMEWARD REALTY - Open Sun, 1 to 3pmNew
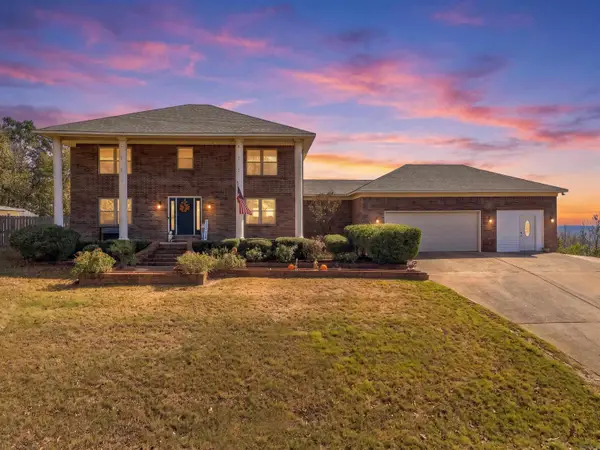 $500,000Active4 beds 4 baths2,930 sq. ft.
9 Pine Bluff Road, Conway, AR 72034
MLS# 26042568Listed by: KELLER WILLIAMS REALTY CENTRAL - New
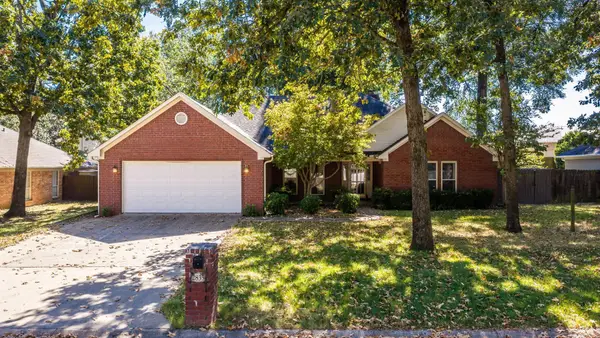 $297,900Active4 beds 2 baths1,990 sq. ft.
2835 Patricia, Conway, AR 72034
MLS# 26042569Listed by: REMAX ULTIMATE - New
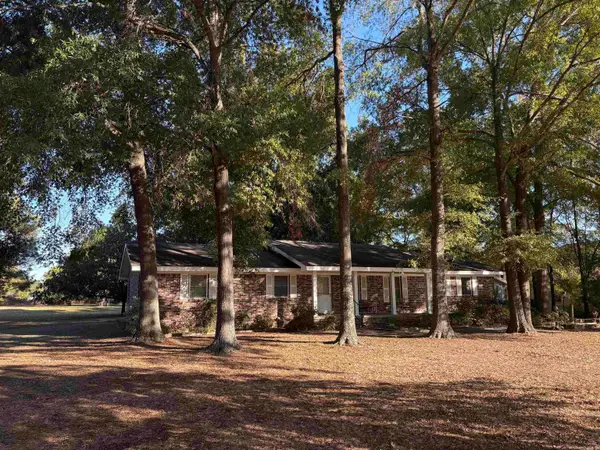 $280,000Active3 beds 2 baths2,072 sq. ft.
1024 Salem Road, Conway, AR 72034
MLS# 26042539Listed by: ERA TEAM REAL ESTATE - New
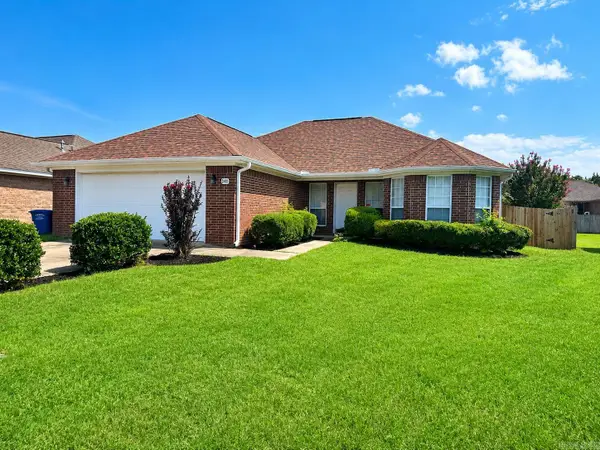 $230,000Active3 beds 2 baths1,498 sq. ft.
2145 Landover Trail, Conway, AR 72034
MLS# 26042533Listed by: YOUNG HOME SALES - New
 $219,900Active3 beds 2 baths1,372 sq. ft.
Address Withheld By Seller, Conway, AR 72032
MLS# 26042503Listed by: KW MARKET PRO REALTY


Protect your home and budget from life's surprises with an Assurant Home Warranty, backed by a partner that supports you through every step of homeownership. Explore Plans.
©2026 Century 21 Real Estate LLC. All rights reserved. CENTURY 21®, the CENTURY 21 Logo and C21® are service marks owned by Century 21 Real Estate LLC. Century 21 Real Estate LLC fully supports the principles of the Fair Housing Act and the Equal Opportunity Act. Each office is independently owned and operated. Listing information is deemed reliable but not guaranteed accurate.