1340 Stone Crest Drive, Conway, AR 72034
Local realty services provided by:CENTURY 21 Combs & Associates Real Estate
1340 Stone Crest Drive,Conway, AR 72034
$306,000
- 3 Beds
- 2 Baths
- 1,903 sq. ft.
- Single family
- Active
Listed by: cliff wekkin
Office: lpt realty conway
MLS#:26032191
Source:AR_CARMLS
Price summary
- Price:$306,000
- Price per sq. ft.:$160.8
- Monthly HOA dues:$8.33
About this home
Nice split floor plan in South West Conway. You'll fall in love with the large kitchen and relax knowing that big ticket items are taken care of. Brand new HVAC, water heater replaced in 2025 and roof is less than 5 years old. The interior and garage has just been freshly painted. Location is everything and this property is close to dining, shopping, university, and interstate. The primary bedroom is large enough to warrant it's own zip code. Call today to set up a tour to check it out for yourself. Some photos include virtual staging for reference
Contact an agent
Home facts
- Year built:2003
- Subdivision & Development:SOUTH WIND
- Listing ID #:26032191
- Added:1 day(s) ago
- Updated:August 08, 2026 at 04:53 AM
Rooms and interior
- Bedrooms:3
- Total bathrooms:2
- Full bathrooms:2
- Flooring:Tile, Vinyl
- Dining Description:Breakfast Bar, Eat-In Kitchen
- Kitchen Description:Dishwasher, Disposal, Electric Range, Free-Standing Stove
- Bedroom Description:3 Bedrooms Same Level, Primary Bedroom Apart
- Living area:1,903 sq. ft.
Heating and cooling
- Cooling:Central Cool-Electric
- Heating:Central Heat-Gas
Structure and exterior
- Roof:Architectural Shingle
- Year built:2003
- Building area:1,903 sq. ft.
- Lot area:0.24 Acres
- Lot Features:In Subdivision, Level
- Architectural Style:Traditional
- Construction Materials:Brick
- Foundation Description:Slab
- Levels:1 Story
Utilities
- Sewer:Sewer-Public
Finances and disclosures
- Price:$306,000
- Price per sq. ft.:$160.8
- Tax amount:$1,458
Features and amenities
- Appliances:Dishwasher, Disposal, Electric Range, Free-Standing Stove
- Laundry features:Laundry Room
Parking
- Parking description:Garage, Two Car
New listings near 1340 Stone Crest Drive
- Open Sun, 2 to 4pmNew
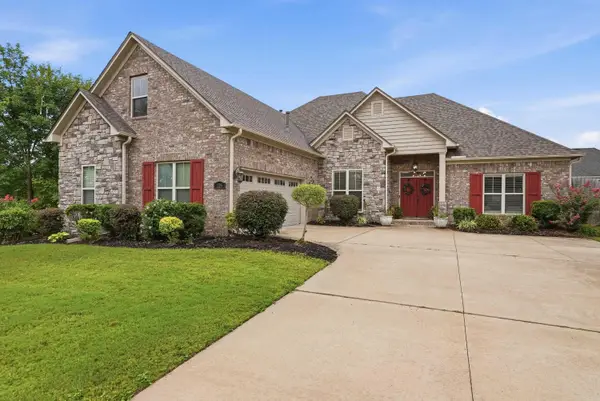 $489,900Active4 beds 4 baths2,690 sq. ft.
225 Vintage Cove, Conway, AR 72034
MLS# 26032351Listed by: EXP REALTY - New
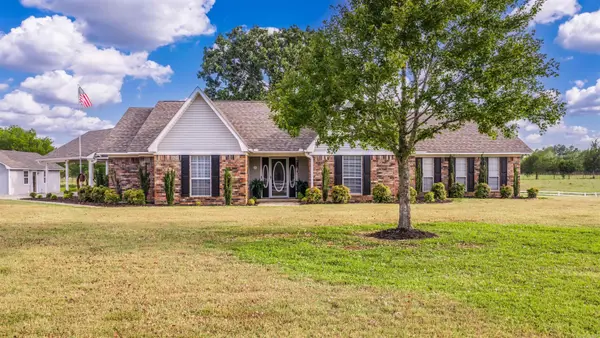 $439,900Active3 beds 4 baths2,876 sq. ft.
364 E Hwy 286 East, Conway, AR 72032
MLS# 26032324Listed by: LPT REALTY CONWAY - New
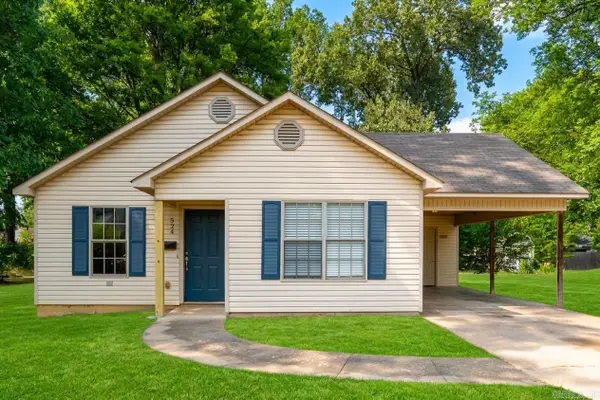 $179,900Active3 beds 2 baths1,218 sq. ft.
524 Second St, Conway, AR 72032
MLS# 26032205Listed by: REMAX ULTIMATE - New
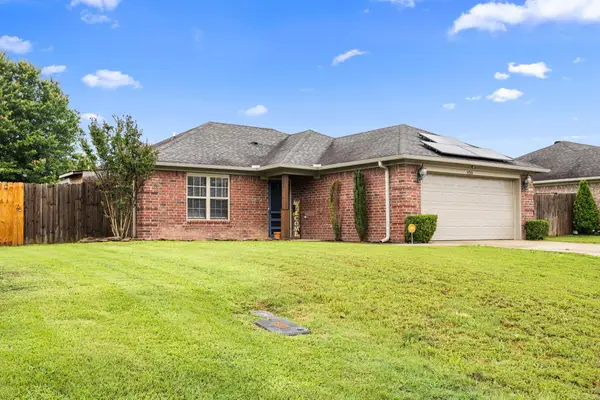 $199,900Active3 beds 2 baths1,137 sq. ft.
630 Shiloh Drive, Conway, AR 72032
MLS# 26032199Listed by: BLAIR & CO. REALTORS - New
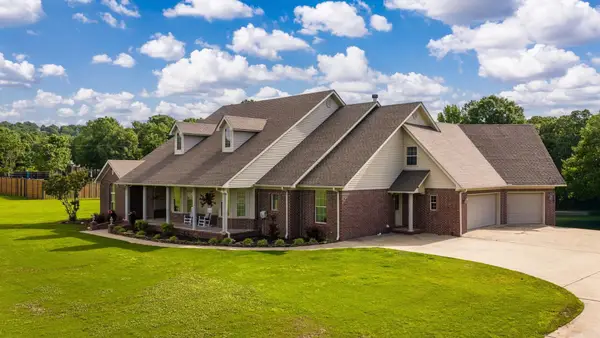 $599,000Active5 beds 3 baths3,616 sq. ft.
13 Agarita Cove, Conway, AR 72032
MLS# 26032004Listed by: REMAX ULTIMATE - New
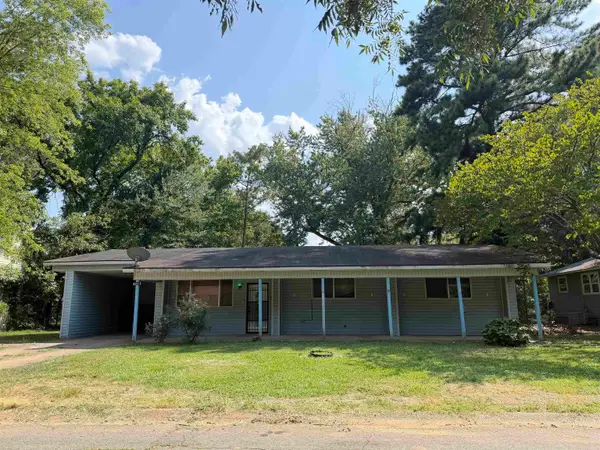 $114,900Active4 beds 2 baths2,261 sq. ft.
2211 Independence Avenue, Conway, AR 72034
MLS# 26031996Listed by: CLARITY REAL ESTATE - New
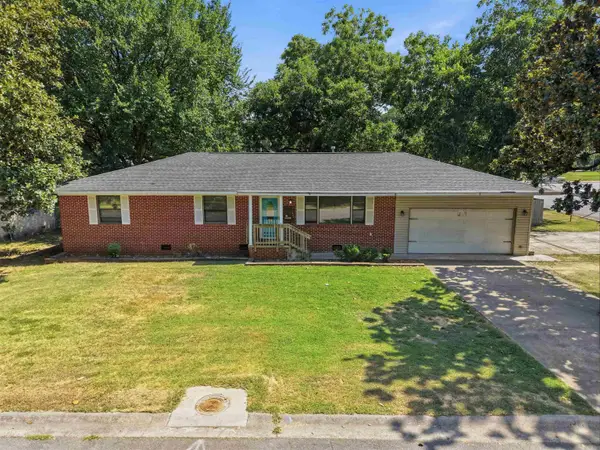 $249,900Active3 beds 2 baths1,821 sq. ft.
2159 Hickory Street, Conway, AR 72034
MLS# 26031966Listed by: CRYE-LEIKE REALTORS NLR BRANCH - New
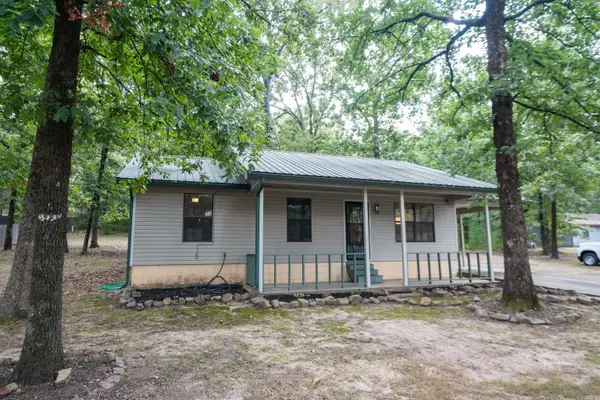 $160,000Active3 beds 2 baths1,113 sq. ft.
253 Sunny Gap Road, Conway, AR 72032
MLS# 26031964Listed by: HAWKS REALTY - New
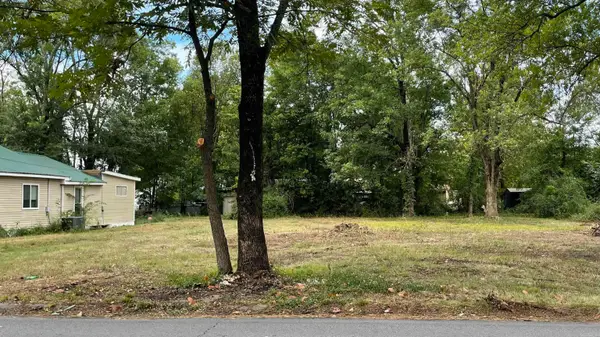
 $45,000Active0.3 Acres
1215/1263 Ingram Street, Conway, AR 72032
MLS# 26031911Listed by: CENTURY 21 SANDSTONE REAL ESTATE GROUP


Protect your home and budget from life's surprises with an Assurant Home Warranty, backed by a partner that supports you through every step of homeownership. Explore Plans.
©2026 Century 21 Real Estate LLC. All rights reserved. CENTURY 21®, the CENTURY 21 Logo and C21® are service marks owned by Century 21 Real Estate LLC. Century 21 Real Estate LLC fully supports the principles of the Fair Housing Act and the Equal Opportunity Act. Each office is independently owned and operated. Listing information is deemed reliable but not guaranteed accurate.