
253 Sunny Gap Road, Conway, AR 72032
Local realty services provided by:CENTURY 21 United
253 Sunny Gap Road,Conway, AR 72032
$158,750
- 3 Beds
- 2 Baths
- - sq. ft.
- Single family
- Sold
Listed by: carter archer
Office: hawks realty
MLS#:26031964
Source:AR_CARMLS
Sorry, we are unable to map this address
Price summary
- Price:$158,750
About this home
Come see this move-in ready three bedroom home located on a shaded 3/4 acre lot just minutes from Conway! The fenced in backyard is perfect for pets, play, or outdoor entertainment while the storage building provideds additional space for tools & belongings. The master bedroom features a beautiful wood panel wall along with a half bathroom. All appliances to convey with an acceptable offer! Enjoy the benefits of a peaceful setting near Conway while remaining within the Vilonia School District.
Contact an agent
Home facts
- Year built:1989
- Subdivision & Development:Forest Acres Overlook
- Listing ID #:26031964
- Added:48 day(s) ago
- Updated:September 23, 2026 at 06:25 AM
Rooms and interior
- Bedrooms:3
- Total bathrooms:2
- Full bathrooms:1
- Half bathrooms:1
- Flooring:Laminate
- Dining Description:Eat-In Kitchen
- Kitchen Description:Dishwasher, Electric Range, Microwave, Refrigerator-Stays
- Bedroom Description:3 Bedrooms Same Level
Heating and cooling
- Cooling:Central Cool-Electric
- Heating:Central Heat-Gas
Structure and exterior
- Roof:Metal
- Year built:1989
- Lot Features:Sloped
- Architectural Style:Traditional
- Foundation Description:Slab
- Levels:1 Story
Utilities
- Water:Water-Public
- Sewer:Septic
Finances and disclosures
- Price:$158,750
- Tax amount:$1,226
Features and amenities
- Appliances:Dishwasher, Electric Range, Microwave
- Laundry features:Laundry Room
Parking
- Parking description:Carport
New listings near 253 Sunny Gap Road
- New
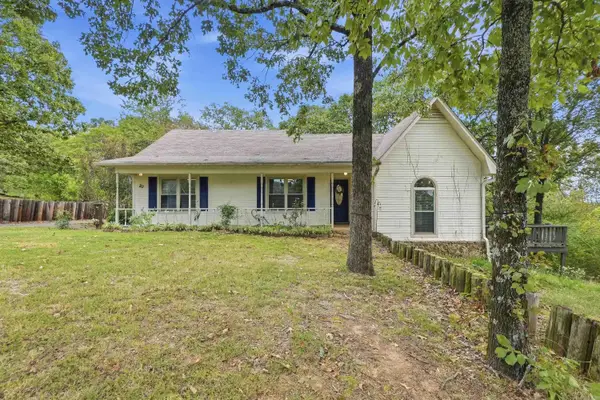 $199,900Active3 beds 2 baths1,423 sq. ft.
20 Fox Trot Dr, Conway, AR 72032
MLS# 26038616Listed by: HOMEWARD REALTY - New
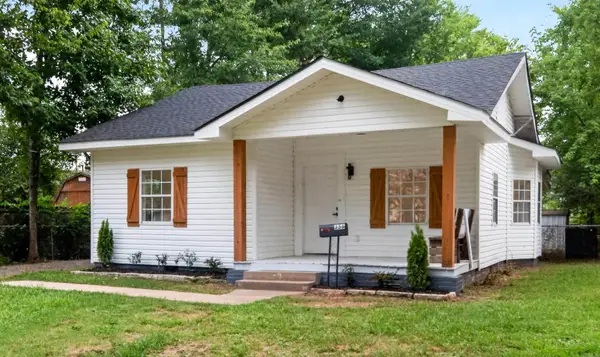 $205,000Active2 beds 2 baths1,098 sq. ft.
356 Ash St, Conway, AR 72034
MLS# 26038621Listed by: CRYE-LEIKE REALTORS CONWAY - New
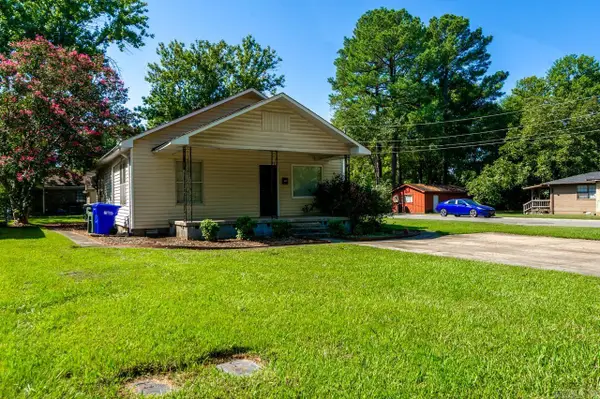 $290,000Active3 beds 3 baths1,884 sq. ft.
1855 A &B Robins, Conway, AR 72034
MLS# 26038629Listed by: ARKANSAS REAL ESTATE COLLECTIVE, CONWAY BRANCH - New
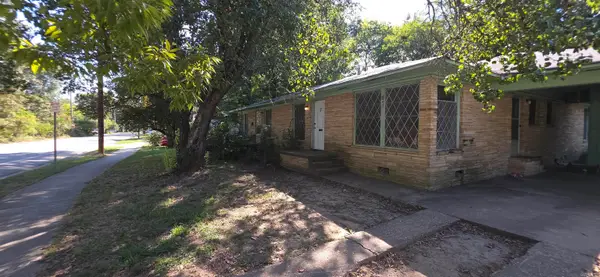 $275,000Active-- beds -- baths2,548 sq. ft.
Address Withheld By Seller, Conway, AR 72034
MLS# 26038574Listed by: COLDWELL BANKER HERITAGE HOMES - New
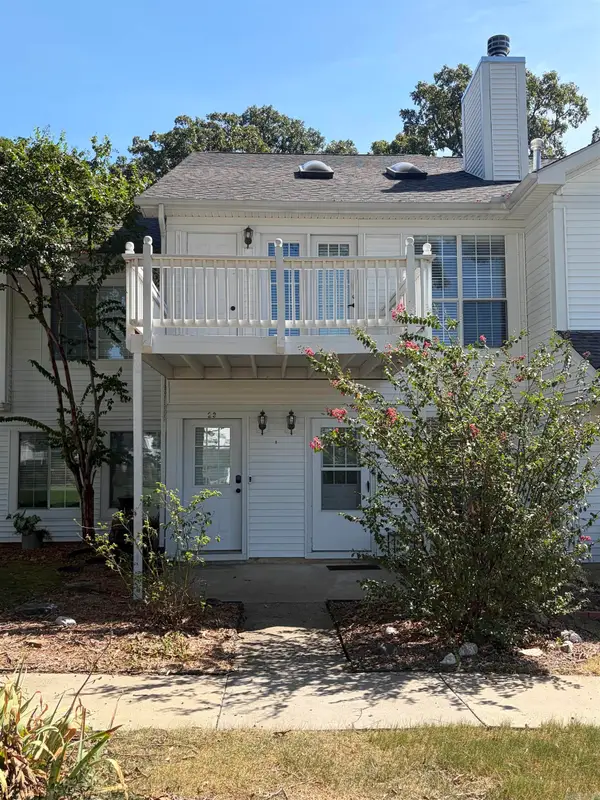 $190,500Active3 beds 2 baths1,524 sq. ft.
1005 S German Lane #23 #23, Conway, AR 72034
MLS# 26038580Listed by: BLUE COLLAR REAL ESTATE - New
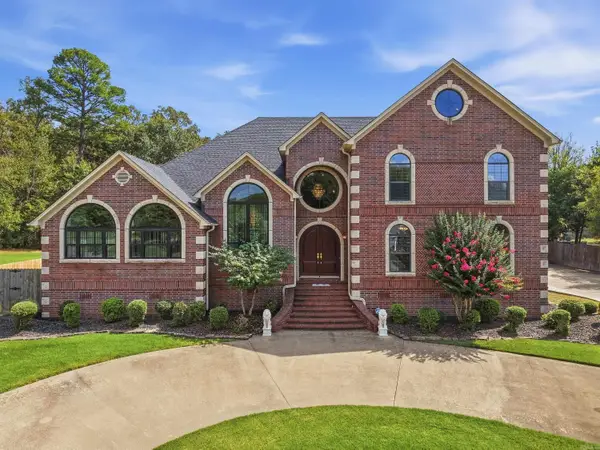 $720,000Active6 beds 5 baths4,620 sq. ft.
370 Wellesley, Conway, AR 72034
MLS# 26038600Listed by: HOMEWARD REALTY - New
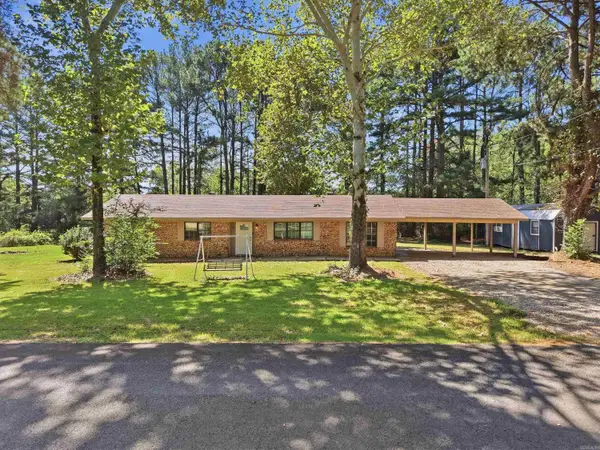 $215,000Active3 beds 2 baths1,581 sq. ft.
4 Sue Lane, Conway, AR 72032
MLS# 26038604Listed by: NEXTHOME LOCAL REALTY GROUP - New
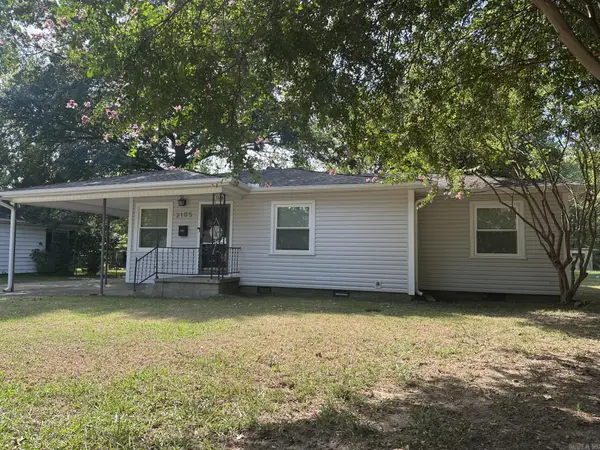 $193,500Active3 beds 1 baths1,324 sq. ft.
2105 Hairston Street, Conway, AR 72034
MLS# 26038462Listed by: MOORE AND COMPANY REALTORS - CONWAY - New
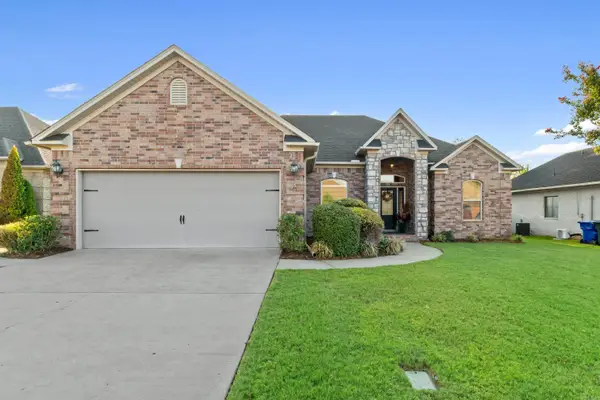 $294,900Active3 beds 2 baths1,724 sq. ft.
1165 Calloway Drive, Conway, AR 72034
MLS# 26038424Listed by: CBRPM CONWAY - New
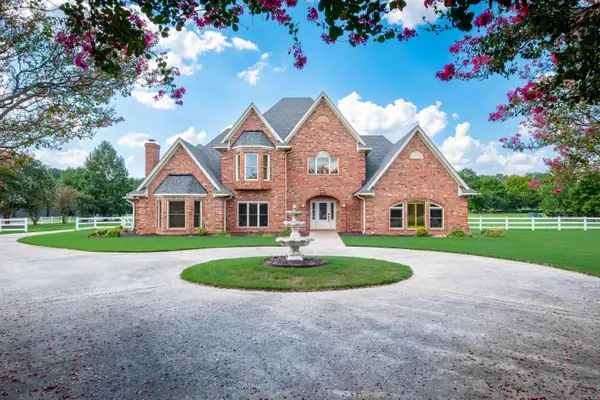 $699,000Active4 beds 4 baths4,178 sq. ft.
17 Westin Drive, Conway, AR 72034
MLS# 26038392Listed by: JANET JONES COMPANY


Protect your home and budget from life's surprises with an Assurant Home Warranty, backed by a partner that supports you through every step of homeownership. Explore Plans.
©2026 Century 21 Real Estate LLC. All rights reserved. CENTURY 21®, the CENTURY 21 Logo and C21® are service marks owned by Century 21 Real Estate LLC. Century 21 Real Estate LLC fully supports the principles of the Fair Housing Act and the Equal Opportunity Act. Each office is independently owned and operated. Listing information is deemed reliable but not guaranteed accurate.