
1505 Southwinds Drive, Conway, AR 72034
Local realty services provided by:CENTURY 21 Combs & Associates Real Estate
1505 Southwinds Drive,Conway, AR 72034
$870,000
- 5 Beds
- 5 Baths
- 4,142 sq. ft.
- Single family
- Active
Listed by: karen ferguson
Office: lpt realty conway
MLS#:26038800
Source:AR_CARMLS
Price summary
- Price:$870,000
- Price per sq. ft.:$210.04
About this home
Welcome to 1505 Southwinds Drive in Conway, Arkansas, a luxury home in Lands End, one of West Conway’s newest sought-after neighborhoods near Centennial Valley Golf & Country Club. Homebuyers searching for spacious luxury homes in Conway AR near a golf course will appreciate the location, space, and upscale features throughout. This 5 bedroom, 4.5 bathroom home with office, bonus & flex room including two primary suites sits on a large corner lot and features an open floor plan with tall ceilings, quartz countertops, high-end fixtures. Gourmetkitchen offers an oversized island, gas range, double ovens, walk-in pantry. 4 bedrooms feature walk-in closets and the 5th includes built-ins. Outdoor kitchen under the covered patio overlooking the fenced backyard is perfect for entertaining. The primary suite is its own retreat w/ soaking tub, separate shower w/ several shower heads, separate sinks, vanity & huge walk through closet. Plenty of parking & storage w/ a 3 car garage. Enjoy convenient access to Centennial Valley Golf Course, swimming pool, and country club amenities, plus Conway Corputilities and high-speed internet. Schedule a tour today and see why this home stands out....
Contact an agent
Home facts
- Year built:2023
- Subdivision & Development:Lands End Estates
- Listing ID #:26038800
- Added:1 day(s) ago
- Updated:September 25, 2026 at 12:12 AM
Rooms and interior
- Bedrooms:5
- Total bathrooms:5
- Full bathrooms:4
- Half bathrooms:1
- Flooring:Carpet, Luxury Vinyl, Tile
- Dining Description:Breakfast Bar, Eat-In Kitchen, Kitchen/Dining Combo
- Kitchen Description:Dishwasher, Disposal, Double Oven, Gas Range, Microwave, Pantry, Wall Oven
- Bedroom Description:4 Bedrooms Same Level, Guest Bedroom on Main Level
- Living area:4,142 sq. ft.
Heating and cooling
- Cooling:Central Cool-Electric
- Heating:Central Heat-Gas
Structure and exterior
- Roof:Architectural Shingle
- Year built:2023
- Building area:4,142 sq. ft.
- Lot area:0.26 Acres
- Lot Features:Common to Golf Course, In Subdivision, Level
- Architectural Style:Contemporary, Traditional, Tudor
- Construction Materials:Brick & Frame Combo
- Exterior Features:Guttering, Lawn Sprinkler, Patio, Porch
- Foundation Description:Slab
- Levels:1.5 Stories
Utilities
- Water:Water-Public
- Sewer:Sewer-Public
Finances and disclosures
- Price:$870,000
- Price per sq. ft.:$210.04
- Tax amount:$5,926
Features and amenities
- Appliances:Dishwasher, Disposal, Gas Range, Microwave, Wall Oven
- Laundry features:Laundry Room
- Amenities:Clubhouse, Floored Attic, Golf Course, Sheet Rock, Smoke Detector(s), Walk-In Closet(s), Walk-in Shower, Wired for Highspeed Inter
- Pool features:Swimming Pool(s)
Parking
- Parking description:Auto Door Opener, Garage, Side Entry, Three Car
New listings near 1505 Southwinds Drive
- New
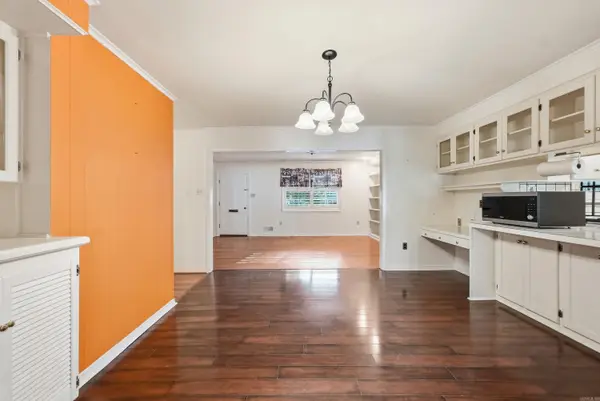 $375,000Active4 beds 3 baths3,312 sq. ft.
6 Meadowbrook Drive, Conway, AR 72032
MLS# 26038921Listed by: HOMEWARD REALTY - New
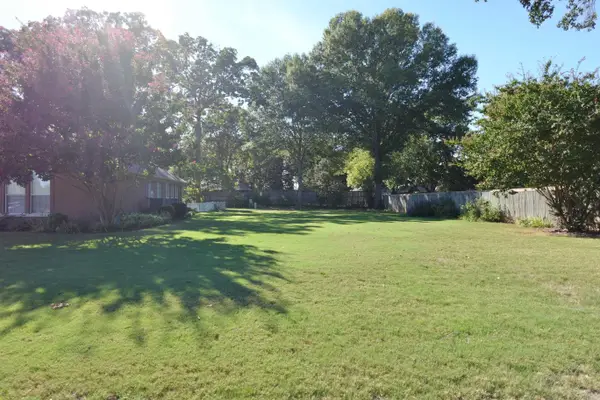 $329,000Active3 beds 3 baths2,378 sq. ft.
995 Jaci Lane, Conway, AR 72034
MLS# 26038875Listed by: ARKANSAS PROPERTY BROKERS, LLC - New
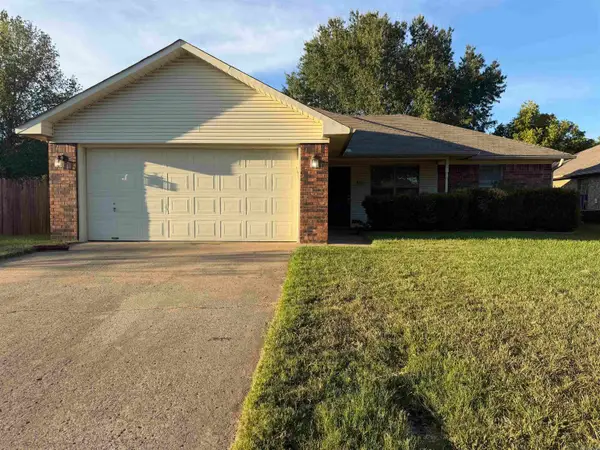 $174,900Active3 beds 2 baths1,044 sq. ft.
3970 Cirrus Drive, Conway, AR 72034
MLS# 26038829Listed by: LPT REALTY CONWAY - New
 $120,000Active0.77 Acres
2965 Orchard View Drive, Conway, AR 72034
MLS# 26038857Listed by: CBRPM GROUP - New
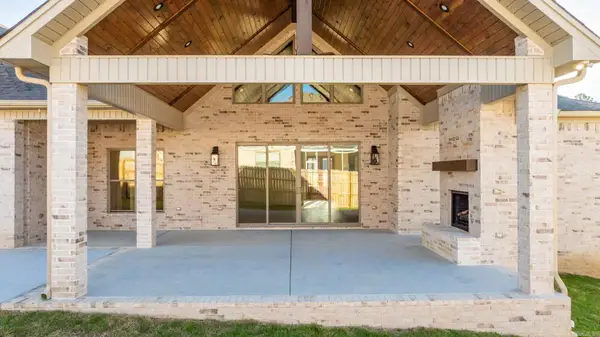 $890,000Active5 beds 5 baths3,840 sq. ft.
1665 Nantucket Drive, Conway, AR 72034
MLS# 26038807Listed by: REMAX ULTIMATE - New
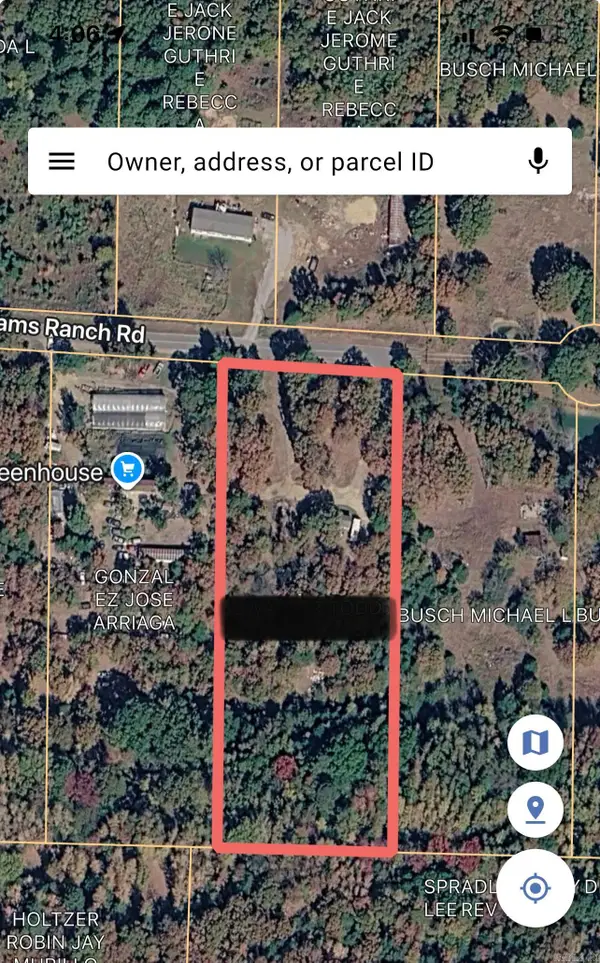 $29,000Active3.06 Acres
Address Withheld By Seller, Conway, AR 72032
MLS# 26038760Listed by: MVP REAL ESTATE - New
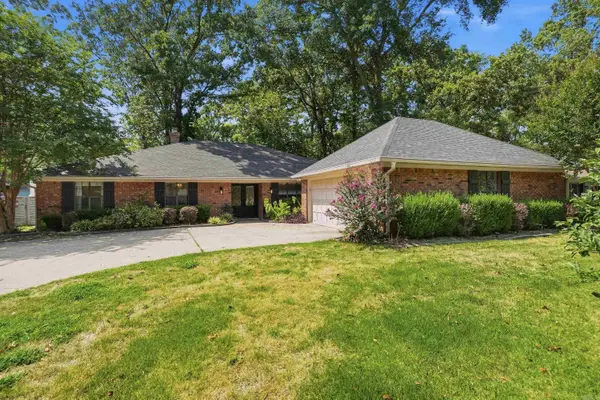 $415,000Active4 beds 3 baths2,651 sq. ft.
7 Woodbridge Drive, Conway, AR 72034
MLS# 26038733Listed by: CBRPM CONWAY - New
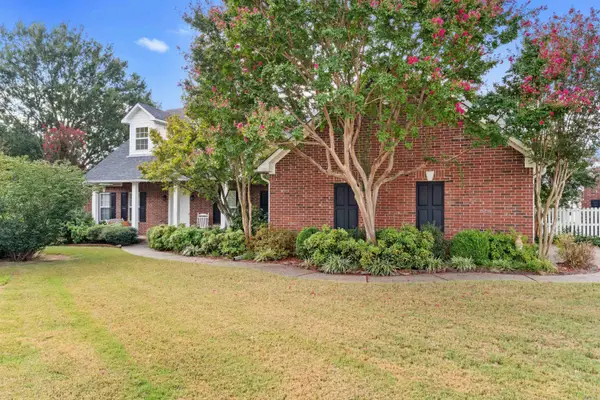 $419,500Active4 beds 3 baths3,317 sq. ft.
1140 Gertrude Drive, Conway, AR 72034
MLS# 26038739Listed by: CBRPM CONWAY - Open Sun, 2 to 4pmNew
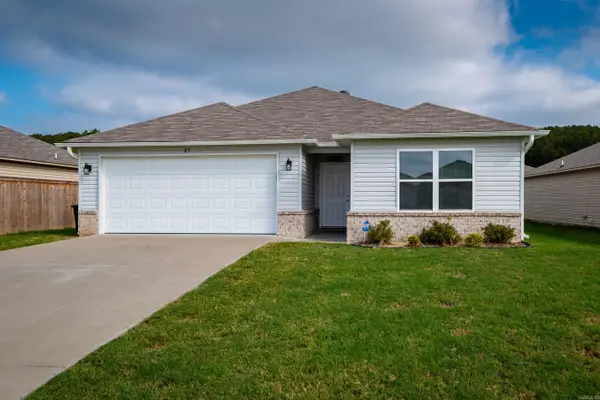 $223,000Active3 beds 2 baths1,523 sq. ft.
27 Curly Leaf Lane, Conway, AR 72032
MLS# 26038755Listed by: OWNIT GLOBAL PROPERTY GROUP


Protect your home and budget from life's surprises with an Assurant Home Warranty, backed by a partner that supports you through every step of homeownership. Explore Plans.
©2026 Century 21 Real Estate LLC. All rights reserved. CENTURY 21®, the CENTURY 21 Logo and C21® are service marks owned by Century 21 Real Estate LLC. Century 21 Real Estate LLC fully supports the principles of the Fair Housing Act and the Equal Opportunity Act. Each office is independently owned and operated. Listing information is deemed reliable but not guaranteed accurate.