1710 Tuscany, Conway, AR 72034
Local realty services provided by:CENTURY 21 Perry Real Estate
1710 Tuscany,Conway, AR 72034
$194,900
- 3 Beds
- 2 Baths
- 1,141 sq. ft.
- Single family
- Active
Listed by: kevin lunceford
Office: hawks realty
MLS#:26032625
Source:AR_CARMLS
Price summary
- Price:$194,900
- Price per sq. ft.:$170.82
About this home
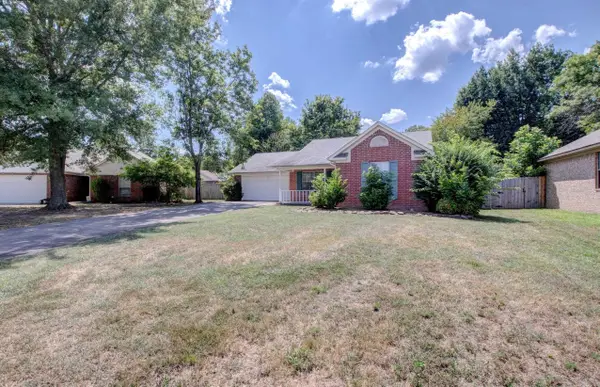
Completely updated and move-in ready! This home is in a great Conway location just minutes from UCA, zoned for Ellen Smith Elementary and Carl Stuart Middle School, and served by Conway Corp utilities. You'll love all the recent updates, including fresh paint throughout, new electrical switches and outlets, updated light fixtures, ceiling fans, and new hardware throughout the home. The kitchen has beautiful new granite countertops, and both bathrooms have been completely refreshed with new vanities, marble shower surrounds, and frameless glass shower doors. The guest bath features a walk-in tub, while the primary bath has a new Jacuzzi tub with a marble surround for a true spa-like feel. Updated luxury vinyl tile throughout for those that hate carpet! This is the perfect home for first time buyers and investors. Call to schedule your private tour TODAY!
Contact an agent
Home facts
- Year built:2000
- Subdivision & Development:COPPER COVE
- Listing ID #:26032625
- Added:1 day(s) ago
- Updated:August 11, 2026 at 02:56 AM
Rooms and interior
- Bedrooms:3
- Total bathrooms:2
- Full bathrooms:2
- Flooring:Luxury Vinyl
- Dining Description:Breakfast Bar, Eat-In Kitchen
- Kitchen Description:Disposal, Free-Standing Stove, Refrigerator-Stays
- Bedroom Description:3 Bedrooms Same Level, All Bedrooms Down, Guest Bedroom Apart
- Living area:1,141 sq. ft.
Heating and cooling
- Cooling:Central Cool-Electric
- Heating:Central Heat-Gas
Structure and exterior
- Roof:3 Tab Shingles
- Year built:2000
- Building area:1,141 sq. ft.
- Lot area:0.17 Acres
- Lot Features:In Subdivision, Level
- Architectural Style:Traditional
- Construction Materials:Brick
- Exterior Features:Guttering, Patio, Video Surveillance
- Foundation Description:Slab
- Levels:1 Story
Schools
- High school:Conway
- Middle school:Carl Stuart
- Elementary school:Ellen Smith
Utilities
- Water:Water Heater-Gas, Water-Public
- Sewer:Sewer-Public
Finances and disclosures
- Price:$194,900
- Price per sq. ft.:$170.82
- Tax amount:$621 (2025)
Features and amenities
- Appliances:Disposal, Free-Standing Stove
- Laundry features:Dryer Connection-Electric, Laundry Room, Washer Connection
- Amenities:Floored Attic, Sheet Rock, Smoke Detector(s), Walk-In Closet(s), Window Treatments
Parking
- Parking description:Auto Door Opener, Garage, Two Car
New listings near 1710 Tuscany
- New
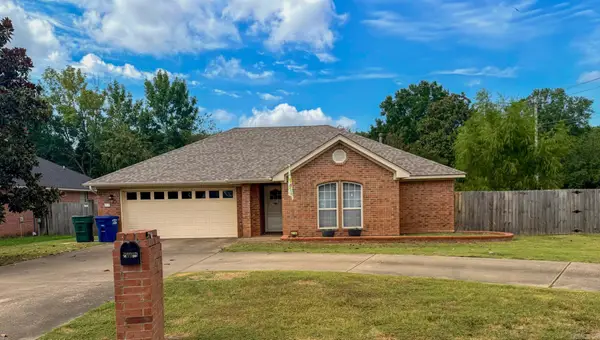 $236,500Active3 beds 2 baths1,454 sq. ft.
2110 Landover Trail, Conway, AR 72032
MLS# 26032626Listed by: CRYE-LEIKE REALTORS BENTON BRANCH - New
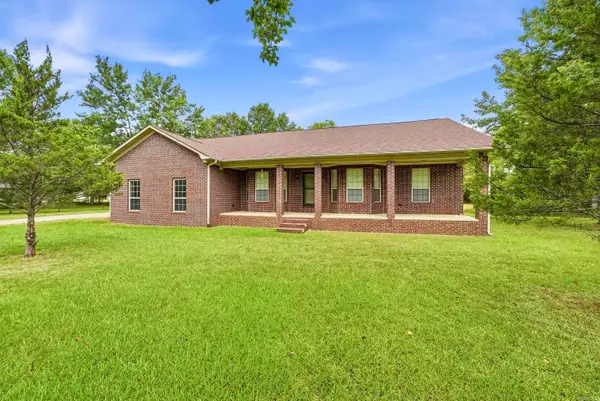 $359,000Active4 beds 2 baths1,837 sq. ft.
2950 Pheasant Road, Conway, AR 72034
MLS# 26032552Listed by: HAWKS REALTY - New
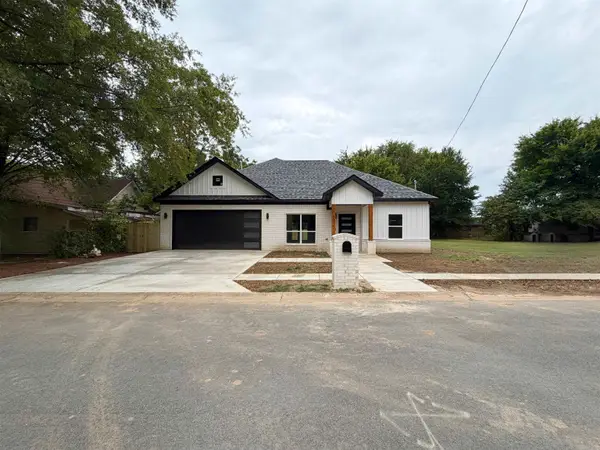
 $265,000Active3 beds 2 baths2,051 sq. ft.
611 1/2 Walnut Street, Conway, AR 72032
MLS# 26032518Listed by: CENTURY 21 SANDSTONE REAL ESTATE GROUP - New
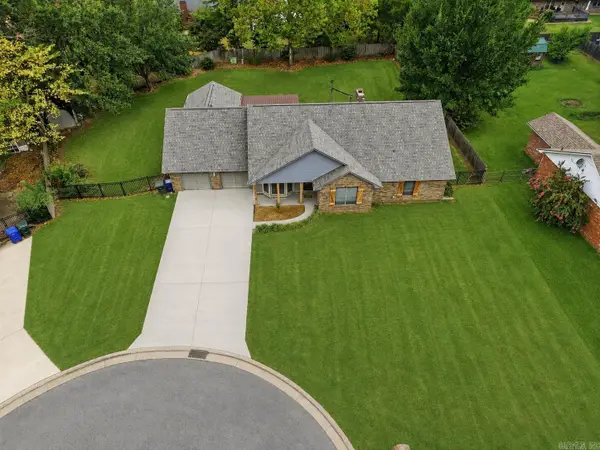 $385,000Active3 beds 3 baths2,552 sq. ft.
9 Chester Cove, Conway, AR 72034
MLS# 26032465Listed by: CENTURY 21 PARKER & SCROGGINS REALTY - CONWAY - New
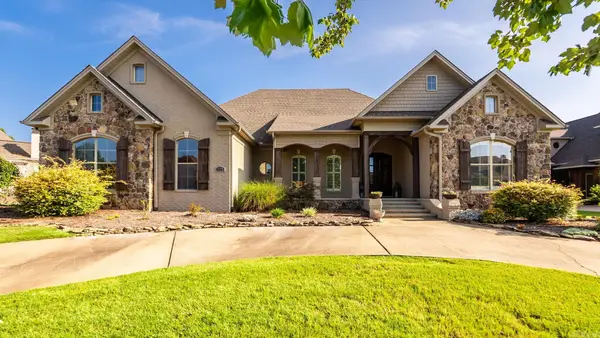 $1,300,000Active5 beds 5 baths5,209 sq. ft.
5220 Lost Canyon, Conway, AR 72034
MLS# 26032449Listed by: LPT REALTY CONWAY - New
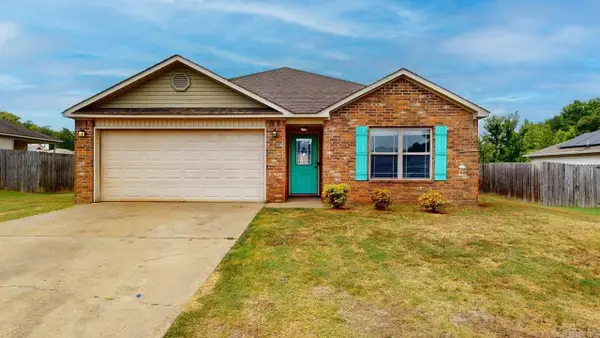 $215,000Active3 beds 2 baths1,400 sq. ft.
3615 Firefly Circle, Conway, AR 72032
MLS# 26032425Listed by: RE/MAX UNLIMITED - New
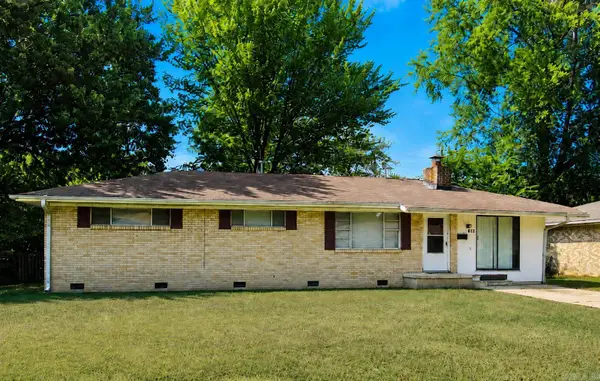 $153,000Active3 beds 2 baths1,425 sq. ft.
405 Angus Street, Conway, AR 72032
MLS# 26032428Listed by: MICHELE PHILLIPS & COMPANY, REALTORS - BENTON BRANCH - New
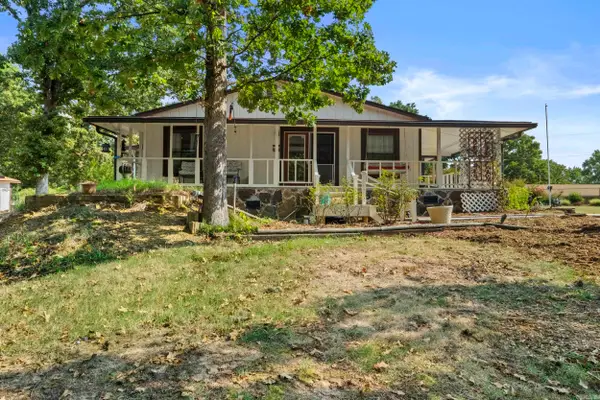 $235,000Active2 beds 2 baths1,267 sq. ft.
17 Lake Shore Drive, Conway, AR 72032
MLS# 26032400Listed by: SIRIUS REAL ESTATE - New
 $189,000Active3 beds 2 baths1,298 sq. ft.
275 Helen, Conway, AR 72034
MLS# 26032386Listed by: CENTURY 21 SANDSTONE REAL ESTATE GROUP


Protect your home and budget from life's surprises with an Assurant Home Warranty, backed by a partner that supports you through every step of homeownership. Explore Plans.
©2026 Century 21 Real Estate LLC. All rights reserved. CENTURY 21®, the CENTURY 21 Logo and C21® are service marks owned by Century 21 Real Estate LLC. Century 21 Real Estate LLC fully supports the principles of the Fair Housing Act and the Equal Opportunity Act. Each office is independently owned and operated. Listing information is deemed reliable but not guaranteed accurate.