
1855 A &B Robins, Conway, AR 72034
Local realty services provided by:CENTURY 21 PORTFOLIO
1855 A &B Robins,Conway, AR 72034
$290,000
- 3 Beds
- - Baths
- 1,884 sq. ft.
- Single family
- Active
Listed by: stefanie schrekenhofer
Office: arkansas real estate collective, conway branch
MLS#:26038629
Source:AR_CARMLS
Price summary
- Price:$290,000
- Price per sq. ft.:$153.93
About this home
Investment Property with an impressive remodel, 2 bed 2 bath home. large kitchen and living area with a Mother in Laws Quarters attached with separate entrance and meters, Mother in Law, AirBnb, so many options with this property! The home has been a rental, with two options, the front 2 bed and 2 bath and the Mother in Law quarters 1 bed and 1 bath which is leased currently! Walk or ride your bike to UCA, close to ball fields, restaurants and all conveniences! Over $75,000 in upgrades have been completed by the seller!! New Roof 2022! Also Entered as MLS # 26038738
Contact an agent
Home facts
- Year built:1952
- Subdivision & Development:COLLEGE OAK ADDN
- Listing ID #:26038629
- Added:1 day(s) ago
- Updated:September 24, 2026 at 02:36 PM
Rooms and interior
- Bedrooms:3
- Full bathrooms:3
- Flooring:Luxury Vinyl
- Dining Description:Eat-In Kitchen, Kitchen/Dining Combo, Living/Dining Combo
- Kitchen Description:Dishwasher, Electric Range, Free-Standing Stove, Microwave, Refrigerator-Stays
- Bedroom Description:3 Bedrooms Same Level
- Living area:1,884 sq. ft.
Heating and cooling
- Cooling:Mini Split
- Heating:Mini Split
Structure and exterior
- Roof:Architectural Shingle
- Year built:1952
- Building area:1,884 sq. ft.
- Lot area:0.2 Acres
- Lot Features:Corner Lot, Level
- Architectural Style:Traditional
- Construction Materials:Frame
- Exterior Features:Deck, Porch
- Foundation Description:Crawl Space
- Levels:1 Story
Utilities
- Water:Water Heater-Electric, Water-Public
- Sewer:Sewer-Public
Finances and disclosures
- Price:$290,000
- Price per sq. ft.:$153.93
- Tax amount:$1,535
Features and amenities
- Appliances:Dishwasher, Electric Range, Free-Standing Stove, Microwave
- Laundry features:Dryer Connection-Electric, Dryer-Stays, Washer Connection, Washer-Stays
- Amenities:Sheet Rock, Walk-In Closet(s), Walk-in Shower
Parking
- Parking description:Parking Pads, Three Car
New listings near 1855 A &B Robins
- New
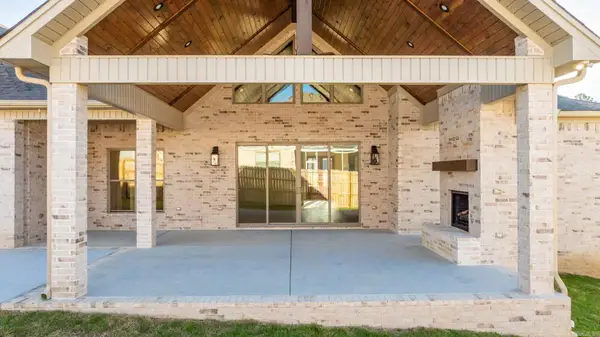 $890,000Active5 beds 5 baths3,840 sq. ft.
1665 Nantucket Drive, Conway, AR 72034
MLS# 26038807Listed by: REMAX ULTIMATE - New
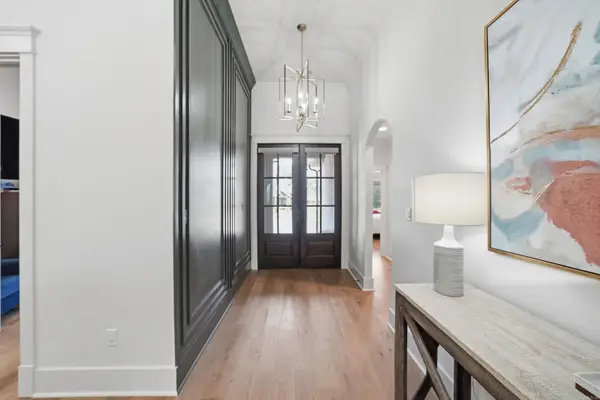 $870,000Active5 beds 5 baths4,142 sq. ft.
1505 Southwinds Drive, Conway, AR 72034
MLS# 26038800Listed by: LPT REALTY CONWAY - New
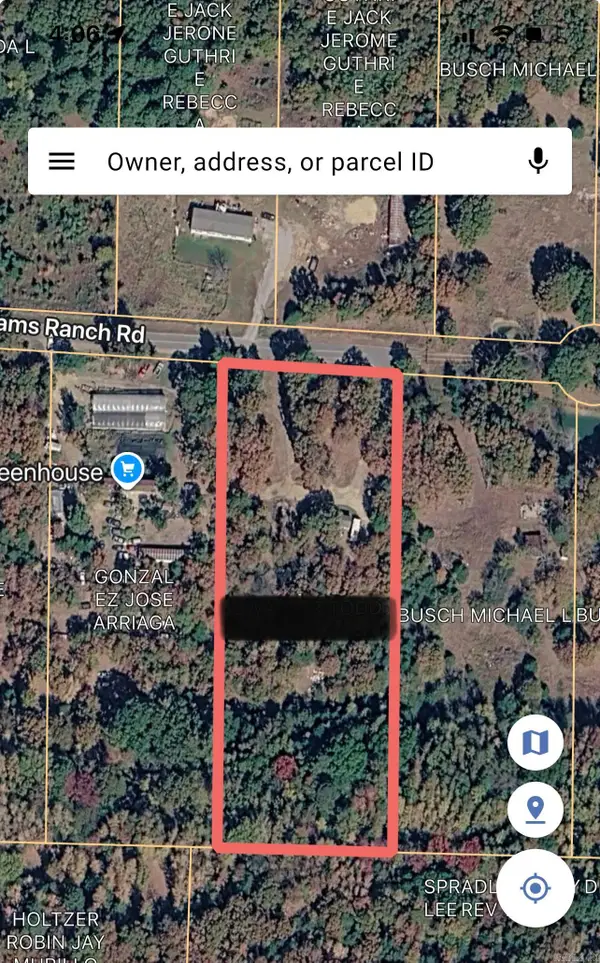 $29,000Active3.06 Acres
Address Withheld By Seller, Conway, AR 72032
MLS# 26038760Listed by: MVP REAL ESTATE - New
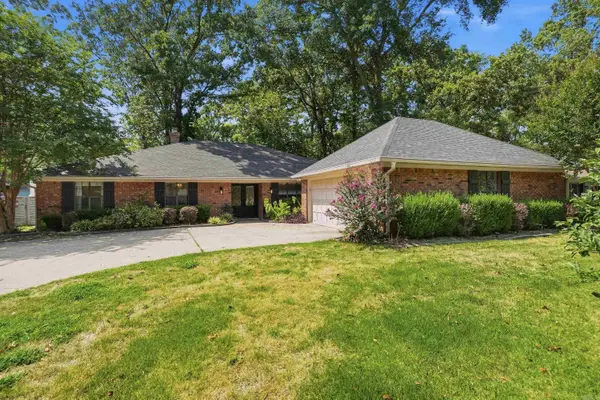 $415,000Active4 beds 3 baths2,651 sq. ft.
7 Woodbridge Drive, Conway, AR 72034
MLS# 26038733Listed by: CBRPM CONWAY - New
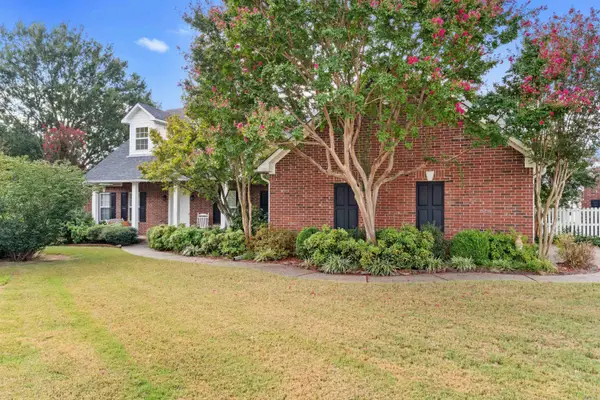 $419,500Active4 beds 3 baths3,317 sq. ft.
1140 Gertrude Drive, Conway, AR 72034
MLS# 26038739Listed by: CBRPM CONWAY - New
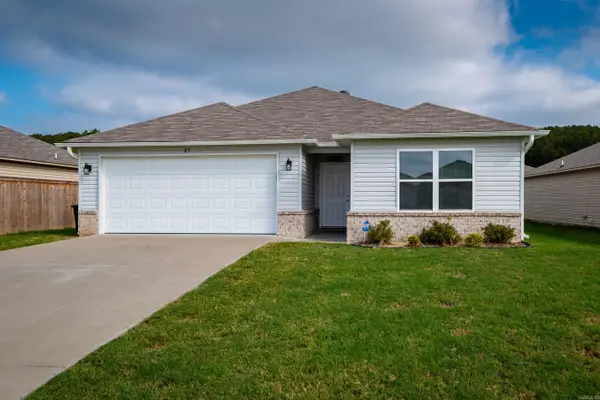 $223,000Active3 beds 2 baths1,523 sq. ft.
27 Curly Leaf Lane, Conway, AR 72032
MLS# 26038755Listed by: OWNIT GLOBAL PROPERTY GROUP - New
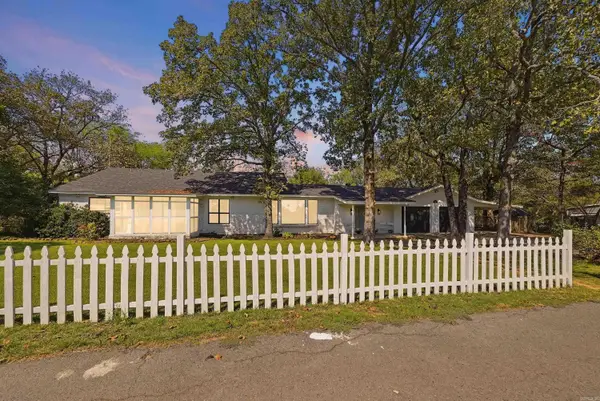 $465,000Active4 beds 3 baths3,446 sq. ft.
4454 Clearwell Road, Conway, AR 72034
MLS# 26038701Listed by: HOMEWARD REALTY - New
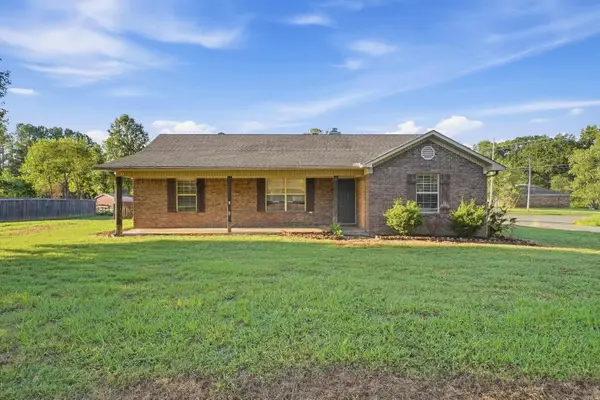 $224,000Active3 beds 2 baths1,569 sq. ft.
2 Tumblewood Dr, Conway, AR 72032
MLS# 26038660Listed by: LISTWITHFREEDOM.COM, INC. - New
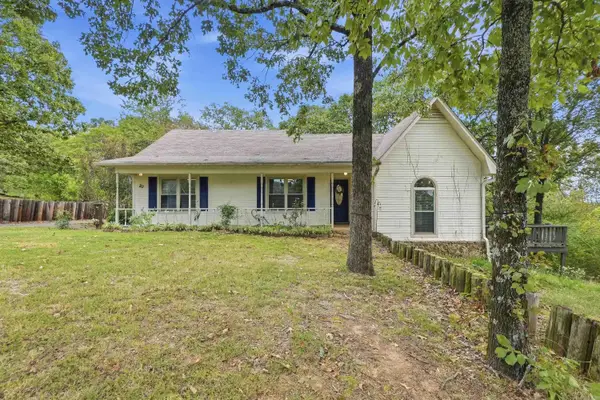 $199,900Active3 beds 2 baths1,423 sq. ft.
20 Fox Trot Dr, Conway, AR 72032
MLS# 26038616Listed by: HOMEWARD REALTY - New
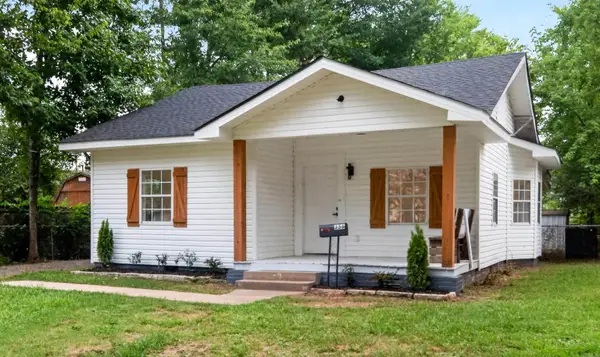 $205,000Active2 beds 2 baths1,098 sq. ft.
356 Ash St, Conway, AR 72034
MLS# 26038621Listed by: CRYE-LEIKE REALTORS CONWAY


Protect your home and budget from life's surprises with an Assurant Home Warranty, backed by a partner that supports you through every step of homeownership. Explore Plans.
©2026 Century 21 Real Estate LLC. All rights reserved. CENTURY 21®, the CENTURY 21 Logo and C21® are service marks owned by Century 21 Real Estate LLC. Century 21 Real Estate LLC fully supports the principles of the Fair Housing Act and the Equal Opportunity Act. Each office is independently owned and operated. Listing information is deemed reliable but not guaranteed accurate.