
1975 Shadow Ridge Road, Conway, AR 72032
Local realty services provided by:CENTURY 21 PORTFOLIO
1975 Shadow Ridge Road,Conway, AR 72032
$210,000
- 3 Beds
- 2 Baths
- - sq. ft.
- Single family
- Sold
Listed by: dillon fogle
Office: pillar realty & management
MLS#:26027759
Source:AR_CARMLS
Sorry, we are unable to map this address
Price summary
- Price:$210,000
About this home
If you're looking for the perfect combination of comfort, convenience, and outdoor living, this charming home is a must-see! This well-maintained 3-bedroom, 2-bathroom home offers 1,347 square feet of thoughtfully designed living space in a quiet, established neighborhood just outside the heart of Conway. Enjoy the peaceful setting while still being only minutes from shopping, dining, schools, and interstate access. Step outside and you'll find one of this property's standout features—a spacious covered back porch with a beautiful pergola, creating the perfect place to relax, entertain guests, or enjoy your morning coffee. The backyard also includes a shop, providing plenty of room for hobbies, storage, woodworking, or your next project. Whether you're a first-time homebuyer, looking to downsize, or simply searching for a home in a peaceful neighborhood with great outdoor amenities, 1975 Shadow Ridge Road offers exceptional value and a place you'll be proud to call home. 1975 Shadow Ridge Road | Conway, AR 3 Bedrooms 2 Bathrooms 1,347 Sq. Ft. Spacious Shop...
Contact an agent
Home facts
- Year built:2013
- Subdivision & Development:SHADOW RIDGE SUBDIVISION
- Listing ID #:26027759
- Added:61 day(s) ago
- Updated:September 09, 2026 at 06:22 AM
Rooms and interior
- Bedrooms:3
- Total bathrooms:2
- Full bathrooms:2
- Flooring:Luxury Vinyl
- Dining Description:Breakfast Bar, Kitchen/Dining Combo
- Kitchen Description:Built-In Stove, Dishwasher, Disposal, Electric Range, Microwave
- Bedroom Description:3 Bedrooms Same Level, All Bedrooms Down, Guest Bedroom on Main Level, Primary Bedroom Apart, Primary Bedroom/Main Level
Heating and cooling
- Cooling:Central Cool-Electric
- Heating:Central Heat-Electric
Structure and exterior
- Roof:Architectural Shingle
- Year built:2013
- Lot Features:In Subdivision, Level
- Architectural Style:Traditional
- Construction Materials:Brick
- Foundation Description:Slab
- Levels:1 Story
Utilities
- Water:Water-Public
Finances and disclosures
- Price:$210,000
- Tax amount:$1,141
Features and amenities
- Appliances:Built-In Stove, Dishwasher, Disposal, Electric Range, Microwave
Parking
- Parking description:Garage, Two Car
New listings near 1975 Shadow Ridge Road
- Open Sun, 2 to 4pmNew
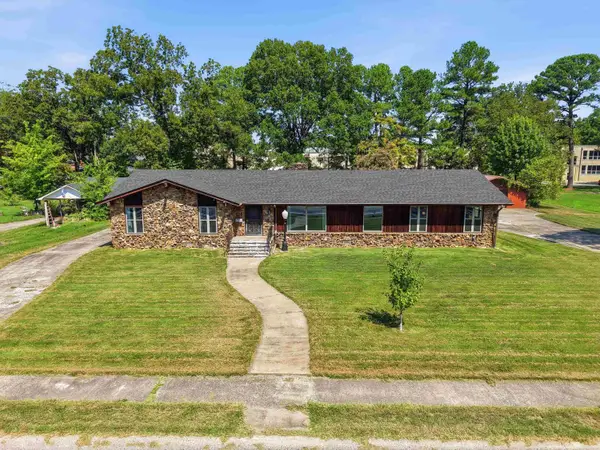 $480,000Active4 beds 4 baths3,014 sq. ft.
1826 Caldwell Street, Conway, AR 72034
MLS# 26036512Listed by: BRICK REAL ESTATE - Open Sun, 2 to 4pmNew
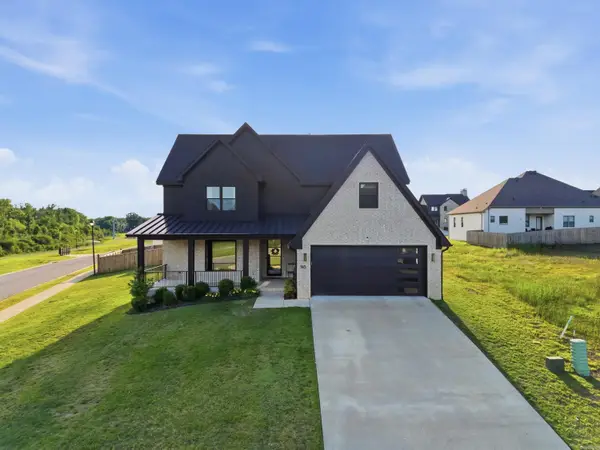 $609,000Active4 beds 4 baths3,627 sq. ft.
145 Willow Springs Drive, Conway, AR 72034
MLS# 26036491Listed by: LPT SELLING LUXURY - New
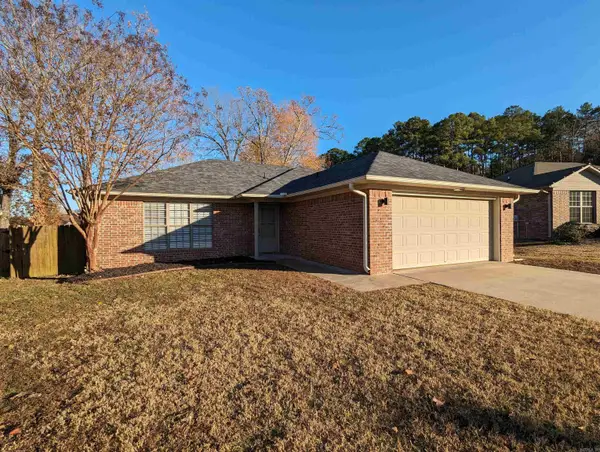 $214,970Active3 beds 2 baths1,234 sq. ft.
1880 Arden Lane, Conway, AR 72034
MLS# 26036445Listed by: EDGE REALTY - New
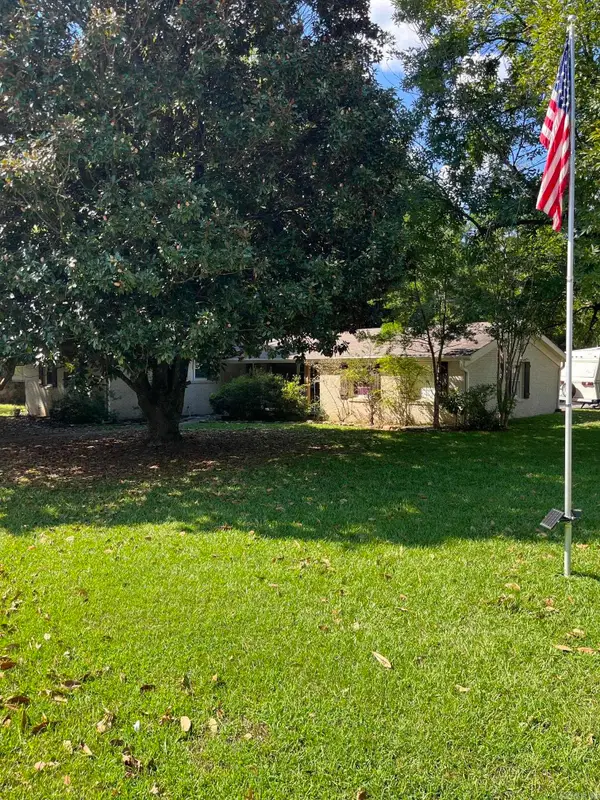 $214,000Active3 beds 2 baths1,618 sq. ft.
12 Broadmoor, Conway, AR 72034
MLS# 26036432Listed by: CRYE-LEIKE REALTORS CONWAY - New
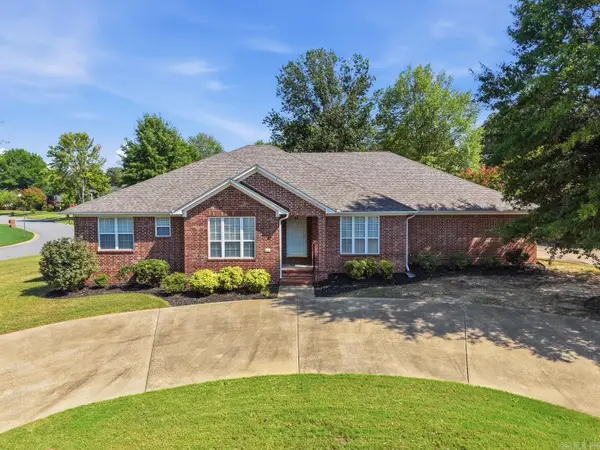 $385,000Active4 beds 3 baths2,528 sq. ft.
3175 Cleburne Cove, Conway, AR 72034
MLS# 26036409Listed by: NEXTHOME LOCAL REALTY GROUP - New
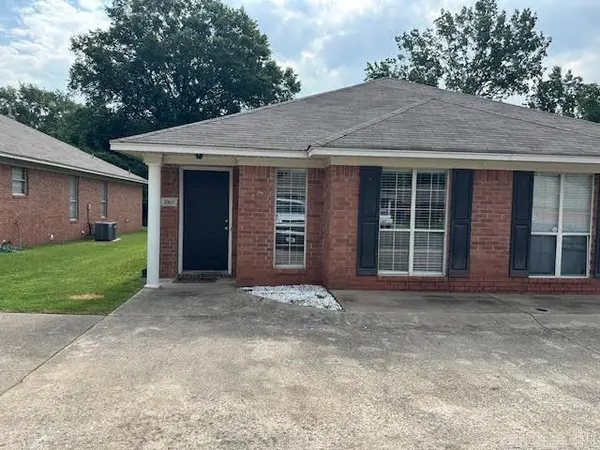 $1,200Active-- beds -- baths1,250 sq. ft.
308 B Mildred Street, Conway, AR 72034
MLS# 26036386Listed by: RE/MAX PLATINUM - New
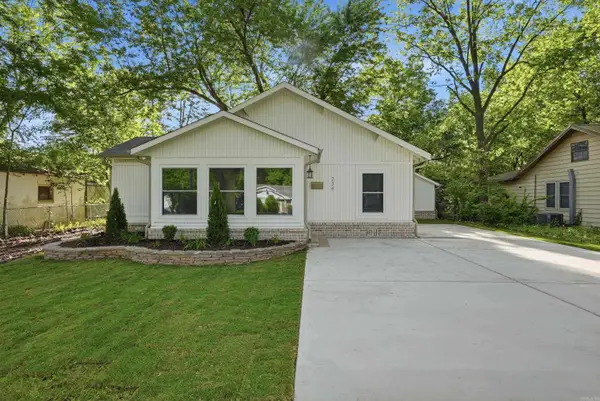 $332,500Active3 beds 2 baths2,046 sq. ft.
234 Conway Boulevard, Conway, AR 72034
MLS# 26036379Listed by: LPT REALTY CONWAY - New
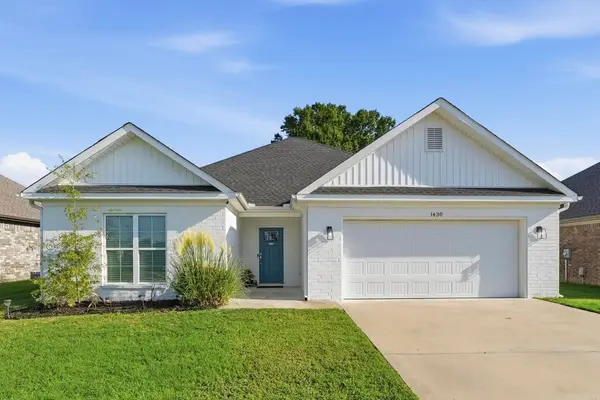 $269,000Active3 beds 2 baths1,615 sq. ft.
1430 E Siebenmorgen, Conway, AR 72034
MLS# 26036359Listed by: ERA TEAM REAL ESTATE - New
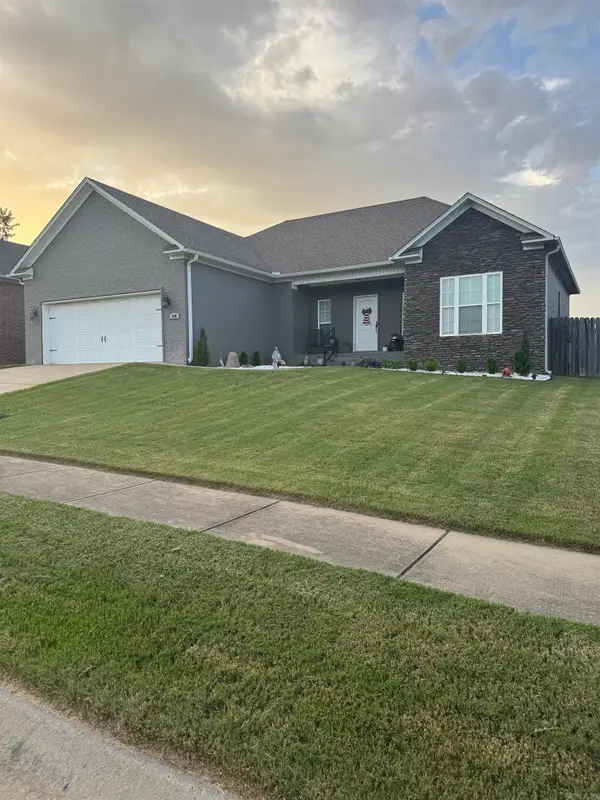 $285,000Active3 beds 2 baths1,654 sq. ft.
5430 Chateau, Conway, AR 72034
MLS# 26036354Listed by: FRONT PORCH REALTY - New
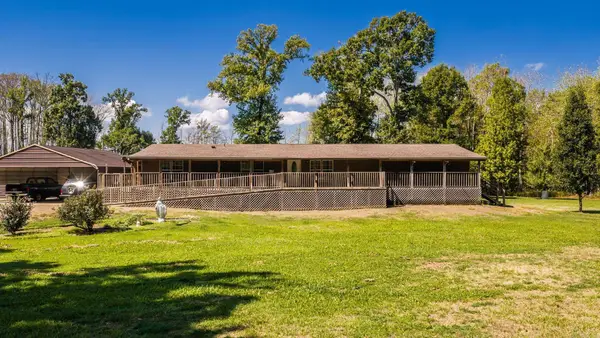 $259,999Active4 beds 2 baths2,300 sq. ft.
2 Aldridge Lane, Conway, AR 72032
MLS# 26036340Listed by: LPT REALTY CONWAY


Protect your home and budget from life's surprises with an Assurant Home Warranty, backed by a partner that supports you through every step of homeownership. Explore Plans.
©2026 Century 21 Real Estate LLC. All rights reserved. CENTURY 21®, the CENTURY 21 Logo and C21® are service marks owned by Century 21 Real Estate LLC. Century 21 Real Estate LLC fully supports the principles of the Fair Housing Act and the Equal Opportunity Act. Each office is independently owned and operated. Listing information is deemed reliable but not guaranteed accurate.