
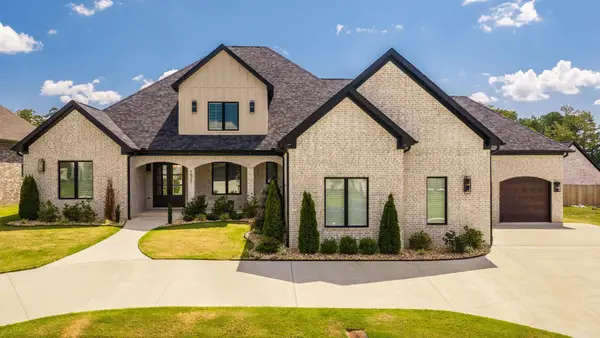
2319 Pleasant Cove, Conway, AR 72034
Local realty services provided by:CENTURY 21 Perry Real Estate
2319 Pleasant Cove,Conway, AR 72034
$449,999
- 4 Beds
- 3 Baths
- 2,470 sq. ft.
- Single family
- Active
Listed by: karen ferguson
Office: lpt realty conway
MLS#:26033232
Source:AR_CARMLS
Price summary
- Price:$449,999
- Price per sq. ft.:$182.19
- Monthly HOA dues:$9.58
About this home
Welcome to 2319 Pleasant Cove Drive in Conway, Arkansas, located in desirable Ivy Place near shopping, dining, schools, hospitals, and everything Conway has to offer. Home buyers searching for move-in ready homes in Conway AR will love the thoughtful upgrades and spacious design. This 4 bedroom, 2.5 bathroom home features an open-concept layout with LVP flooring and an impressive kitchen featuring an oversized granite island with coffee bar, huge walk-in pantry, gas cooktop with pot filler, and smart-enabled GE oven and microwave. The spacious living room offers a gas fireplace, while the primary suite is it’s own retreat featuring decorative ceiling beams, dual vanities, soaking tub, walk-in shower, and large custom closet with built-ins. Additional features include spacious closets, wood blinds, pocket doors, large laundry room, office nook or mudroom space, Ethernet connections, partially floored attic with staircase access, and a new tankless water heater. Outside, enjoy a covered patio, extended concrete entertaining area, and fully fenced backyard. Ask about the full features list. Schedule a tour today and see why this home stands out....
Contact an agent
Home facts
- Year built:2022
- Subdivision & Development:IVY PLACE
- Listing ID #:26033232
- Added:1 day(s) ago
- Updated:August 14, 2026 at 08:14 PM
Rooms and interior
- Bedrooms:4
- Total bathrooms:3
- Full bathrooms:2
- Half bathrooms:1
- Flooring:Luxury Vinyl
- Dining Description:Breakfast Bar, Eat-In Kitchen, Kitchen/Dining Combo, Living/Dining Combo
- Kitchen Description:Convection Oven, Dishwasher, Disposal, Gas Range, Microwave, Pantry, Wall Oven
- Bedroom Description:4 Bedrooms Same Level, Primary Bedroom Apart, Primary Bedroom/Main Level
- Living area:2,470 sq. ft.
Heating and cooling
- Cooling:Central Cool-Electric
- Heating:Central Heat-Gas
Structure and exterior
- Roof:Architectural Shingle
- Year built:2022
- Building area:2,470 sq. ft.
- Lot area:0.24 Acres
- Lot Features:Level
- Architectural Style:Traditional
- Construction Materials:Brick
- Exterior Features:Covered Patio, Guttering
- Foundation Description:Slab
- Levels:1 Story
Utilities
- Water:Water-Public
- Sewer:Sewer-Public
Finances and disclosures
- Price:$449,999
- Price per sq. ft.:$182.19
- Tax amount:$3,698
Features and amenities
- Appliances:Dishwasher, Disposal, Gas Range, Microwave, Wall Oven
- Laundry features:Laundry Room
Parking
- Parking description:Auto Door Opener, Garage, Two Car
New listings near 2319 Pleasant Cove
- New
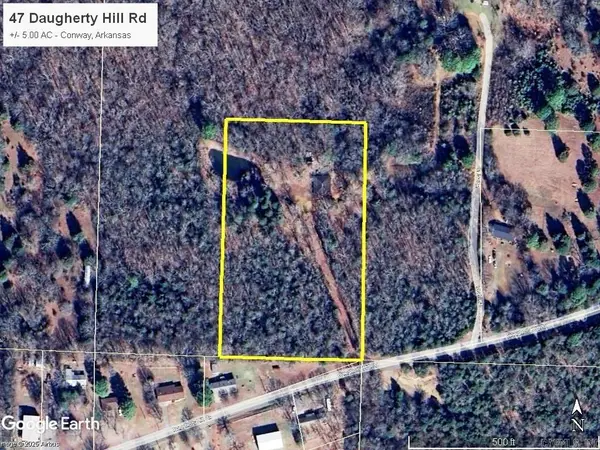 $69,000Active5 Acres
47 Daugherty Hill Road, Conway, AR 72032
MLS# 26033283Listed by: DUNAWAY AND HART, INC. - New
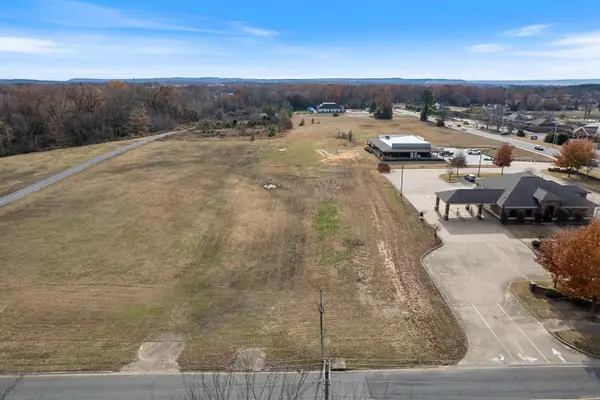 $350,000Active1.15 Acres
3955 College Avenue, Conway, AR 72034
MLS# 26033186Listed by: HOMEWARD REALTY - New
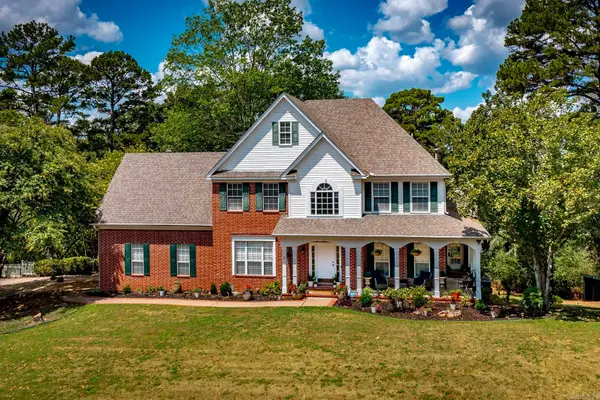 $669,900Active5 beds 4 baths3,910 sq. ft.
2 Richland Hills Dr, Conway, AR 72034
MLS# 26033127Listed by: LEVEL UP REALTY - New
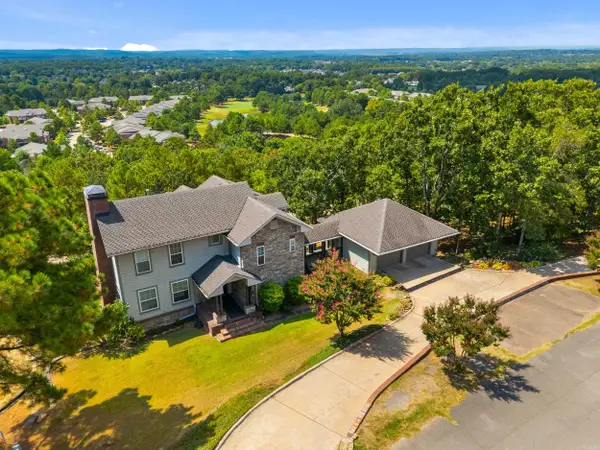 $555,000Active4 beds 4 baths3,153 sq. ft.
3155 Millers View Rd, Conway, AR 72034
MLS# 26033117Listed by: CBRPM CONWAY - Open Sun, 2 to 4pmNew
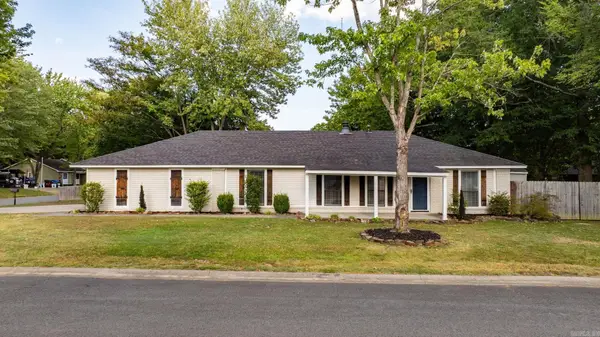 $265,000Active3 beds 2 baths1,785 sq. ft.
19 Rosanne Drive, Conway, AR 72034
MLS# 26033106Listed by: SIGNATURE PROPERTIES - New
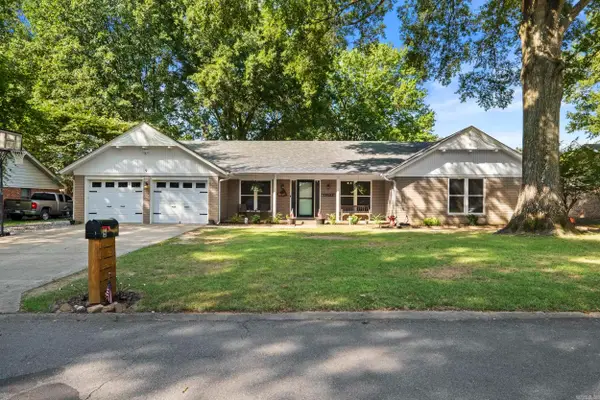 $359,900Active4 beds 3 baths2,795 sq. ft.
9 White Oak Drive, Conway, AR 72034
MLS# 26033031Listed by: BIG LITTLE BROKERAGE - New
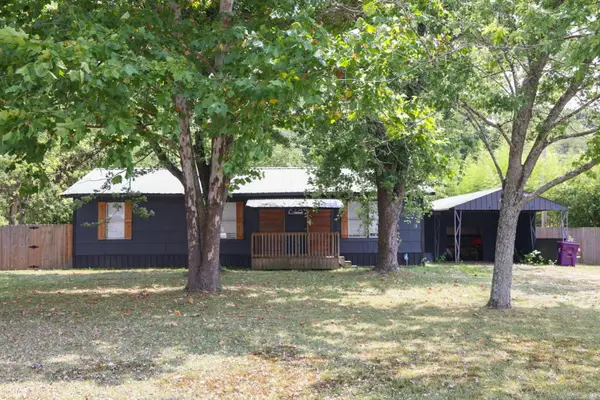 $175,000Active3 beds 1 baths1,196 sq. ft.
11 Jerry Street, Conway, AR 72032
MLS# 26032978Listed by: BROKERS GUILD REAL ESTATE - New
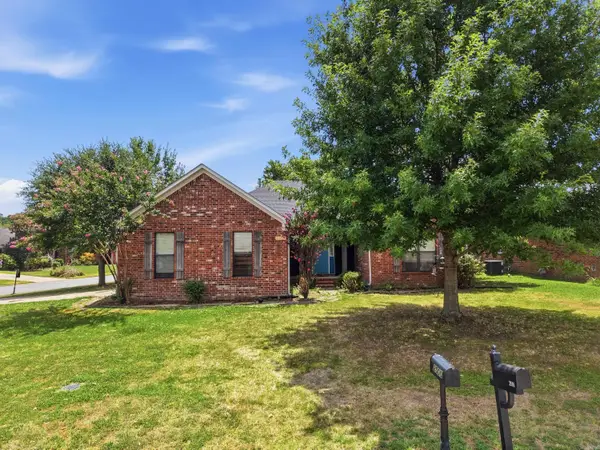 $270,000Active3 beds 2 baths1,594 sq. ft.
2505 Gladiola, Conway, AR 72034
MLS# 26032965Listed by: KELLER WILLIAMS REALTY CENTRAL - Open Sun, 2 to 4pmNew
 $870,000Active5 beds 5 baths4,067 sq. ft.
1630 Dolphin Drive, Conway, AR 72034
MLS# 26032941Listed by: LPT REALTY CONWAY


Protect your home and budget from life's surprises with an Assurant Home Warranty, backed by a partner that supports you through every step of homeownership. Explore Plans.
©2026 Century 21 Real Estate LLC. All rights reserved. CENTURY 21®, the CENTURY 21 Logo and C21® are service marks owned by Century 21 Real Estate LLC. Century 21 Real Estate LLC fully supports the principles of the Fair Housing Act and the Equal Opportunity Act. Each office is independently owned and operated. Listing information is deemed reliable but not guaranteed accurate.