
2375 Morning Glory Lane, Conway, AR 72034
Local realty services provided by:CENTURY 21 Perry Real Estate
2375 Morning Glory Lane,Conway, AR 72034
$262,000
- 3 Beds
- 2 Baths
- - sq. ft.
- Single family
- Sold
Listed by: jonathan sketas
Office: big little brokerage
MLS#:26027332
Source:AR_CARMLS
Sorry, we are unable to map this address
Price summary
- Price:$262,000
About this home
Beautifully updated all-brick 3-bedroom, 2-bath home nestled on a generous .65-acre lot in the heart of Conway! This move-in-ready home blends comfort, style, and space with new LVP flooring throughout, meaning absolutely no carpet to worry about. The open-concept layout is highlighted by custom beams, a spacious living area, updated lighting, and a cozy gas fireplace. The chef’s kitchen shines with granite countertops and new stainless steel appliances, creating the perfect setting for everyday meals or entertaining guests. The private primary suite offers a relaxing retreat with its own ensuite bath and jacuzzi jetted tub, while two additional bedrooms and a full bath are thoughtfully located on the opposite side of the home. Modern updates extend throughout, including a 2022 roof, 2022 HVAC system, hot water heater, and garage door opener. Outside, enjoy your own backyard oasis with a large fenced yard, new 27-foot above-ground pool, with custom built deck, a new 8x10 shed, 50-amp RV hookup, and gravel pad for an RV, boat, or extra parking. A rare Conway find with room to spread out, thoughtfully updated and ready for you to call home!...
Contact an agent
Home facts
- Year built:2003
- Subdivision & Development:SPRING VALLEY
- Listing ID #:26027332
- Added:62 day(s) ago
- Updated:September 08, 2026 at 06:22 AM
Rooms and interior
- Bedrooms:3
- Total bathrooms:2
- Full bathrooms:2
- Flooring:Luxury Vinyl, Tile
- Dining Description:Eat-In Kitchen, Kitchen/Dining Combo, Living/Dining Combo
- Kitchen Description:Built-In Stove, Dishwasher, Disposal, Gas Range, Ice Maker Connection, Microwave, Pantry
- Bedroom Description:3 Bedrooms Same Level, Guest Bedroom on Main Level, Primary Bedroom/Main Level
Heating and cooling
- Cooling:Central Cool-Gas
- Heating:Central Heat-Gas
Structure and exterior
- Roof:Composition
- Year built:2003
- Lot Features:Cleared, Extra Landscaping, In Subdivision, Level
- Architectural Style:Traditional
- Construction Materials:Brick
- Exterior Features:Covered Patio, Deck, Guttering, Patio
- Foundation Description:Slab
- Levels:1 Story
Utilities
- Water:Water Heater-Gas, Water-Public
- Sewer:Sewer-Public
Finances and disclosures
- Price:$262,000
- Tax amount:$1,489
Features and amenities
- Appliances:Built-In Stove, Dishwasher, Disposal, Gas Range, Ice Maker Connection, Microwave
- Laundry features:Dryer Connection-Electric, Laundry Room, Washer Connection
- Amenities:Built-Ins, Dry Bar, Security System, Sheet Rock, Sheet Rock Ceiling, Smoke Detector(s), Walk-In Closet(s), Walk-in Shower, Wet Bar, Window Treatments
- Pool features:Above Ground Pool
Parking
- Parking description:Auto Door Opener, Garage, RV Parking, Two Car
New listings near 2375 Morning Glory Lane
- New
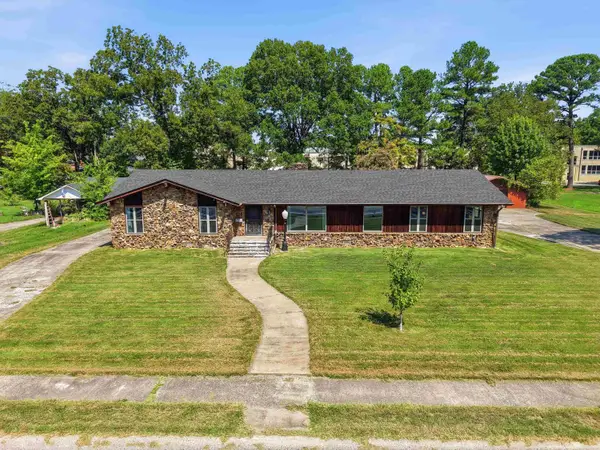 $480,000Active4 beds 4 baths3,014 sq. ft.
1826 Caldwell Street, Conway, AR 72034
MLS# 26036512Listed by: BRICK REAL ESTATE - Open Sun, 2 to 4pmNew
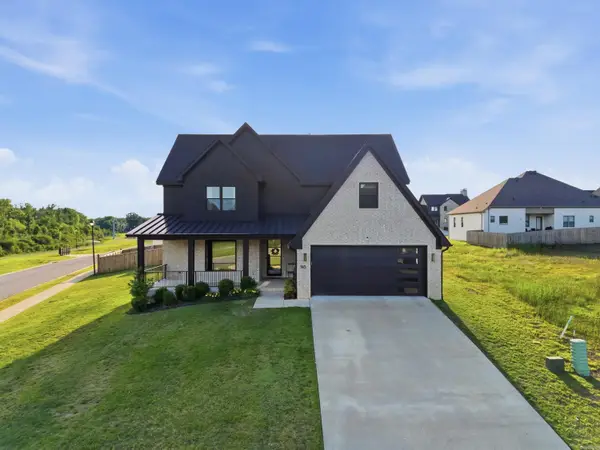 $609,000Active4 beds 4 baths3,627 sq. ft.
145 Willow Springs Drive, Conway, AR 72034
MLS# 26036491Listed by: LPT SELLING LUXURY - New
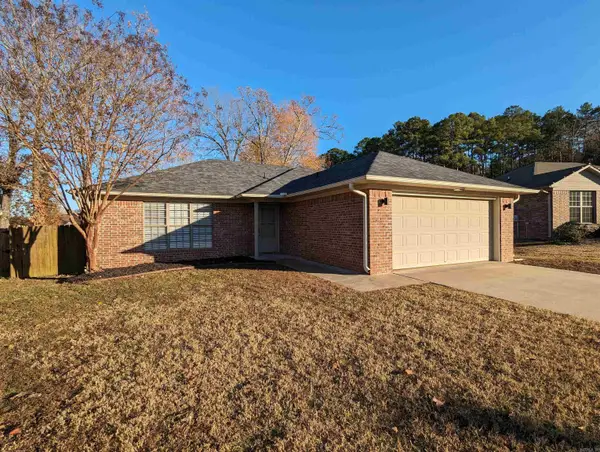 $214,970Active3 beds 2 baths1,234 sq. ft.
1880 Arden Lane, Conway, AR 72034
MLS# 26036445Listed by: EDGE REALTY - New
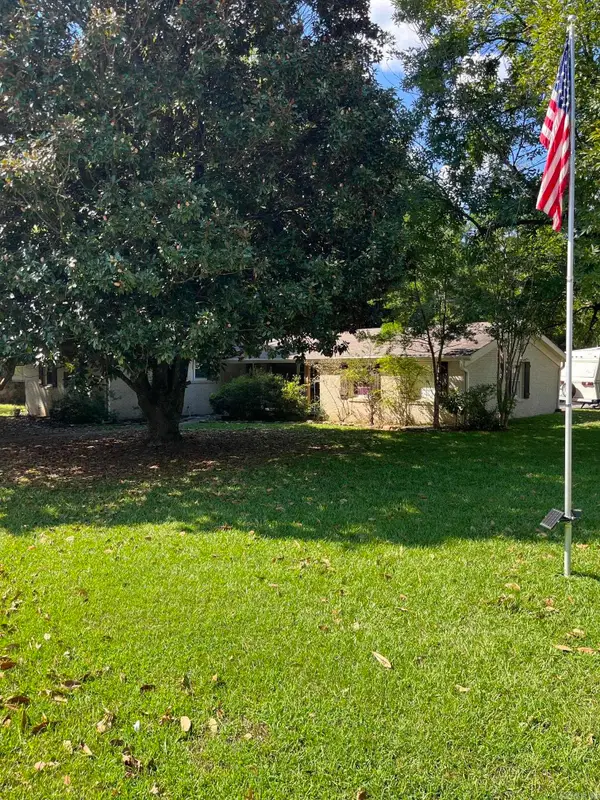 $214,000Active3 beds 2 baths1,618 sq. ft.
12 Broadmoor, Conway, AR 72034
MLS# 26036432Listed by: CRYE-LEIKE REALTORS CONWAY - New
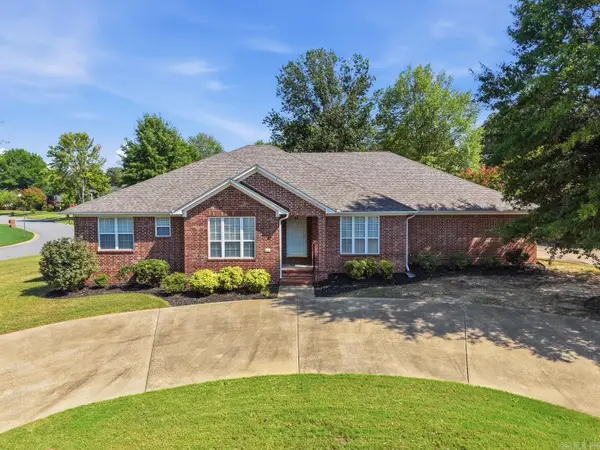 $385,000Active4 beds 3 baths2,528 sq. ft.
3175 Cleburne Cove, Conway, AR 72034
MLS# 26036409Listed by: NEXTHOME LOCAL REALTY GROUP - New
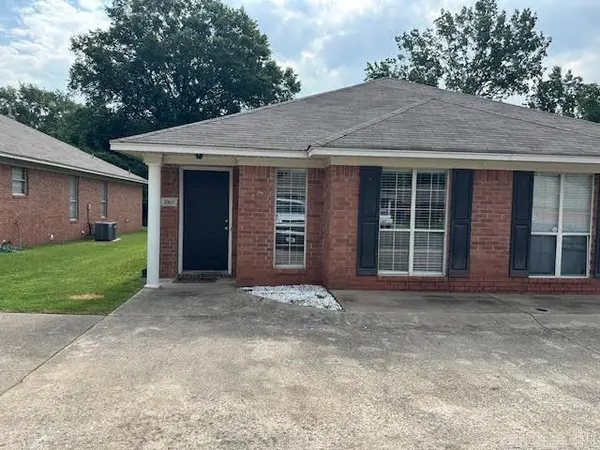 $1,200Active-- beds -- baths1,250 sq. ft.
308 B Mildred Street, Conway, AR 72034
MLS# 26036386Listed by: RE/MAX PLATINUM - New
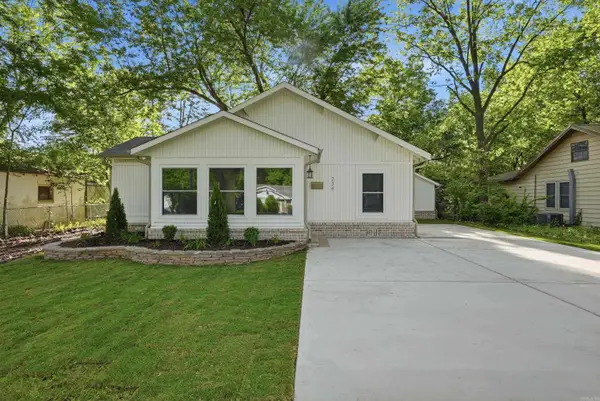 $332,500Active3 beds 2 baths2,046 sq. ft.
234 Conway Boulevard, Conway, AR 72034
MLS# 26036379Listed by: LPT REALTY CONWAY - New
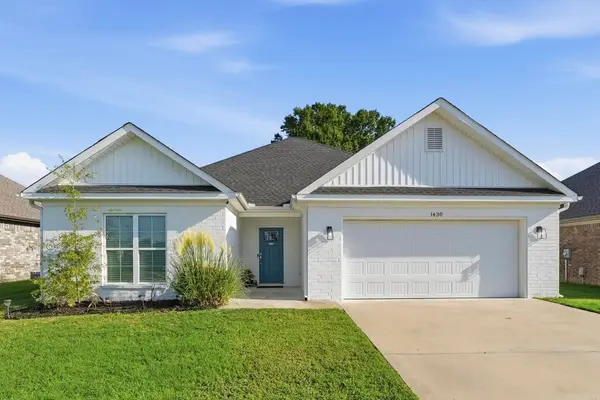 $269,000Active3 beds 2 baths1,615 sq. ft.
1430 E Siebenmorgen, Conway, AR 72034
MLS# 26036359Listed by: ERA TEAM REAL ESTATE - New
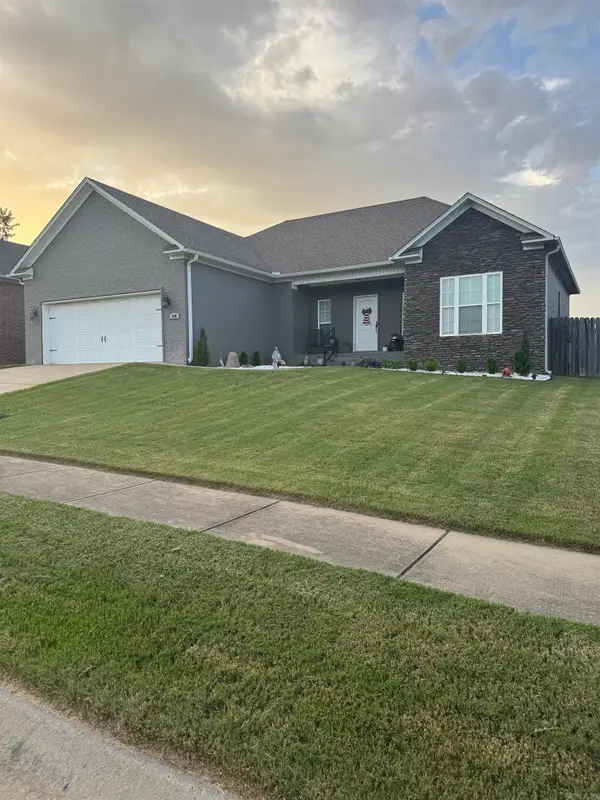 $285,000Active3 beds 2 baths1,654 sq. ft.
5430 Chateau, Conway, AR 72034
MLS# 26036354Listed by: FRONT PORCH REALTY - New
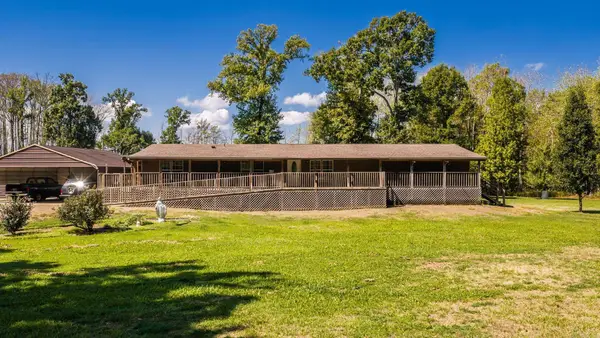 $259,999Active4 beds 2 baths2,300 sq. ft.
2 Aldridge Lane, Conway, AR 72032
MLS# 26036340Listed by: LPT REALTY CONWAY


Protect your home and budget from life's surprises with an Assurant Home Warranty, backed by a partner that supports you through every step of homeownership. Explore Plans.
©2026 Century 21 Real Estate LLC. All rights reserved. CENTURY 21®, the CENTURY 21 Logo and C21® are service marks owned by Century 21 Real Estate LLC. Century 21 Real Estate LLC fully supports the principles of the Fair Housing Act and the Equal Opportunity Act. Each office is independently owned and operated. Listing information is deemed reliable but not guaranteed accurate.