2460 Apple Blossom, Conway, AR 72034
Local realty services provided by:CENTURY 21 Combs & Associates Real Estate
Listed by: jamie stratton
Office: lpt realty conway
MLS#:26030565
Source:AR_CARMLS
Price summary
- Price:$230,000
- Price per sq. ft.:$165.47
- Monthly HOA dues:$4.17
About this home
OPEN HOUSE Sunday 9-13-26 from 2:00-4:00pm. This cute move in ready split floor plan home is located in popular Spring Valley Subd. It's within walking distance to Ellen Smith Elementary and close to UCA! Inside you'll find tile in all wet areas but hardwood floors in living rm and bedrooms.The family room is large and has a gas log fireplace. The master bath has double sink vanity and large walk in closet. Home has New paint, new blinds, new faucet, roof 8 years old, Hot water tank 2 years old, new stove, Washer and Dryer to convey. fenced in backyard with patio. This home is a must see!
Contact an agent
Home facts
- Year built:2004
- Subdivision & Development:SPRING VALLEY
- Listing ID #:26030565
- Added:48 day(s) ago
- Updated:September 14, 2026 at 04:50 AM
Rooms and interior
- Bedrooms:3
- Total bathrooms:2
- Full bathrooms:2
- Flooring:Tile, Wood
- Dining Description:Breakfast Bar, Eat-In Kitchen
- Kitchen Description:Dishwasher, Free-Standing Stove
- Bedroom Description:3 Bedrooms Same Level
- Living area:1,390 sq. ft.
Heating and cooling
- Cooling:Central Cool-Electric
- Heating:Central Heat-Gas
Structure and exterior
- Roof:Architectural Shingle
- Year built:2004
- Building area:1,390 sq. ft.
- Lot area:0.2 Acres
- Lot Features:Level
- Architectural Style:Traditional
- Construction Materials:Brick
- Exterior Features:Patio
- Foundation Description:Slab
- Levels:1 Story
Utilities
- Water:Water Heater-Gas, Water-Public
- Sewer:Sewer-Public
Finances and disclosures
- Price:$230,000
- Price per sq. ft.:$165.47
- Tax amount:$1,888
Features and amenities
- Appliances:Dishwasher, Free-Standing Stove
- Laundry features:Dryer-Stays, Laundry Room, Washer-Stays
- Amenities:Sheet Rock, Tray Ceiling, Walk-In Closet(s)
Parking
- Parking description:Garage, Two Car
New listings near 2460 Apple Blossom
- New
 $224,900Active3 beds 2 baths1,632 sq. ft.
2305 Meadowlake Rd., Conway, AR 72032
MLS# 26037334Listed by: THOMPSON REALTY COMPANY - New
 $225,000Active3 beds 2 baths1,443 sq. ft.
2420 Morse, Conway, AR 72034
MLS# 26037328Listed by: REMAX ULTIMATE - New

 $165,000Active2 beds 2 baths1,170 sq. ft.
28 Meadowbrook, Conway, AR 72032
MLS# 26037308Listed by: CENTURY 21 SANDSTONE REAL ESTATE GROUP - New
 $367,000Active3 beds 2 baths2,100 sq. ft.
2415 Tj Drive, Conway, AR 72034
MLS# 26037311Listed by: HAWKS REALTY - New
 $392,500Active3 beds 2 baths2,238 sq. ft.
1015 Summerwood Drive, Conway, AR 72034
MLS# 26037314Listed by: REMAX ULTIMATE - New
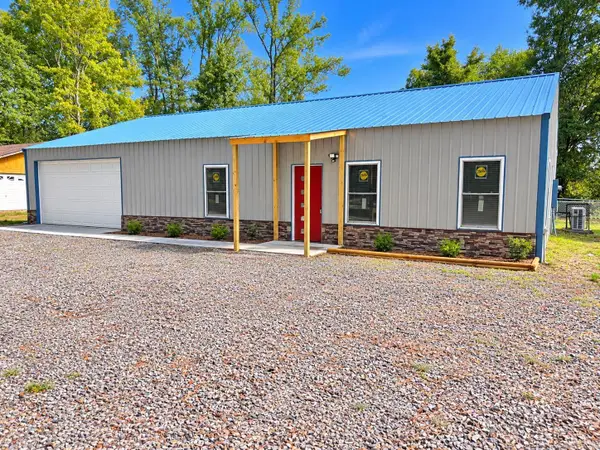 $299,000Active3 beds 3 baths1,400 sq. ft.
6 Vince Ln, Conway, AR 72032
MLS# 26037277Listed by: MID SOUTH REALTY - New
 $210,000Active3 beds 2 baths1,257 sq. ft.
8 Harvest Lane, Conway, AR 72032
MLS# 26037263Listed by: KELLER WILLIAMS REALTY CENTRAL - New
 $99,000Active0.31 Acres
615 Monroe, Conway, AR 72032
MLS# 26037239Listed by: MVP REAL ESTATE - New
 $295,000Active3 beds 2 baths1,519 sq. ft.
11 Alfred Cove, Conway, AR 72034
MLS# 26037183Listed by: KELLER WILLIAMS REALTY CENTRAL - New
 $675,000Active3 beds 4 baths3,846 sq. ft.
2730 Collins, Conway, AR 72034
MLS# 26037188Listed by: ERA TEAM REAL ESTATE


Protect your home and budget from life's surprises with an Assurant Home Warranty, backed by a partner that supports you through every step of homeownership. Explore Plans.
©2026 Century 21 Real Estate LLC. All rights reserved. CENTURY 21®, the CENTURY 21 Logo and C21® are service marks owned by Century 21 Real Estate LLC. Century 21 Real Estate LLC fully supports the principles of the Fair Housing Act and the Equal Opportunity Act. Each office is independently owned and operated. Listing information is deemed reliable but not guaranteed accurate.