
2255 Landover Trail, Conway, AR 72032
Local realty services provided by:CENTURY 21 Perry Real Estate
2255 Landover Trail,Conway, AR 72032
$249,900
- 3 Beds
- 2 Baths
- 1,975 sq. ft.
- Single family
- Active
Listed by: luann campbell
Office: crye-leike realtors cabot branch
MLS#:26042777
Source:AR_CARMLS
Price summary
- Price:$249,900
- Price per sq. ft.:$126.53
About this home
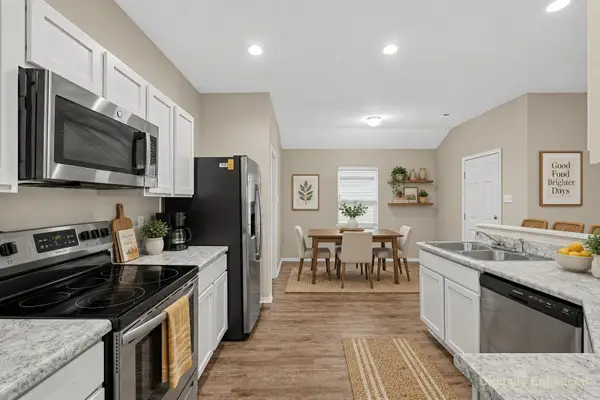
Looking for a Conway, Arkansas home with separate living quarters? 2255 Landover Trail offers a detached accessory dwelling unit (ADU), also known as a mother-in-law suite or guest house, with nearly 500 square feet, one bedroom, one bathroom, a kitchenette, and a safe room/storm shelter! The main home features 3 bedrooms, 2 bathrooms, granite countertops, a kitchen backsplash, and a newly installed floor-to-ceiling walk-in shower. Outside, enjoy a fenced backyard with an established garden and an additional poured concrete parking pad along the side of the home. A generator, water heater replaced in 2025, and recently replaced garage door spring add practical value. Whether you're looking for multigenerational living, comfortable guest accommodations, or simply extra space, this Conway property offers flexibility that's hard to find!
Contact an agent
Home facts
- Year built:2000
- Subdivision & Development:SMITHFIELD
- Listing ID #:26042777
- Added:1 day(s) ago
- Updated:October 23, 2026 at 05:01 AM
Rooms and interior
- Bedrooms:3
- Total bathrooms:2
- Full bathrooms:2
- Flooring:Carpet, Natural Stone Tile, Tile
- Dining Description:Breakfast Bar, Eat-In Kitchen, Kitchen/Dining Combo
- Kitchen Description:Dishwasher, Disposal, Electric Range, Free-Standing Stove, Gas Range, Microwave
- Bedroom Description:3 Bedrooms Same Level, Guest Bedroom Apart
- Living area:1,975 sq. ft.
Structure and exterior
- Roof:Architectural Shingle
- Year built:2000
- Building area:1,975 sq. ft.
- Lot area:0.21 Acres
- Lot Features:In Subdivision, Level
- Architectural Style:Contemporary
- Construction Materials:Brick
- Exterior Features:Deck, Guttering, Patio, Porch
- Foundation Description:Slab
- Levels:1 Story
Utilities
- Water:Water-Public
- Sewer:Sewer-Public
Finances and disclosures
- Price:$249,900
- Price per sq. ft.:$126.53
- Tax amount:$1,503 (2025)
Features and amenities
- Appliances:Dishwasher, Disposal, Electric Range, Free-Standing Stove, Gas Range, Microwave
Parking
- Parking description:Garage, Parking Pads, Two Car
New listings near 2255 Landover Trail
- New
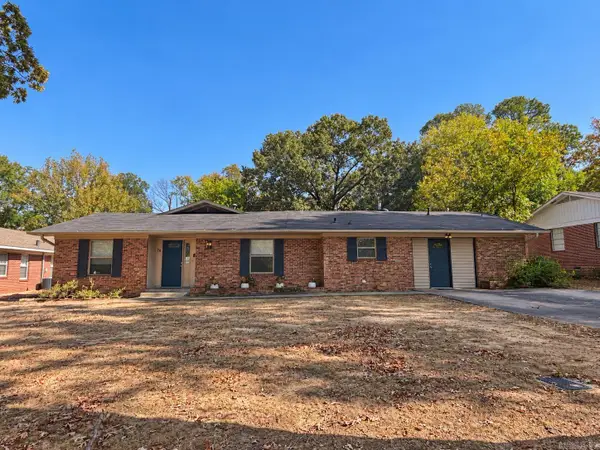 $240,000Active4 beds 3 baths2,083 sq. ft.
28 Rebecca Lane, Conway, AR 72032
MLS# 26042778Listed by: KELLER WILLIAMS REALTY - New
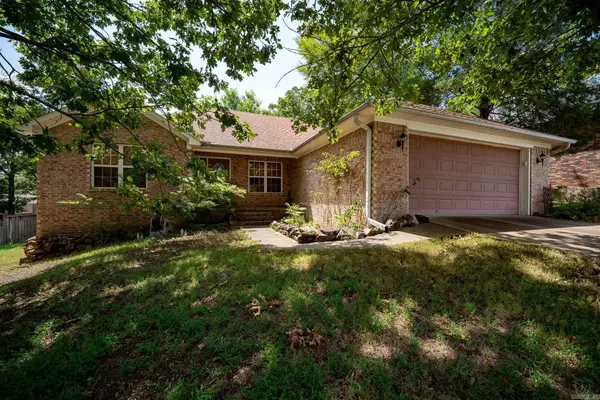 $299,900Active3 beds 2 baths1,795 sq. ft.
1665 Highpoint Drive, Conway, AR 72034
MLS# 26042668Listed by: ERA TEAM REAL ESTATE - New
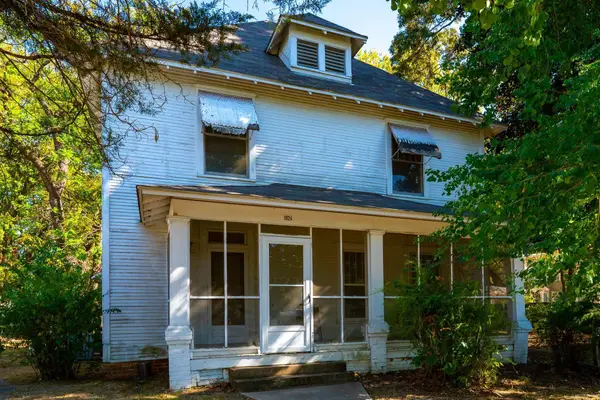 $280,000Active4 beds 4 baths2,656 sq. ft.
1024 Clifton Street, Conway, AR 72034
MLS# 26042604Listed by: REMAX ULTIMATE - New
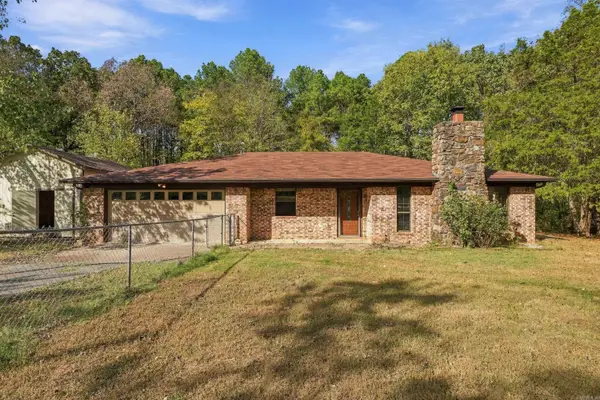 $350,000Active3 beds 2 baths1,673 sq. ft.
131 Daugherty Hill Road, Conway, AR 72032
MLS# 26042584Listed by: HOMEWARD REALTY - Open Sun, 1 to 3pmNew
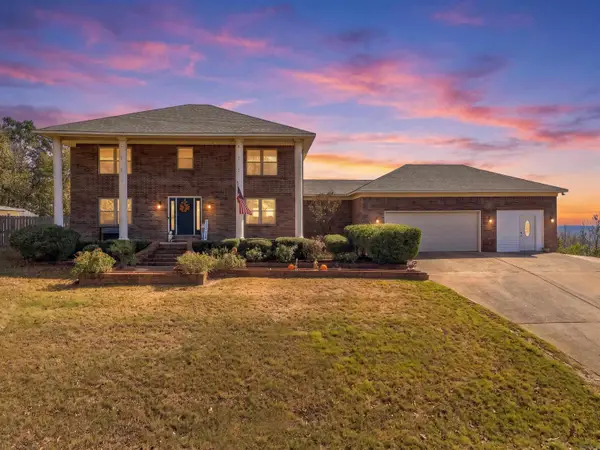 $500,000Active4 beds 4 baths2,930 sq. ft.
9 Pine Bluff Road, Conway, AR 72034
MLS# 26042568Listed by: KELLER WILLIAMS REALTY CENTRAL - New
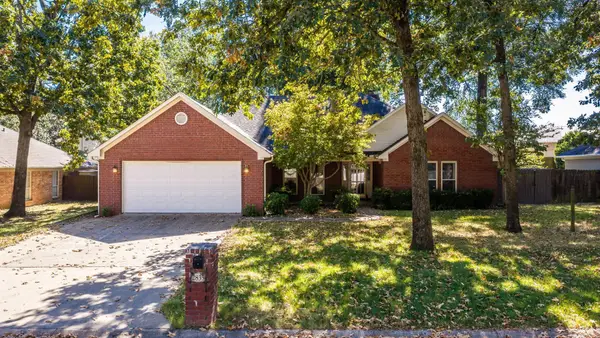 $297,900Active4 beds 2 baths1,990 sq. ft.
2835 Patricia, Conway, AR 72034
MLS# 26042569Listed by: REMAX ULTIMATE - New
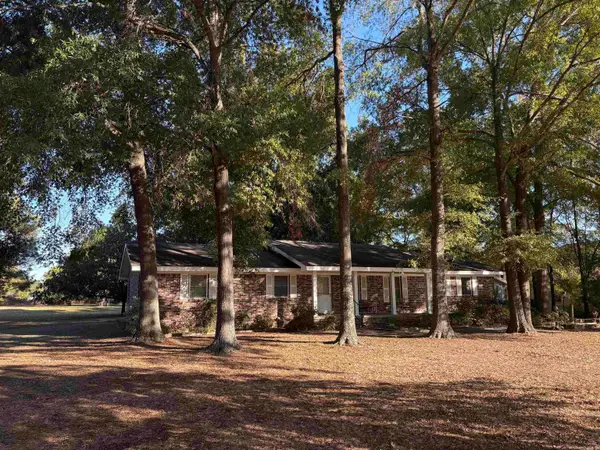 $280,000Active3 beds 2 baths2,072 sq. ft.
1024 Salem Road, Conway, AR 72034
MLS# 26042539Listed by: ERA TEAM REAL ESTATE - New
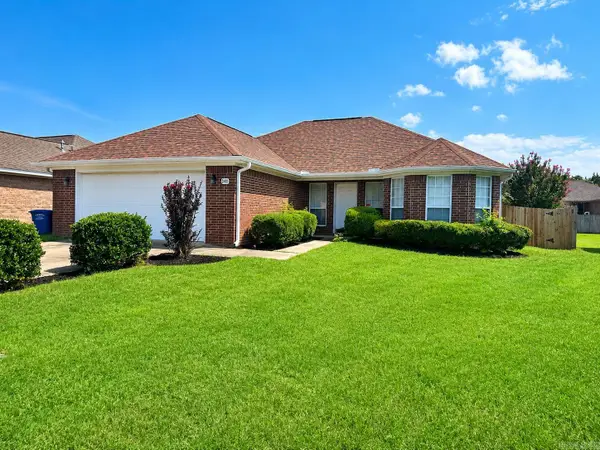 $230,000Active3 beds 2 baths1,498 sq. ft.
2145 Landover Trail, Conway, AR 72034
MLS# 26042533Listed by: YOUNG HOME SALES - New
 $219,900Active3 beds 2 baths1,372 sq. ft.
Address Withheld By Seller, Conway, AR 72032
MLS# 26042503Listed by: KW MARKET PRO REALTY


Protect your home and budget from life's surprises with an Assurant Home Warranty, backed by a partner that supports you through every step of homeownership. Explore Plans.
©2026 Century 21 Real Estate LLC. All rights reserved. CENTURY 21®, the CENTURY 21 Logo and C21® are service marks owned by Century 21 Real Estate LLC. Century 21 Real Estate LLC fully supports the principles of the Fair Housing Act and the Equal Opportunity Act. Each office is independently owned and operated. Listing information is deemed reliable but not guaranteed accurate.