31 Bowling Ln, Conway, AR 72032
Local realty services provided by:CENTURY 21 PORTFOLIO
31 Bowling Ln,Conway, AR 72032
$250,000
- 3 Beds
- 2 Baths
- 1,754 sq. ft.
- Single family
- Active
Listed by: jamie stratton
Office: lpt realty conway
MLS#:26026288
Source:AR_CARMLS
Price summary
- Price:$250,000
- Price per sq. ft.:$142.53
About this home
Beautiful 3bd 2ba home with great curb appeal and move-in ready, Split floor plan, gas log fireplace, Kitchen has corian countertops and tile backsplash, gas stove, laminate flooring throughout with tile in all wet areas, Master bathroom has walk in closet plus a walk in closet in bedroom, jet tub, and standup shower, Rinnai tankless HWH, Central vacuum, and fenced in yard. Roof has been replaced 3 years ago, HVAC replaced 7 years ago, This home is a must see! This home qualifies for 100% financing Rural Development loan.
Contact an agent
Home facts
- Year built:2009
- Listing ID #:26026288
- Added:16 day(s) ago
- Updated:July 15, 2026 at 05:11 PM
Rooms and interior
- Bedrooms:3
- Total bathrooms:2
- Full bathrooms:2
- Flooring:Luxury Vinyl, Tile
- Dining Description:Eat-In Kitchen
- Kitchen Description:Free-Standing Stove, Microwave
- Bedroom Description:3 Bedrooms Same Level
- Living area:1,754 sq. ft.
Heating and cooling
- Cooling:Central Cool-Electric
- Heating:Central Heat-Gas
Structure and exterior
- Roof:Architectural Shingle
- Year built:2009
- Building area:1,754 sq. ft.
- Lot Features:Level, Rural Property
- Architectural Style:Traditional
- Construction Materials:Brick & Frame Combo
- Foundation Description:Crawl Space
- Levels:1 Story
Utilities
- Water:Water-Public
- Sewer:Community Sewer
Finances and disclosures
- Price:$250,000
- Price per sq. ft.:$142.53
- Tax amount:$957 (2025)
Features and amenities
- Appliances:Free-Standing Stove, Microwave
- Laundry features:Laundry Room
- Amenities:Sheet Rock
Parking
- Parking description:Garage, Two Car
New listings near 31 Bowling Ln
- Open Sun, 1 to 4pmNew
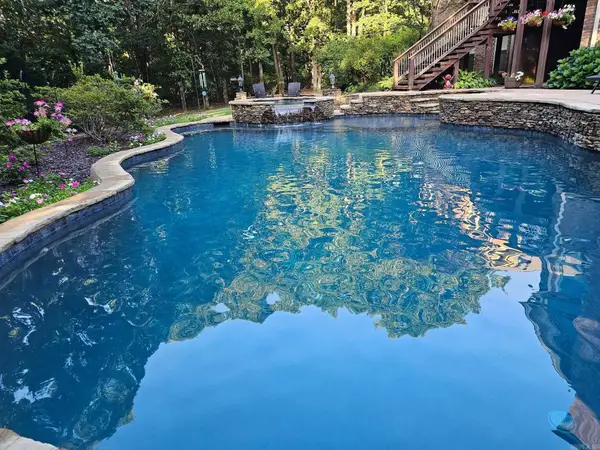 $776,000Active4 beds 5 baths4,627 sq. ft.
2810 Collins Drive, Conway, AR 72034
MLS# 26028869Listed by: LPT REALTY CONWAY - New
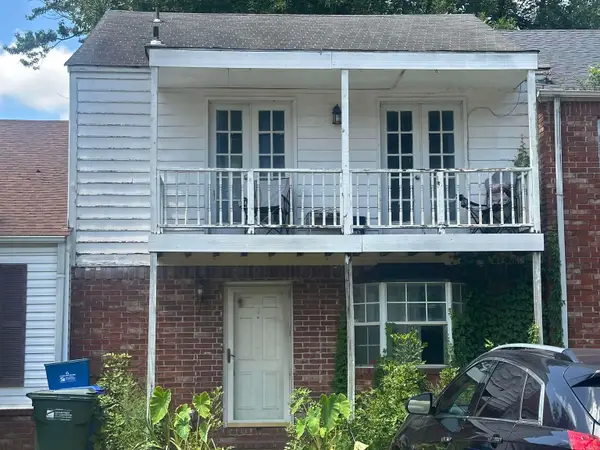 $120,000Active2 beds 3 baths1,436 sq. ft.
7 Brierwood Cir, Conway, AR 72034
MLS# 26028855Listed by: IHP REAL ESTATE - New
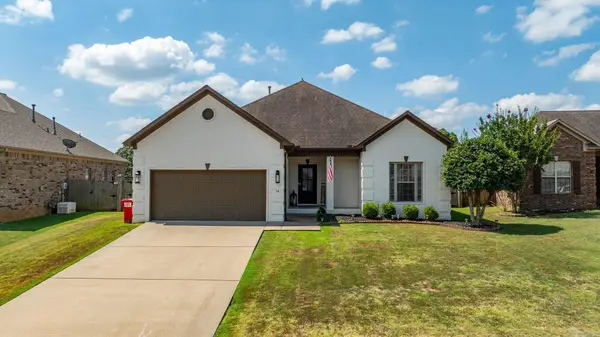 $273,000Active3 beds 2 baths1,727 sq. ft.
16 Oak Tree Circle, Conway, AR 72032
MLS# 26028775Listed by: LPT REALTY CONWAY - Open Sun, 2 to 4pmNew
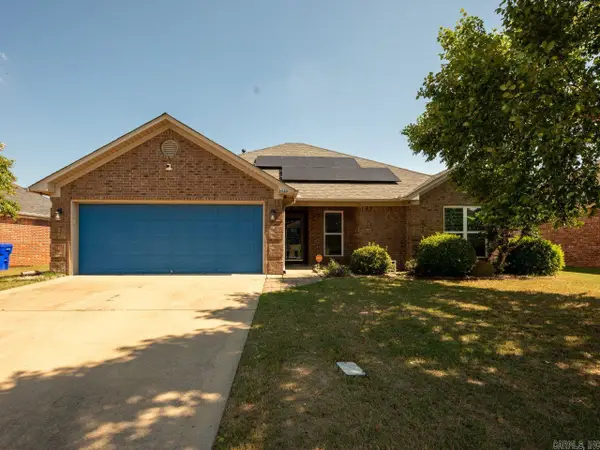
 $328,000Active4 beds 2 baths1,741 sq. ft.
2530 Zoysia Lane, Conway, AR 72034
MLS# 26028785Listed by: CENTURY 21 PARKER & SCROGGINS REALTY - CONWAY - New
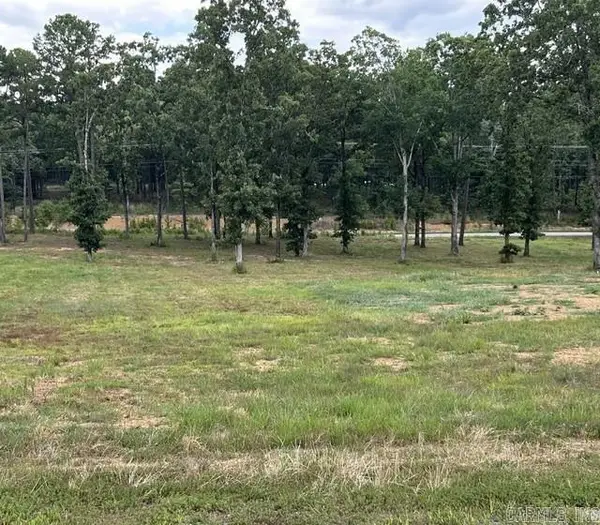 $105,000Active0.9 Acres
0 Orchard View Drive, Conway, AR 72034
MLS# 26028823Listed by: HOMEWARD REALTY - New
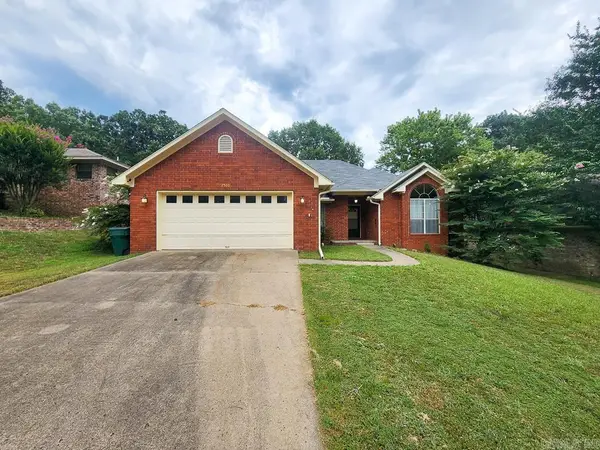 $250,000Active3 beds 2 baths1,527 sq. ft.
2560 Jayme Circle, Conway, AR 72032
MLS# 26028684Listed by: RE/MAX REALTY GROUP - New
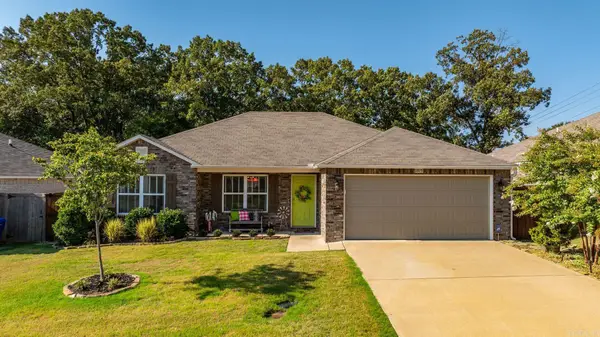 $245,000Active3 beds 2 baths1,486 sq. ft.
1015 Okeefe Avenue, Conway, AR 72032
MLS# 26028683Listed by: CAPITAL SOTHEBY'S INTERNATIONAL REALTY - New
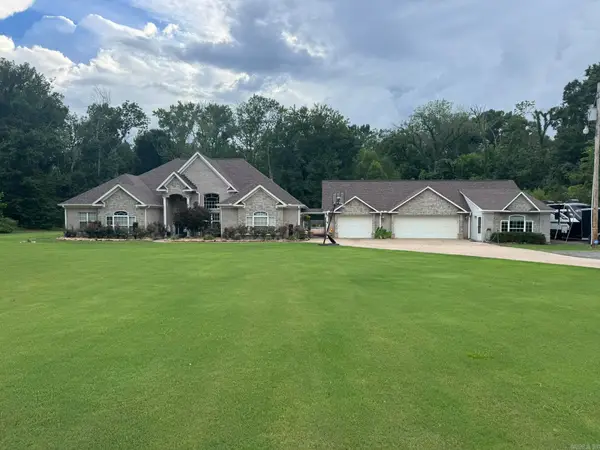 $749,900Active6 beds 4 baths4,314 sq. ft.
9 Coy Trail, Conway, AR 72032
MLS# 26028672Listed by: LPT REALTY SALINE - New
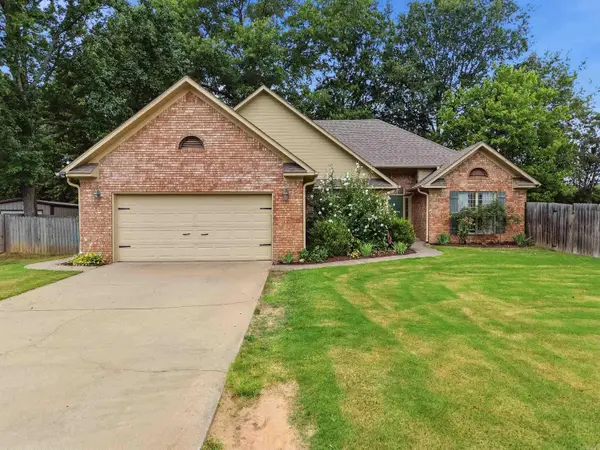 $275,000Active3 beds 2 baths1,745 sq. ft.
1025 Knights Drive, Conway, AR 72034
MLS# 26028669Listed by: REMAX ULTIMATE - New
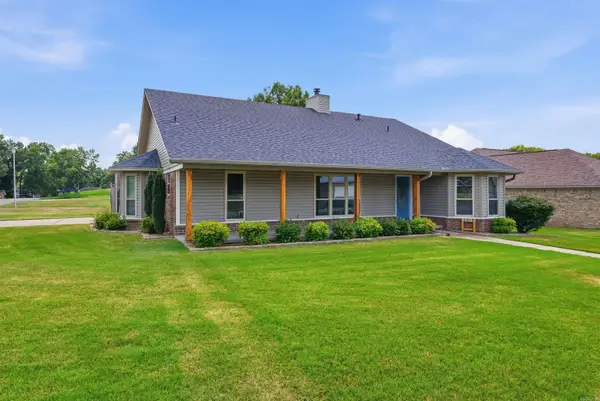 $260,000Active3 beds 2 baths1,703 sq. ft.
2815 Anna Lane, Conway, AR 72034
MLS# 26028670Listed by: LPT REALTY CONWAY


Protect your home and budget from life's surprises with an Assurant Home Warranty, backed by a partner that supports you through every step of homeownership. Explore Plans.
©2026 Century 21 Real Estate LLC. All rights reserved. CENTURY 21®, the CENTURY 21 Logo and C21® are service marks owned by Century 21 Real Estate LLC. Century 21 Real Estate LLC fully supports the principles of the Fair Housing Act and the Equal Opportunity Act. Each office is independently owned and operated. Listing information is deemed reliable but not guaranteed accurate.