
3150 Carroll, Conway, AR 72034
Local realty services provided by:CENTURY 21 United
Listed by: evelyn dean
Office: remax ultimate
MLS#:26037828
Source:AR_CARMLS
Price summary
- Price:$279,000
- Price per sq. ft.:$139.64
- Monthly HOA dues:$8.33
About this home
Wonderful, well maintained home in a desirable well established subdivision close to schools and shopping. Enjoy an over sized backyard with space to grow your own vegetables. Must see to appreciate all this home has to offer.
Contact an agent
Home facts
- Year built:1998
- Subdivision & Development:KROOKED KREEK
- Listing ID #:26037828
- Added:1 day(s) ago
- Updated:September 17, 2026 at 01:57 AM
Rooms and interior
- Bedrooms:3
- Total bathrooms:2
- Full bathrooms:2
- Flooring:Tile, Wood
- Dining Description:Breakfast Bar, Kitchen/Dining Combo, Separate Dining Room
- Kitchen Description:Dishwasher, Disposal, Free-Standing Stove, Microwave
- Bedroom Description:All Bedrooms Down, Primary Bedroom Apart
- Living area:1,998 sq. ft.
Heating and cooling
- Cooling:Central Cool-Electric
- Heating:Central Heat-Gas
Structure and exterior
- Roof:Architectural Shingle
- Year built:1998
- Building area:1,998 sq. ft.
- Lot area:0.29 Acres
- Lot Features:In Subdivision, Level
- Architectural Style:Traditional
- Construction Materials:Brick
- Exterior Features:Covered Patio, Patio
- Foundation Description:Slab
- Levels:1 Story
Utilities
- Water:Water Heater-Gas, Water-Public
- Sewer:Sewer-Public
Finances and disclosures
- Price:$279,000
- Price per sq. ft.:$139.64
- Tax amount:$1,510
Features and amenities
- Appliances:Dishwasher, Disposal, Free-Standing Stove, Microwave
- Laundry features:Dryer Connection-Electric, Laundry Room, Washer Connection
- Amenities:Walk-In Closet(s), Walk-in Shower
Parking
- Parking description:Garage, Two Car
New listings near 3150 Carroll
- New
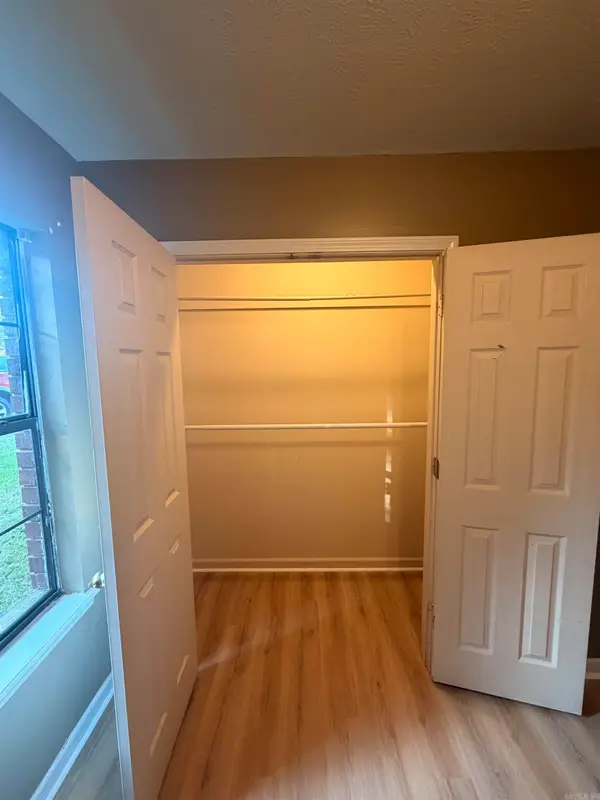 $192,500Active3 beds 2 baths1,104 sq. ft.
2575 Winchester Drive, Conway, AR 72032
MLS# 26037853Listed by: LPT REALTY CONWAY - New
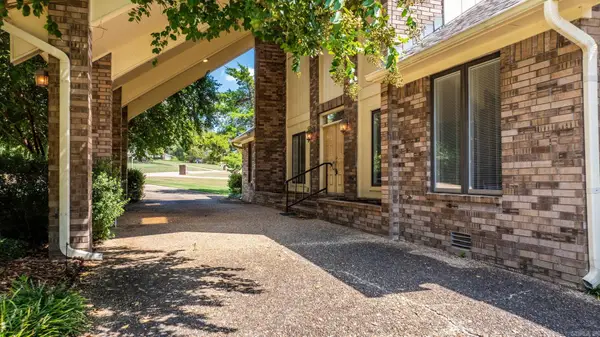 $380,000Active4 beds 2 baths2,970 sq. ft.
1501 Quail Creek, Conway, AR 72032
MLS# 26037826Listed by: REMAX ULTIMATE - New
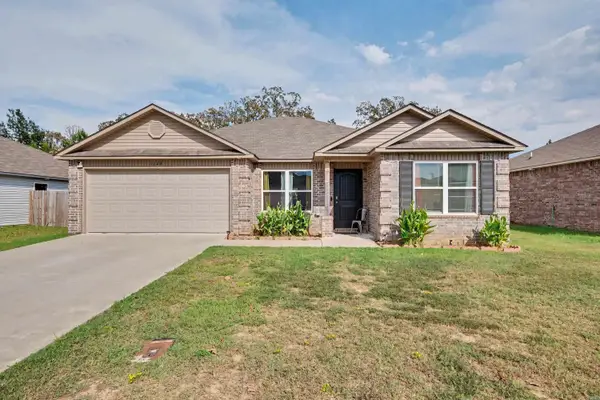 $250,000Active4 beds 2 baths1,470 sq. ft.
1640 Carillon Lane, Conway, AR 72034
MLS# 26037843Listed by: KELLER WILLIAMS REALTY - New
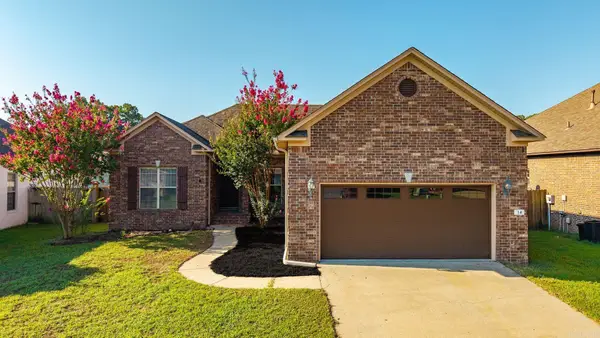 $269,000Active3 beds 2 baths1,695 sq. ft.
14 Oak Tree Circle, Conway, AR 72032
MLS# 26037728Listed by: CAPITAL SOTHEBY'S INTERNATIONAL REALTY - New
 $264,900Active3 beds 2 baths1,486 sq. ft.
1490 Norbert Circle, Conway, AR 72034
MLS# 26037671Listed by: MVP REAL ESTATE - New
 $205,000Active5 Acres
Tract 1 S Donaghey Avenue, Conway, AR 72034
MLS# 26037596Listed by: LPT REALTY CONWAY - New
 $175,000Active3.88 Acres
Tract 2 S Donaghey Avenue, Conway, AR 72034
MLS# 26037597Listed by: LPT REALTY CONWAY - New
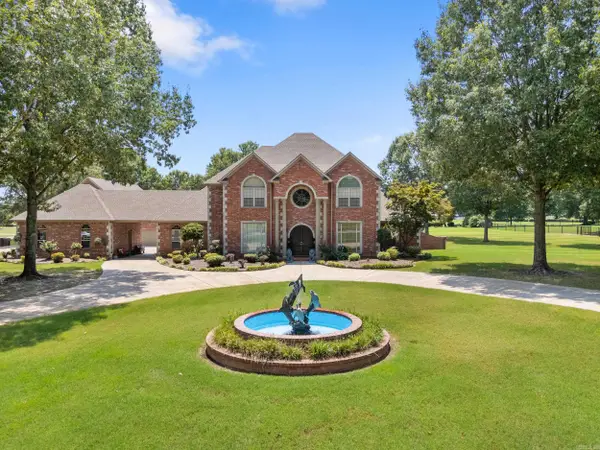 $1,180,000Active4 beds 6 baths5,913 sq. ft.
5 Westin Drive, Conway, AR 72034
MLS# 26037604Listed by: ERA TEAM REAL ESTATE - Open Sun, 1 to 3pmNew
 $475,000Active4 beds 3 baths2,549 sq. ft.
4820 Westin Park Drive, Conway, AR 72034
MLS# 26037569Listed by: CRYE-LEIKE REALTORS CONWAY


Protect your home and budget from life's surprises with an Assurant Home Warranty, backed by a partner that supports you through every step of homeownership. Explore Plans.
©2026 Century 21 Real Estate LLC. All rights reserved. CENTURY 21®, the CENTURY 21 Logo and C21® are service marks owned by Century 21 Real Estate LLC. Century 21 Real Estate LLC fully supports the principles of the Fair Housing Act and the Equal Opportunity Act. Each office is independently owned and operated. Listing information is deemed reliable but not guaranteed accurate.