4 Huckleberry, Conway, AR 72032
Local realty services provided by:CENTURY 21 H.S.V. Realty
4 Huckleberry,Conway, AR 72032
$249,750
- 3 Beds
- 2 Baths
- - sq. ft.
- Single family
- Sold
Listed by:
 Mark Burrier(501) 450 - 7303CENTURY 21 Parker & Scroggins Realty
Office: century 21 parker & scroggins realty - conway
MLS#:26018190
Source:AR_CARMLS
Sorry, we are unable to map this address
Price summary
- Price:$249,750
About this home
A rare opportunity available in this recently remodeled home on 1.5 acres with a huge shop. Don't miss out. This home looks and feels like new including a new roof and windows. Granite counter tops in the kitchen with brand new cabinets and appliances. Large laundry room and additional storage room in the garage. The la cerise sur le gâteau is the enormous shop featuring side roller door for ease of cars or tractors getting in or out and its own single door interest. Ready to create your own hobby shop. The size and design of this lot adds an entirely extra dimension to this rare find. The back acreage has been surveyed and perc'd to be able to build another home if someone desired. These opportunities rarely come around. Survey and Perc test on file. Beautiful home. Call for your tour. We love working with Buyer Agents.
Contact an agent
Home facts
- Year built:1982
- Listing ID #:26018190
- Added:84 day(s) ago
- Updated:July 30, 2026 at 06:39 AM
Rooms and interior
- Bedrooms:3
- Total bathrooms:2
- Full bathrooms:2
- Flooring:Luxury Vinyl
- Dining Description:Breakfast Bar, Kitchen/Dining Combo
- Kitchen Description:Dishwasher, Electric Range, Free-Standing Stove, Ice Maker Connection, Microwave
- Bedroom Description:3 Bedrooms Same Level, All Bedrooms Down, Primary Bedroom/Main Level
Heating and cooling
- Cooling:Central Cool-Electric
- Heating:Central Heat-Electric
Structure and exterior
- Roof:Architectural Shingle
- Year built:1982
- Lot Features:Cleared, Extra Landscaping, Level, Not in Subdivision
- Architectural Style:Traditional
- Construction Materials:Brick
- Exterior Features:Porch
- Foundation Description:Slab
- Levels:1 Story
Schools
- High school:Vilonia
- Middle school:Vilonia
- Elementary school:Vilonia
Utilities
- Water:Water Heater-Electric, Water-Public
- Sewer:Septic
Finances and disclosures
- Price:$249,750
- Tax amount:$1,717 (2025)
Features and amenities
- Appliances:Dishwasher, Electric Range, Free-Standing Stove, Ice Maker Connection, Microwave
- Laundry features:Dryer Connection-Electric, Laundry Room, Washer Connection
- Amenities:Sheet Rock, Sheet Rock Ceiling, Smoke Detector(s)
Parking
- Parking description:Auto Door Opener, Garage, One Car
New listings near 4 Huckleberry
- New
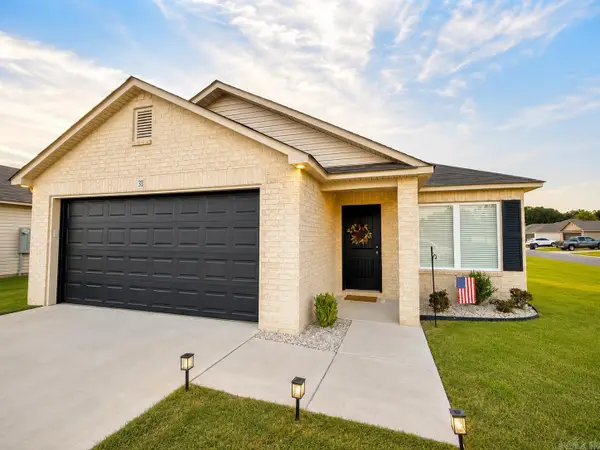 $239,400Active3 beds 2 baths1,596 sq. ft.
31 Candlelight Drive, Conway, AR 72032
MLS# 26030911Listed by: LPT REALTY CONWAY - New
 $199,000Active2 beds 2 baths1,280 sq. ft.
2114 Arkansas Avenue, Conway, AR 72034
MLS# 26030826Listed by: CBRPM CONWAY - New

 $274,000Active3 beds 2 baths1,687 sq. ft.
431 Bernard Drive, Conway, AR 72032
MLS# 26030829Listed by: CENTURY 21 PARKER & SCROGGINS REALTY - CONWAY - New
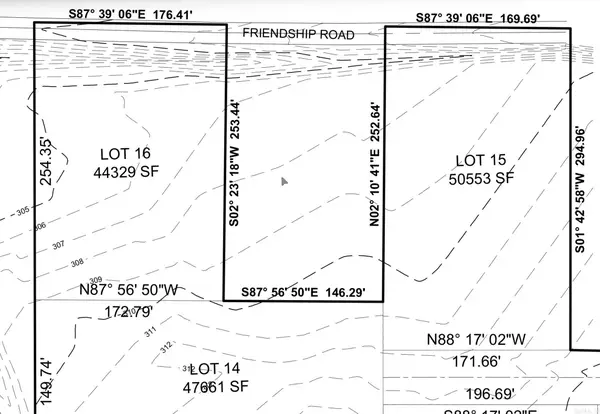 $33,500Active1.02 Acres
00 Friendship & Gold Mine Springs Road, Conway, AR 72034
MLS# 26030784Listed by: CENTURY 21 SANDSTONE REAL ESTATE GROUP - Open Sun, 2 to 4pmNew
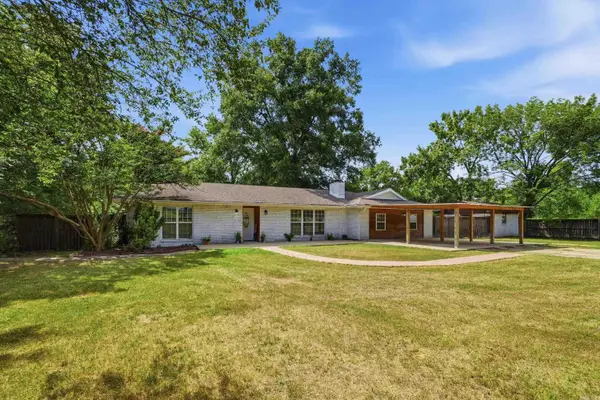 $289,000Active4 beds 2 baths2,086 sq. ft.
225 E German Lane, Conway, AR 72032
MLS# 26030808Listed by: KELLER WILLIAMS REALTY - New
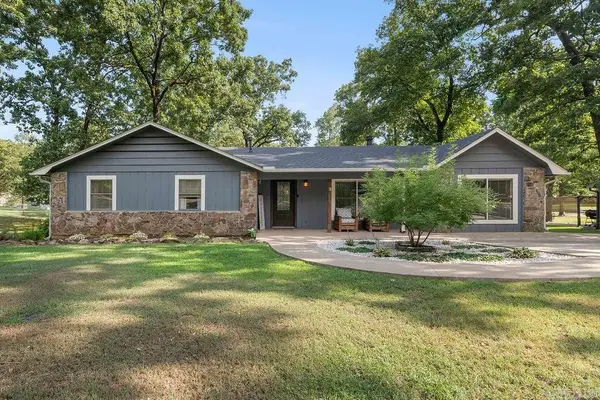 $249,000Active3 beds 2 baths1,797 sq. ft.
3 Cottontail Drive, Conway, AR 72032
MLS# 26030781Listed by: CLINTON REAL ESTATE - New
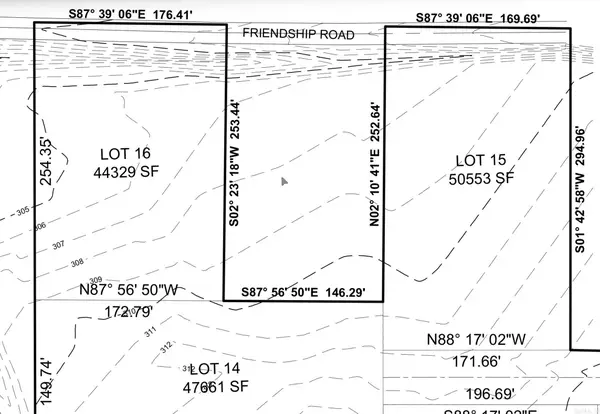 $35,000Active1.16 Acres
00 Friendship Road, Conway, AR 72034
MLS# 26030783Listed by: CENTURY 21 SANDSTONE REAL ESTATE GROUP - New
 $165,000Active3 beds 2 baths1,904 sq. ft.
8 Richard Road, Conway, AR 72032
MLS# 26030745Listed by: BLAIR & CO. REALTORS - New
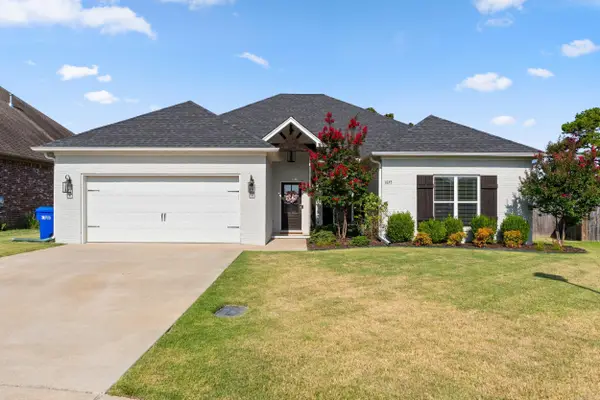 $400,000Active4 beds 2 baths2,173 sq. ft.
1875 Mullberry, Conway, AR 72034
MLS# 26030738Listed by: ERA TEAM REAL ESTATE - New
 $715,000Active4 beds 4 baths3,515 sq. ft.
1680 Pearce Drive, Conway, AR 72034
MLS# 26030649Listed by: CBRPM CONWAY


Protect your home and budget from life's surprises with an Assurant Home Warranty, backed by a partner that supports you through every step of homeownership. Explore Plans.
©2026 Century 21 Real Estate LLC. All rights reserved. CENTURY 21®, the CENTURY 21 Logo and C21® are service marks owned by Century 21 Real Estate LLC. Century 21 Real Estate LLC fully supports the principles of the Fair Housing Act and the Equal Opportunity Act. Each office is independently owned and operated. Listing information is deemed reliable but not guaranteed accurate.