42 Imperial, Conway, AR 72032
Local realty services provided by:CENTURY 21 PORTFOLIO
42 Imperial,Conway, AR 72032
$175,000
- 3 Beds
- 2 Baths
- 1,747 sq. ft.
- Mobile / Manufactured
- Active
Listed by: sue leavell
Office: lpt realty conway
MLS#:26021350
Source:AR_CARMLS
Price summary
- Price:$175,000
- Price per sq. ft.:$100.17
About this home
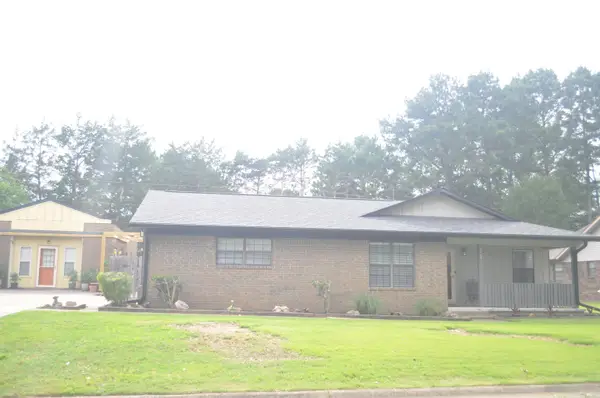
This is a modular home located across the street from Lake Conway and UPDATED !!!!!!! This split 3 bedroom, 2 bath home has 1746 sq ft. Roof is 5-6 yrs old, The refrigerator, dishwasher, stove, floors, HVAC, exterior & interior paint, 2 car carport, counter tops & backsplash, septic & field lines, a 21' X 12' metal building, and 2 toilets are all 2-4 years old. Kitchen has an island & a nice size laundry. Fenced back yard with a deck for entertaining. Two beautiful shade trees. This home is a must see. Please see agent remarks.
Contact an agent
Home facts
- Year built:2005
- Listing ID #:26021350
- Added:1 day(s) ago
- Updated:May 28, 2026 at 04:57 AM
Rooms and interior
- Bedrooms:3
- Total bathrooms:2
- Full bathrooms:2
- Flooring:Laminate
- Dining Description:Breakfast Bar, Kitchen/Dining Combo
- Kitchen Description:Dishwasher, Electric Range, Free-Standing Stove, Microwave, Refrigerator-Stays
- Bedroom Description:3 Bedrooms Same Level, Primary Bedroom Apart
- Living area:1,747 sq. ft.
Heating and cooling
- Cooling:Central Cool-Electric
- Heating:Central Heat-Electric
Structure and exterior
- Year built:2005
- Building area:1,747 sq. ft.
- Lot area:0.46 Acres
- Lot Features:Cleared, In Subdivision, Level
- Architectural Style:Bungalow/Cottage
- Exterior Features:Deck, Porch
- Foundation Description:Crawl Space
- Levels:1 Story
Utilities
- Water:Water-Public
- Sewer:Septic
Finances and disclosures
- Price:$175,000
- Price per sq. ft.:$100.17
- Tax amount:$651
Features and amenities
- Appliances:Dishwasher, Electric Range, Free-Standing Stove, Microwave
- Laundry features:Dryer Connection-Electric, Laundry Room, Washer Connection
- Amenities:Smoke Detector(s), Window Treatments
Parking
- Parking description:Carport, Two Car
New listings near 42 Imperial
- New
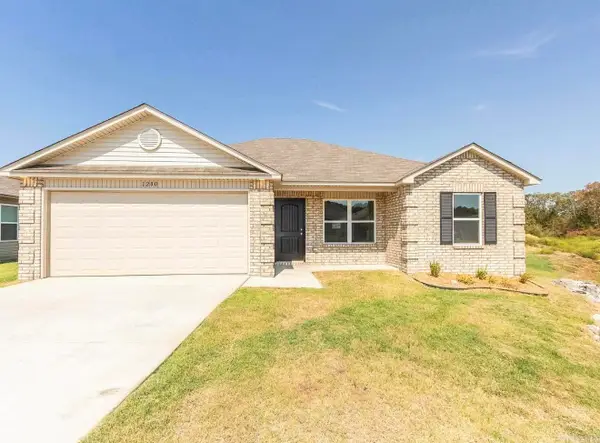 $223,000Active3 beds 2 baths1,256 sq. ft.
1200 Cowbell Street, Conway, AR 72034
MLS# 26021299Listed by: MICHELE PHILLIPS & CO. REALTORS SEARCY BRANCH - New
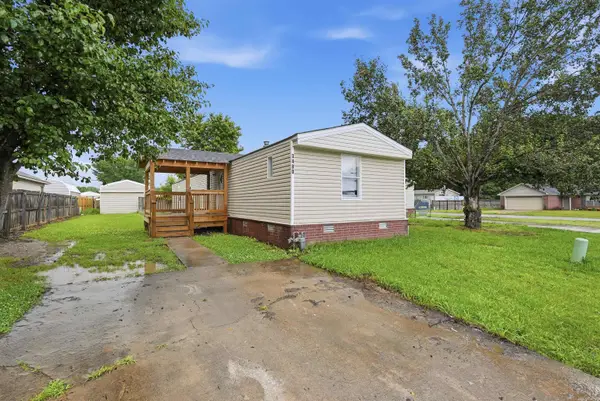 $85,000Active3 beds 2 baths1,216 sq. ft.
3480 Appomattox Drive, Conway, AR 72032
MLS# 26021328Listed by: ARMOUR REALTY GROUP - New
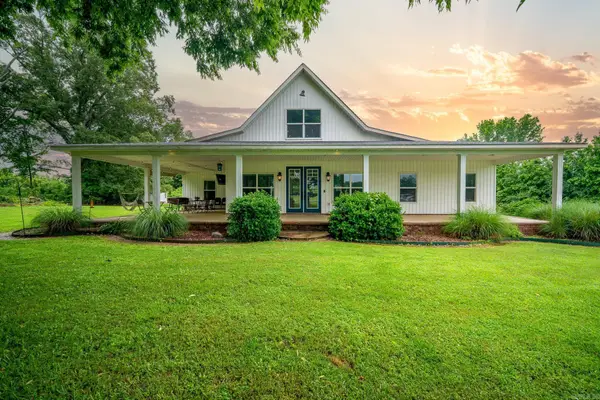 $497,000Active4 beds 3 baths3,000 sq. ft.
25 Pocahontas Court, Conway, AR 72032
MLS# 26021335Listed by: CBRPM CONWAY - New
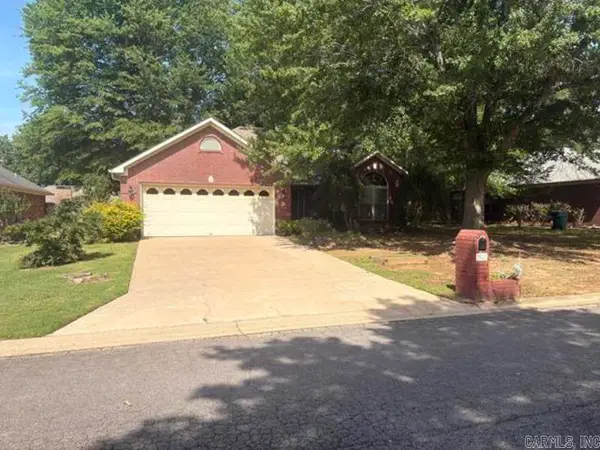
 $269,500Active3 beds 2 baths1,975 sq. ft.
2125 Sprucewood Drive, Conway, AR 72032
MLS# 26021264Listed by: CENTURY 21 SANDSTONE REAL ESTATE GROUP - New
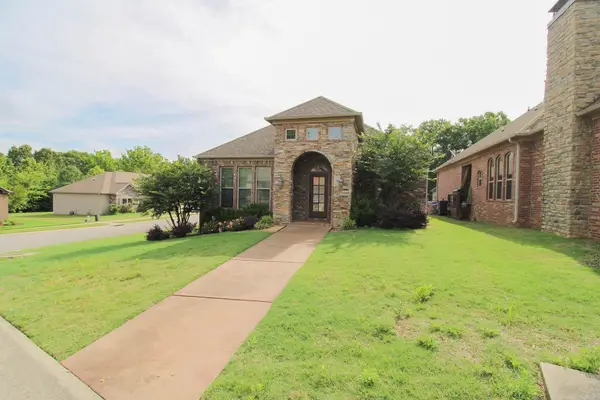 $340,000Active3 beds 2 baths1,810 sq. ft.
1255 Turnberry Drive, Conway, AR 72034
MLS# 26021221Listed by: LPT REALTY CONWAY - New
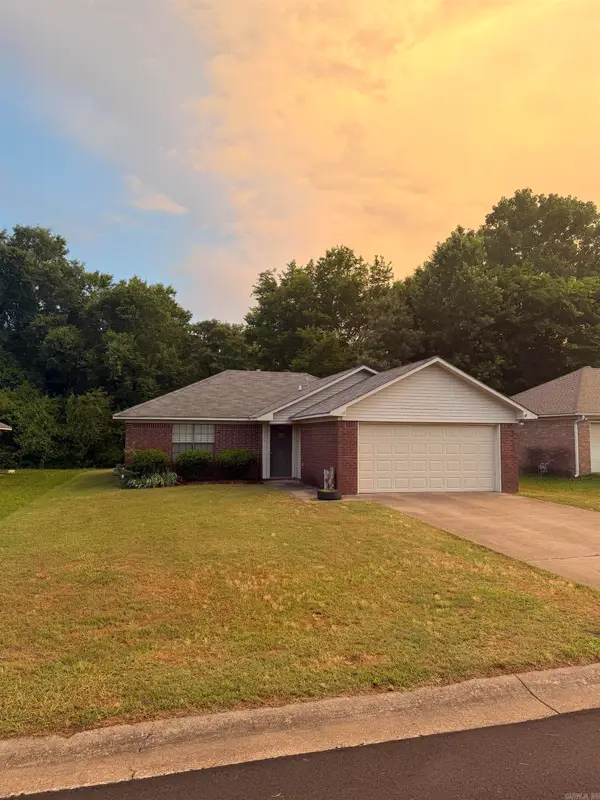 $198,000Active3 beds 2 baths1,104 sq. ft.
2575 Winchester Drive, Conway, AR 72032
MLS# 26021203Listed by: LPT REALTY CONWAY - New
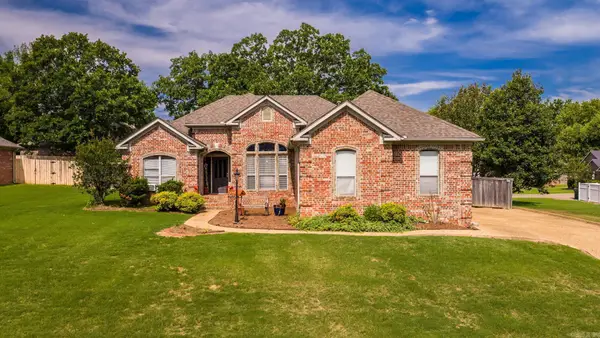 $274,900Active3 beds 2 baths1,531 sq. ft.
355 Wedgewood Pt, Conway, AR 72034
MLS# 26021182Listed by: LPT REALTY CONWAY - New
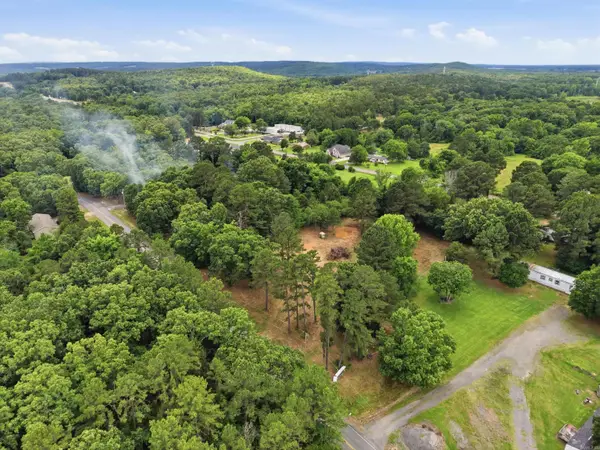 $58,000Active1.5 Acres
57 Ridgedale Circle, Conway, AR 72034
MLS# 26021156Listed by: REMAX ULTIMATE - New
 $360,000Active4 beds 3 baths2,626 sq. ft.
11 Bernard Drive, Conway, AR 72032
MLS# 26021102Listed by: LPT REALTY


Protect your home and budget from life's surprises with an Assurant Home Warranty, backed by a partner that supports you through every step of homeownership. Explore Plans.
©2026 Century 21 Real Estate LLC. All rights reserved. CENTURY 21®, the CENTURY 21 Logo and C21® are service marks owned by Century 21 Real Estate LLC. Century 21 Real Estate LLC fully supports the principles of the Fair Housing Act and the Equal Opportunity Act. Each office is independently owned and operated. Listing information is deemed reliable but not guaranteed accurate.