355 Wedgewood Pt, Conway, AR 72034
Local realty services provided by:CENTURY 21 Perry Real Estate
Listed by: jamie stratton
Office: lpt realty conway
MLS#:26021182
Source:AR_CARMLS
Price summary
- Price:$274,900
- Price per sq. ft.:$179.56
- Monthly HOA dues:$16.67
About this home
Beautiful 3bd 2ba home on a corner lot with a side load garage in desirable Westin Park Subdivision.Nice size great room w/gas fireplace, Formal dining room, Hardwood flooring in living room and hallway, Roof replaced 2020, Hot water tank replaced January 2025, Fully fenced yard with firepit in backyard. Neighborhood swimming pool, playground and walking track.
Contact an agent
Home facts
- Year built:2004
- Listing ID #:26021182
- Added:49 day(s) ago
- Updated:July 15, 2026 at 05:11 PM
Rooms and interior
- Bedrooms:3
- Total bathrooms:2
- Full bathrooms:2
- Flooring:Carpet, Tile, Wood
- Dining Description:Breakfast Bar, Eat-In Kitchen, Separate Dining Room
- Kitchen Description:Dishwasher, Electric Range, Free-Standing Stove, Microwave
- Bedroom Description:3 Bedrooms Same Level, Primary Bedroom Apart
- Living area:1,531 sq. ft.
Heating and cooling
- Cooling:Central Cool-Electric
- Heating:Central Heat-Electric
Structure and exterior
- Roof:Architectural Shingle
- Year built:2004
- Building area:1,531 sq. ft.
- Lot area:0.28 Acres
- Lot Features:Corner Lot, In Subdivision, Level, Sloped
- Architectural Style:Traditional
- Construction Materials:Brick
- Exterior Features:Guttering, Patio
- Foundation Description:Slab
- Levels:1 Story
Utilities
- Water:Water-Public
- Sewer:Sewer-Public
Finances and disclosures
- Price:$274,900
- Price per sq. ft.:$179.56
- Tax amount:$1,340
Features and amenities
- Appliances:Dishwasher, Electric Range, Free-Standing Stove, Microwave
- Amenities:Playground, Sheet Rock
- Pool features:Swimming Pool(s)
Parking
- Parking description:Garage, Two Car
New listings near 355 Wedgewood Pt
- New
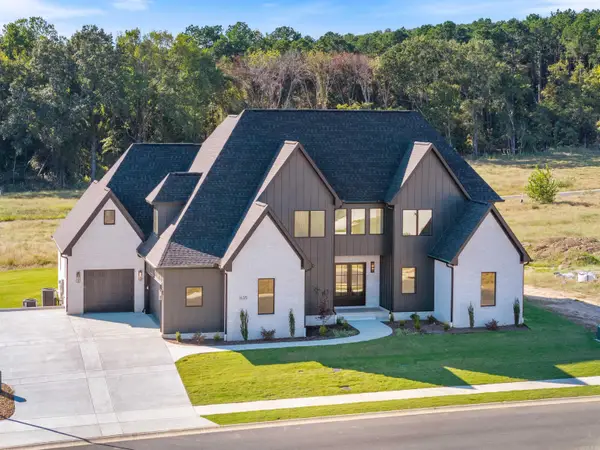 $924,500Active5 beds 5 baths4,192 sq. ft.
1635 Southwinds Dr, Conway, AR 72034
MLS# 26028507Listed by: IREALTY ARKANSAS - SHERWOOD - New
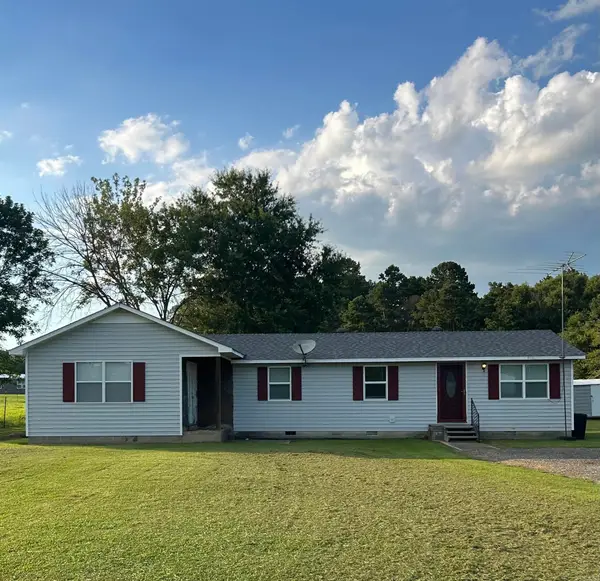 $89,000Active1 beds 1 baths1,320 sq. ft.
241 Highway 36, Conway, AR 72032
MLS# 26028510Listed by: MICHELE PHILLIPS & CO. REALTORS - New
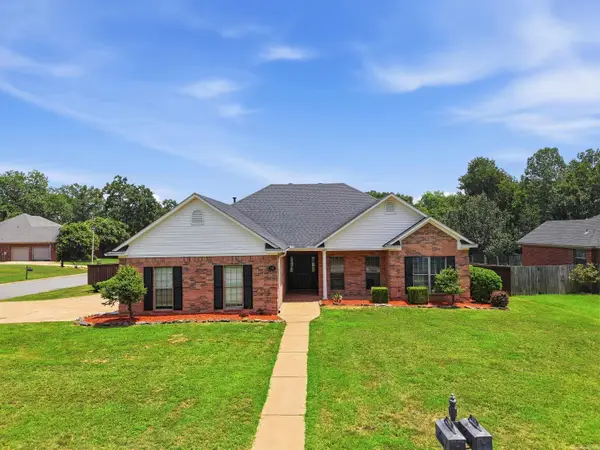 $325,000Active3 beds 2 baths1,823 sq. ft.
440 Wedgewood Point, Conway, AR 72034
MLS# 26028511Listed by: LPT REALTY CONWAY - New
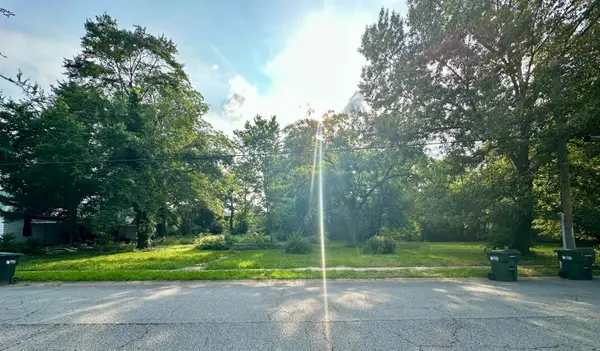 $149,900Active0.98 Acres
1535 Clifton Street, Conway, AR 72032
MLS# 26028445Listed by: REAL BROKER - New
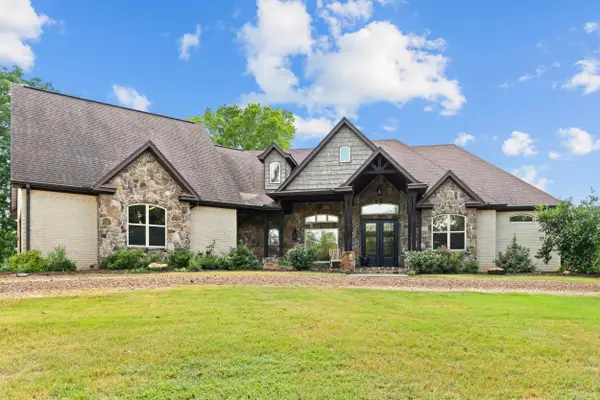 $885,000Active4 beds 3 baths3,432 sq. ft.
320 Round Mountain Road, Conway, AR 72034
MLS# 26028381Listed by: ERA TEAM REAL ESTATE - New
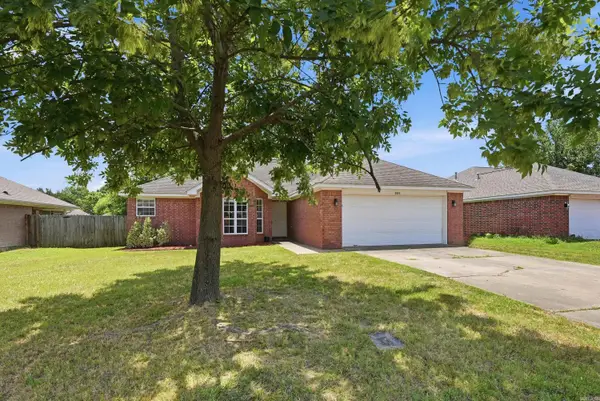 $247,000Active3 beds 2 baths1,553 sq. ft.
2275 Landover Trail, Conway, AR 72032
MLS# 26028383Listed by: J.C. THORNTON & CO., LLC - New
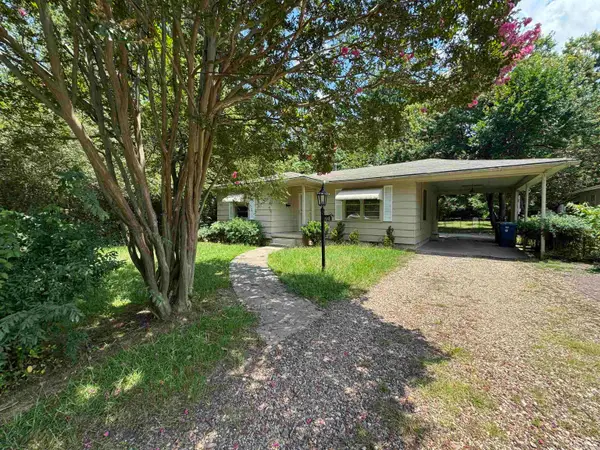 $140,000Active3 beds 1 baths1,256 sq. ft.
1648 Davis St, Conway, AR 72032
MLS# 26028362Listed by: LPT REALTY CONWAY 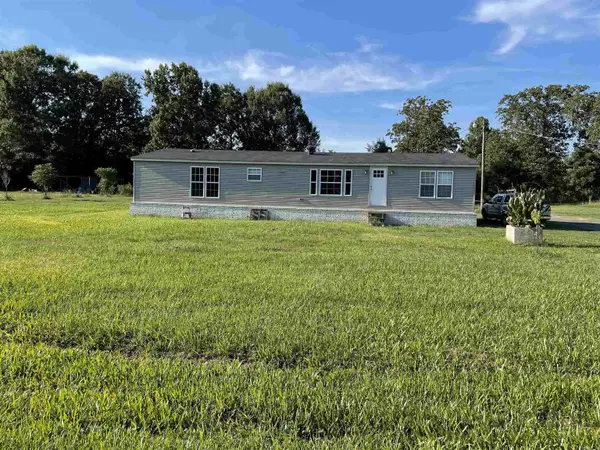
 $115,000Pending3 beds 2 baths1,792 sq. ft.
Address Withheld By Seller, Conway, AR 72032
MLS# 26028230Listed by: CENTURY 21 SANDSTONE REAL ESTATE GROUP- New
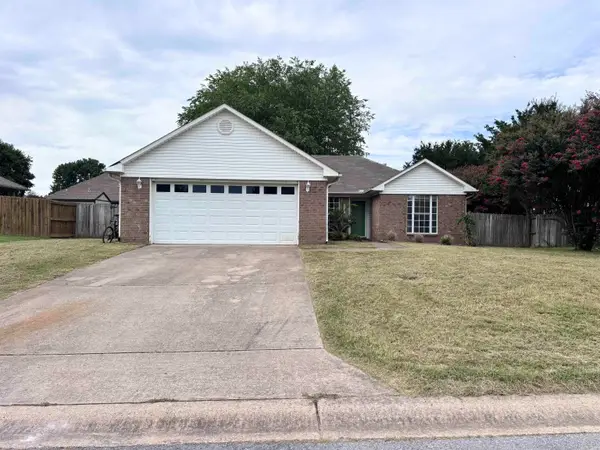 $212,000Active3 beds 2 baths1,293 sq. ft.
5320 Lantana Drive, Conway, AR 72034
MLS# 26028225Listed by: CENTURY 21 SANDSTONE REAL ESTATE GROUP - New
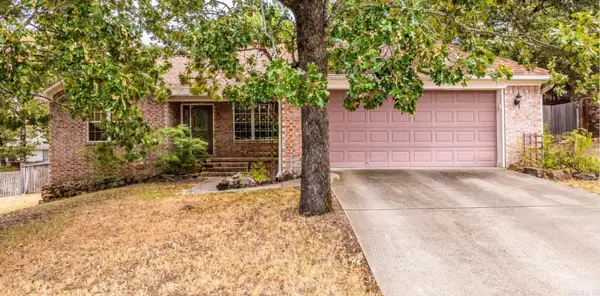 $299,900Active3 beds 2 baths1,795 sq. ft.
1665 Highpoint Drive, Conway, AR 72034
MLS# 26028235Listed by: ERA TEAM REAL ESTATE


Protect your home and budget from life's surprises with an Assurant Home Warranty, backed by a partner that supports you through every step of homeownership. Explore Plans.
©2026 Century 21 Real Estate LLC. All rights reserved. CENTURY 21®, the CENTURY 21 Logo and C21® are service marks owned by Century 21 Real Estate LLC. Century 21 Real Estate LLC fully supports the principles of the Fair Housing Act and the Equal Opportunity Act. Each office is independently owned and operated. Listing information is deemed reliable but not guaranteed accurate.