
440 Wedgewood Point, Conway, AR 72034
Local realty services provided by:CENTURY 21 Combs & Associates Real Estate
440 Wedgewood Point,Conway, AR 72034
$315,000
- 3 Beds
- 2 Baths
- - sq. ft.
- Single family
- Sold
Listed by: elizabeth parsley-tucker, michelle parsley
Office: lpt realty conway
MLS#:26028511
Source:AR_CARMLS
Sorry, we are unable to map this address
Price summary
- Price:$315,000
About this home
Beautifully updated 3-bedroom, 2-bath home at 440 Wedgewood Point featuring fresh interior paint throughout and stylish, low-maintenance flooring in the main living areas and bedrooms. Light and bright kitchen offers white cabinetry, granite-look tile counters, stainless steel appliances, and a modern mosaic backsplash, all open to the living room with tray ceiling and sleek fireplace for an easy, open-concept feel. Spacious primary suite includes tray ceiling, walk-in closet with built-ins, and a refreshed bath with double vanity, jetted tub, and tiled walk-in shower. Outside, enjoy a level, fully fenced backyard with wood deck—perfect for grilling, pets, and play—plus attractive curb appeal with brick exterior and covered front entry on a corner lot.
Contact an agent
Home facts
- Year built:2004
- Subdivision & Development:Westin Park
- Listing ID #:26028511
- Added:54 day(s) ago
- Updated:September 08, 2026 at 06:22 AM
Rooms and interior
- Bedrooms:3
- Total bathrooms:2
- Full bathrooms:2
- Flooring:Carpet, Laminate, Tile
- Dining Description:Eat-In Kitchen
- Kitchen Description:Dishwasher, Disposal, Electric Range, Ice Maker Connection, Pantry
- Bedroom Description:3 Bedrooms Same Level, Primary Bedroom Apart
Heating and cooling
- Cooling:Central Cool-Gas
- Heating:Central Heat-Gas
Structure and exterior
- Roof:Architectural Shingle
- Year built:2004
- Lot Features:Cul-de-sac, Level
- Architectural Style:Traditional
- Construction Materials:Brick
- Exterior Features:Deck, Guttering, Porch
- Foundation Description:Slab
- Levels:1 Story
Utilities
- Water:Water Heater-Gas, Water-Public
- Sewer:Sewer-Public
Finances and disclosures
- Price:$315,000
- Tax amount:$2,744 (2025)
Features and amenities
- Appliances:Dishwasher, Disposal, Electric Range, Ice Maker Connection
- Laundry features:Dryer Connection-Gas, Laundry Room, Washer Connection
- Amenities:Playground, Sheet Rock, Smoke Detector(s), Tennis Court(s), Tray Ceiling, Walk-In Closet(s), Walk-in Shower
- Pool features:Swimming Pool(s)
Parking
- Parking description:Garage, Side Entry, Two Car
New listings near 440 Wedgewood Point
- New
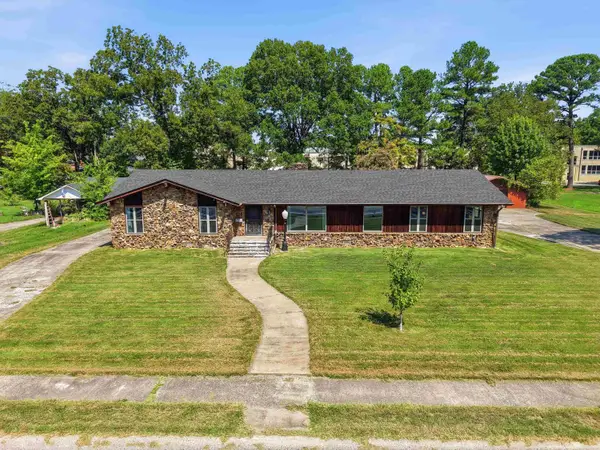 $480,000Active4 beds 4 baths3,014 sq. ft.
1826 Caldwell Street, Conway, AR 72034
MLS# 26036512Listed by: BRICK REAL ESTATE - Open Sun, 2 to 4pmNew
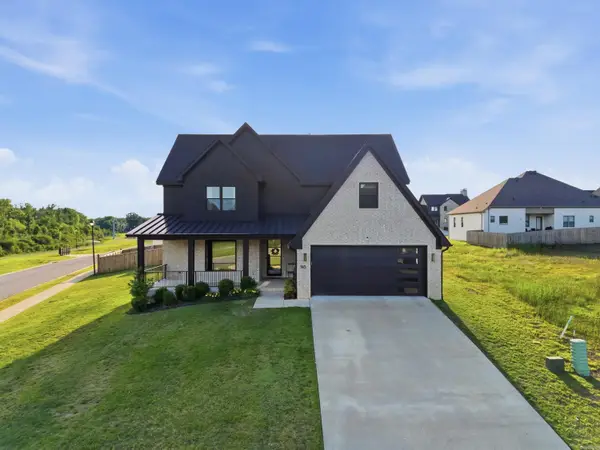 $609,000Active4 beds 4 baths3,627 sq. ft.
145 Willow Springs Drive, Conway, AR 72034
MLS# 26036491Listed by: LPT SELLING LUXURY - New
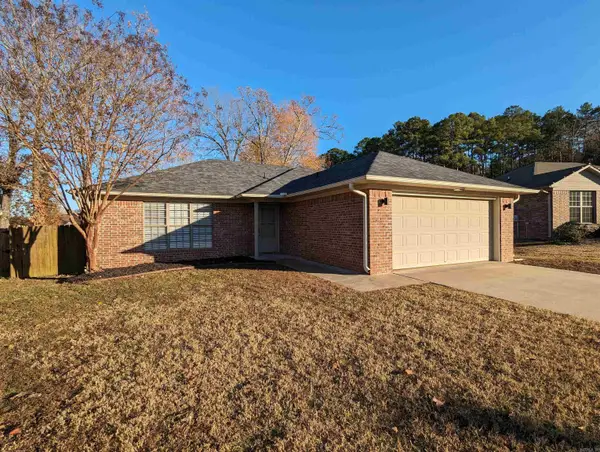 $214,970Active3 beds 2 baths1,234 sq. ft.
1880 Arden Lane, Conway, AR 72034
MLS# 26036445Listed by: EDGE REALTY - New
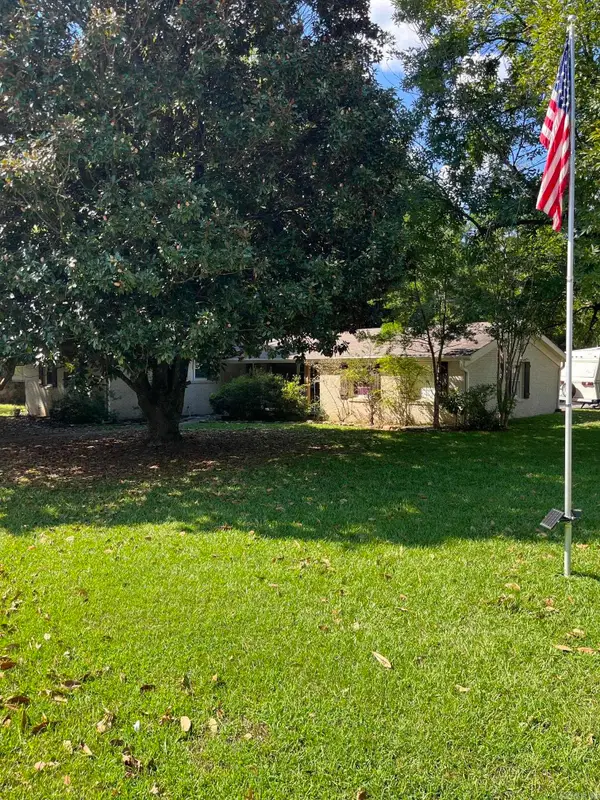 $214,000Active3 beds 2 baths1,618 sq. ft.
12 Broadmoor, Conway, AR 72034
MLS# 26036432Listed by: CRYE-LEIKE REALTORS CONWAY - New
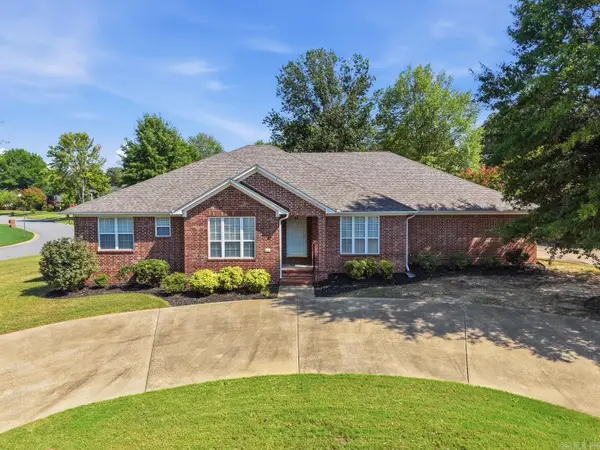 $385,000Active4 beds 3 baths2,528 sq. ft.
3175 Cleburne Cove, Conway, AR 72034
MLS# 26036409Listed by: NEXTHOME LOCAL REALTY GROUP - New
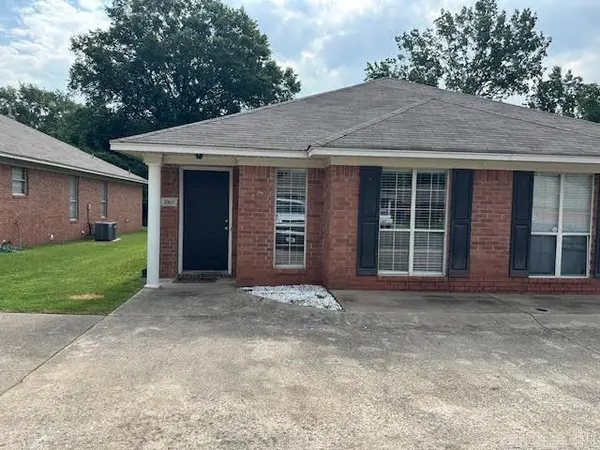 $1,200Active-- beds -- baths1,250 sq. ft.
308 B Mildred Street, Conway, AR 72034
MLS# 26036386Listed by: RE/MAX PLATINUM - New
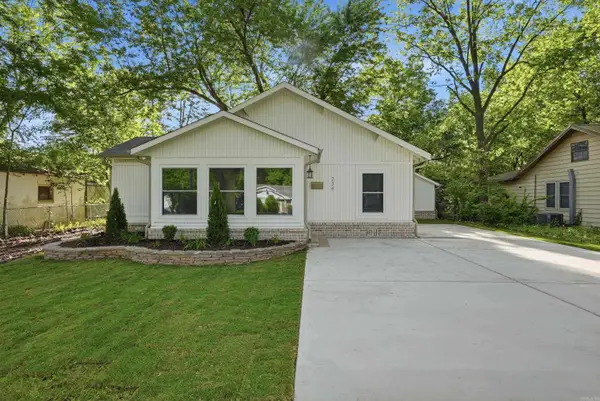 $332,500Active3 beds 2 baths2,046 sq. ft.
234 Conway Boulevard, Conway, AR 72034
MLS# 26036379Listed by: LPT REALTY CONWAY - New
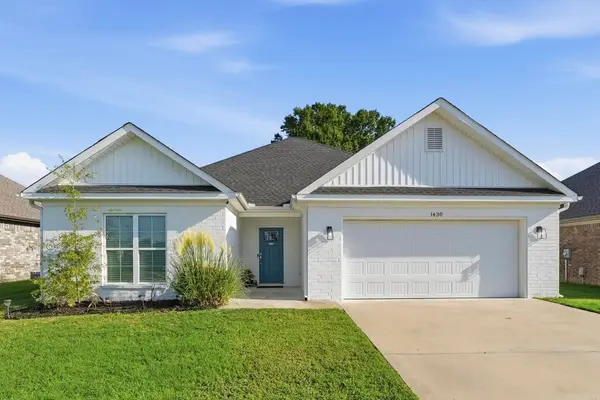 $269,000Active3 beds 2 baths1,615 sq. ft.
1430 E Siebenmorgen, Conway, AR 72034
MLS# 26036359Listed by: ERA TEAM REAL ESTATE - New
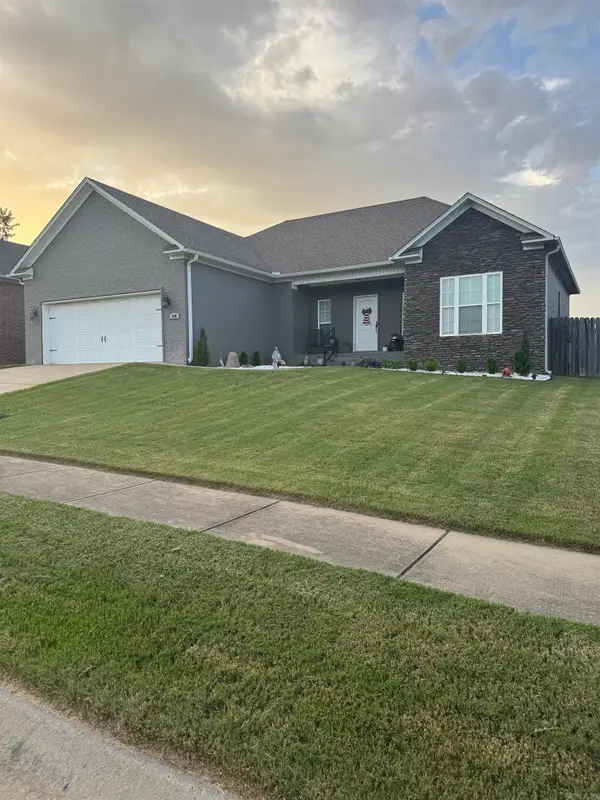 $285,000Active3 beds 2 baths1,654 sq. ft.
5430 Chateau, Conway, AR 72034
MLS# 26036354Listed by: FRONT PORCH REALTY - New
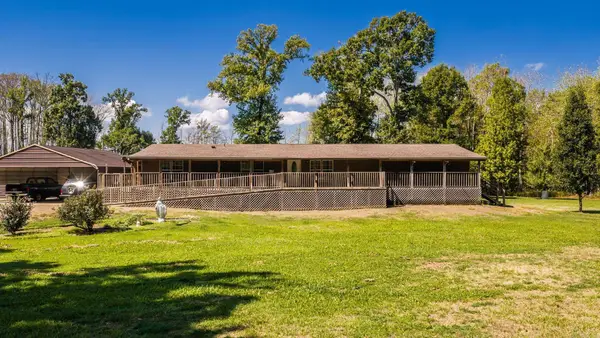 $259,999Active4 beds 2 baths2,300 sq. ft.
2 Aldridge Lane, Conway, AR 72032
MLS# 26036340Listed by: LPT REALTY CONWAY


Protect your home and budget from life's surprises with an Assurant Home Warranty, backed by a partner that supports you through every step of homeownership. Explore Plans.
©2026 Century 21 Real Estate LLC. All rights reserved. CENTURY 21®, the CENTURY 21 Logo and C21® are service marks owned by Century 21 Real Estate LLC. Century 21 Real Estate LLC fully supports the principles of the Fair Housing Act and the Equal Opportunity Act. Each office is independently owned and operated. Listing information is deemed reliable but not guaranteed accurate.