45 Oak Leaf Drive, Conway, AR 72032
Local realty services provided by:CENTURY 21 Combs & Associates Real Estate
45 Oak Leaf Drive,Conway, AR 72032
$219,000
- 3 Beds
- 2 Baths
- 1,301 sq. ft.
- Single family
- Active
Listed by: seth taylor
Office: varvil real estate
MLS#:26043910
Source:AR_CARMLS
Price summary
- Price:$219,000
- Price per sq. ft.:$168.33
- Monthly HOA dues:$20.83
About this home
Welcome home to this beautiful 3-bedroom, 2-bathroom home in Oak Springs Subdivision! Built in 2023, this well-maintained home offers 1,301 square feet of comfortable living space with an inviting open-concept floor plan, perfect for everyday living and entertaining. The spacious living area flows seamlessly into the kitchen and dining space, featuring a breakfast bar and plenty of functionality. The private primary suite is situated separately from the additional bedrooms, providing a little extra privacy. Enjoy the convenience of a two-car garage, fully fenced backyard, covered porch, and patio. Situated on a desirable corner lot, this property offers additional yard space, added privacy, and extra parking flexibility. Conveniently located just outside Conway, you'll enjoy a peaceful setting while remaining close to shopping, dining, schools, and I-40. Whether you're a first-time homebuyer, or looking for a great investment opportunity, this home is ready for its next owner!
Contact an agent
Home facts
- Year built:2023
- Subdivision & Development:OAK SPRINGS SUBDIVISION
- Listing ID #:26043910
- Added:1 day(s) ago
- Updated:November 01, 2026 at 05:48 PM
Rooms and interior
- Bedrooms:3
- Total bathrooms:2
- Full bathrooms:2
- Flooring:Carpet, Vinyl
- Dining Description:Breakfast Bar, Kitchen/Dining Combo
- Kitchen Description:Dishwasher, Electric Range, Refrigerator-Stays
- Bedroom Description:3 Bedrooms Same Level, Guest Bedroom on Main Level, Primary Bedroom/Main Level
- Living area:1,301 sq. ft.
Structure and exterior
- Roof:Architectural Shingle
- Year built:2023
- Building area:1,301 sq. ft.
- Lot area:0.19 Acres
- Lot Features:Corner Lot, In Subdivision, Level
- Architectural Style:Traditional
- Construction Materials:Brick & Frame Combo
- Exterior Features:Patio, Porch
- Foundation Description:Slab
- Levels:1 Story
Utilities
- Water:Water Heater-Electric, Water-Public
- Sewer:Community Sewer, Sewer-Public
Finances and disclosures
- Price:$219,000
- Price per sq. ft.:$168.33
- Tax amount:$971
Features and amenities
- Appliances:Dishwasher, Electric Range
- Laundry features:Dryer Connection-Electric, Laundry Room
- Amenities:Sheet Rock, Smoke Detector(s), Walk-In Closet(s)
Parking
- Parking description:Garage, Two Car
New listings near 45 Oak Leaf Drive
- New
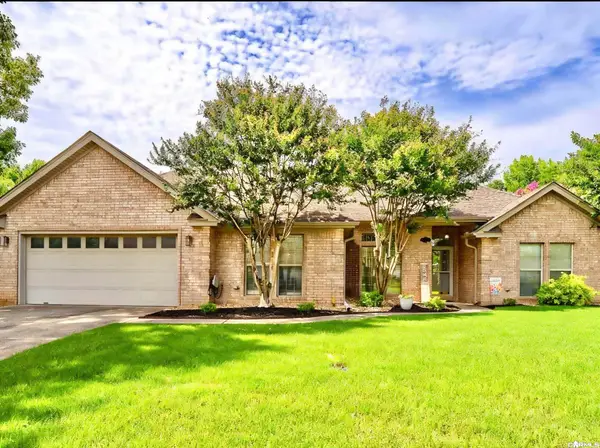 $389,500Active4 beds 2 baths2,529 sq. ft.
3740 Marleigh Dr, Conway, AR 72034
MLS# 26043920Listed by: LISTWITHFREEDOM.COM, INC. - New
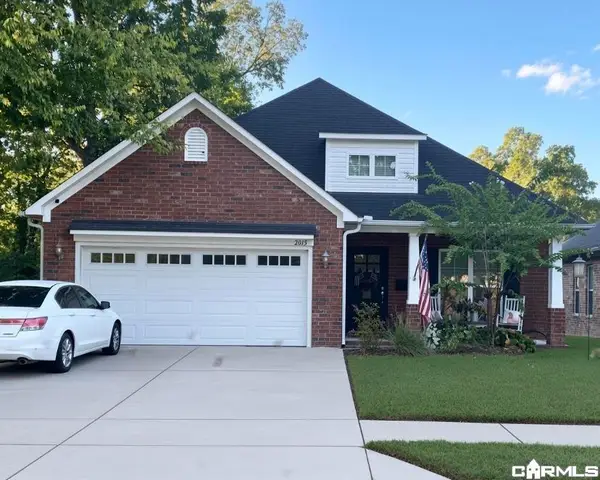 $260,000Active3 beds 2 baths1,724 sq. ft.
2015 Cross Street, Conway, AR 72032
MLS# 26043913Listed by: 501 PROFESSIONALS REALTY & INVESTMENTS - New
 $339,500Active3 beds 2 baths1,876 sq. ft.
160 Merlot Drive, Conway, AR 72034
MLS# 26043876Listed by: LPT REALTY CONWAY - New
 $252,000Active3 beds 2 baths1,595 sq. ft.
535 Evening Drive, Conway, AR 72032
MLS# 26043883Listed by: EXP REALTY - New
 $899,999Active4 beds 4 baths3,880 sq. ft.
1600 Dolphin Drive, Conway, AR 72034
MLS# 26043887Listed by: JOSEPH WALTER REALTY, LLC - New
 $399,000Active4 beds 2 baths2,230 sq. ft.
5050 Trinity Crossing Drive, Conway, AR 72034
MLS# 26043870Listed by: REMAX ULTIMATE - New
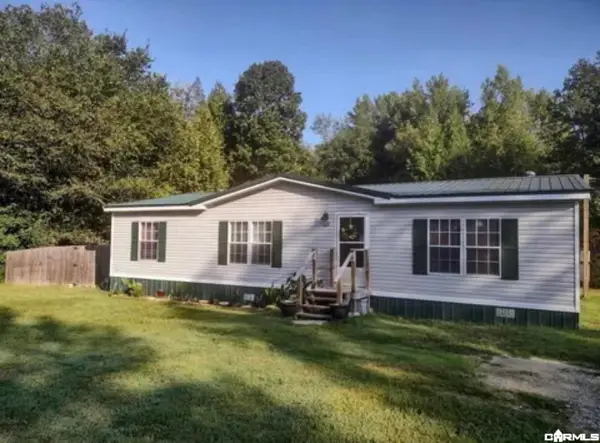 $169,900Active3 beds 2 baths1,288 sq. ft.
11 Leon Lane, Conway, AR 72032
MLS# 26043753Listed by: CLINTON REAL ESTATE - New

 $445,000Active4 beds 3 baths2,658 sq. ft.
4800 Trinity Crossing, Conway, AR 72034
MLS# 26043748Listed by: CENTURY 21 SANDSTONE REAL ESTATE GROUP - New
 $209,900Active3 beds 2 baths1,521 sq. ft.
238 Locust Avenue, Conway, AR 72034
MLS# 26043683Listed by: RED DOOR REALTY, LLC


Protect your home and budget from life's surprises with an Assurant Home Warranty, backed by a partner that supports you through every step of homeownership. Explore Plans.
©2026 Century 21 Real Estate LLC. All rights reserved. CENTURY 21®, the CENTURY 21 Logo and C21® are service marks owned by Century 21 Real Estate LLC. Century 21 Real Estate LLC fully supports the principles of the Fair Housing Act and the Equal Opportunity Act. Each office is independently owned and operated. Listing information is deemed reliable but not guaranteed accurate.