
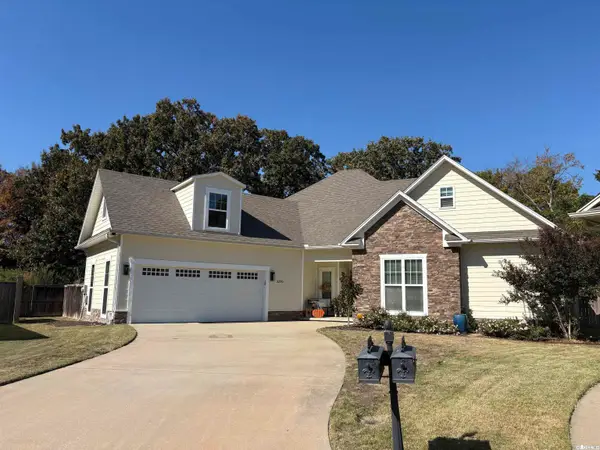
4800 Trinity Crossing, Conway, AR 72034
Local realty services provided by:CENTURY 21 Perry Real Estate
4800 Trinity Crossing,Conway, AR 72034
$445,000
- 4 Beds
- 3 Baths
- 2,658 sq. ft.
- Single family
- Active
Listed by:
 CENTURY 21 Sandstone Real Estate Group
Office: century 21 sandstone real estate group
MLS#:26043748
Source:AR_CARMLS
Price summary
- Price:$445,000
- Price per sq. ft.:$167.42
- Monthly HOA dues:$10.42
About this home
Welcome to this stunning 4-bedroom, 3-bath home in the desirable Chapel Creek Subdivision! Featuring a spacious, open floor plan with impressive 10-foot ceilings in the living room and a welcoming foyer with 12-foot ceilings, this home offers the perfect blend of comfort, style, and functionality. The chef-inspired kitchen is sure to impress with a large center island, gas range, custom cabinetry, and a spacious pantry offering abundant storage. The kitchen flows seamlessly into a generous hearth area featuring a cozy gas fireplace, creating the perfect gathering space. A formal dining room provides additional versatility and could also serve as a home office or flex space. The spacious primary suite is a true retreat, featuring a beautiful tray ceiling and an ensuite bath complete with double vanities, a tiled shower, a relaxing, jetted tub, and a large walk-in closet. Step outside to enjoy the expansive lot, beautifully landscaped yard, and inviting patio area—perfect for outdoor relaxing evenings and enjoying your own backyard retreat. With its spacious layout, impressive ceilings, thoughtfully designed living spaces, this one has the ultimate move-in-ready appeal....
Contact an agent
Home facts
- Year built:2010
- Subdivision & Development:CHAPEL CREEK
- Listing ID #:26043748
- Added:1 day(s) ago
- Updated:October 31, 2026 at 03:52 AM
Rooms and interior
- Bedrooms:4
- Total bathrooms:3
- Full bathrooms:3
- Flooring:Carpet, Tile, Wood
- Dining Description:Breakfast Bar, Eat-In Kitchen, Kitchen/Dining Combo, Separate Dining Room
- Kitchen Description:Dishwasher, Disposal, Gas Range, Ice Maker Connection, Microwave, Pantry, Refrigerator-Stays, Surface Range
- Bedroom Description:4 Bedrooms Same Level, Guest Bedroom Apart, Primary Bedroom Apart
- Living area:2,658 sq. ft.
Structure and exterior
- Roof:Architectural Shingle
- Year built:2010
- Building area:2,658 sq. ft.
- Lot area:0.44 Acres
- Lot Features:Cleared, In Subdivision, Level
- Architectural Style:Traditional
- Construction Materials:Brick, Stucco
- Exterior Features:Guttering, Patio, Porch
- Foundation Description:Slab
- Levels:1 Story
Utilities
- Water:Water Heater-Gas, Water-Public
- Sewer:Sewer-Public
Finances and disclosures
- Price:$445,000
- Price per sq. ft.:$167.42
- Tax amount:$3,622
Features and amenities
- Appliances:Dishwasher, Disposal, Gas Range, Ice Maker Connection, Microwave, Surface Range
- Laundry features:Dryer Connection-Electric, Dryer-Stays, Laundry Room, Washer Connection, Washer-Stays
- Amenities:Sheet Rock, Sheet Rock Ceiling, Telephone-Private, Walk-In Closet(s), Walk-in Shower
Parking
- Parking description:Auto Door Opener, Garage, Side Entry, Three Car
New listings near 4800 Trinity Crossing
- New
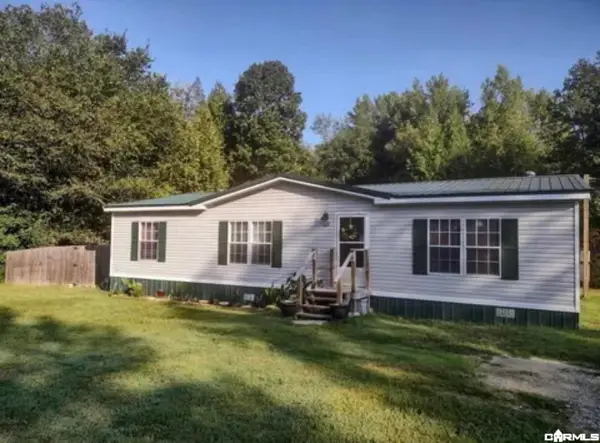 $169,900Active3 beds 2 baths1,288 sq. ft.
11 Leon Lane, Conway, AR 72032
MLS# 26043753Listed by: CLINTON REAL ESTATE - New
 $209,900Active3 beds 2 baths1,521 sq. ft.
238 Locust Avenue, Conway, AR 72034
MLS# 26043683Listed by: RED DOOR REALTY, LLC - New
 $290,000Active4 beds 3 baths1,729 sq. ft.
400 Quiet Cove, Conway, AR 72034
MLS# 26043522Listed by: MOORE AND COMPANY REALTORS - CONWAY - New
 $479,000Active4 beds 3 baths3,354 sq. ft.
3185 Majestic Circle, Conway, AR 72034
MLS# 26043672Listed by: MOORE AND COMPANY REALTORS - CONWAY - New
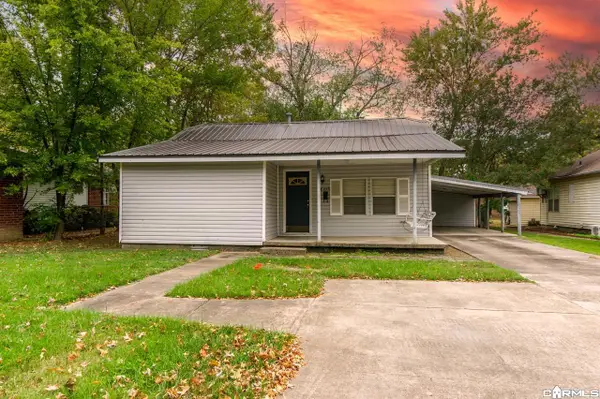 $160,000Active2 beds 2 baths1,058 sq. ft.
1845 Robins, Conway, AR 72034
MLS# 26043638Listed by: ARKANSAS REAL ESTATE COLLECTIVE, CONWAY BRANCH - New
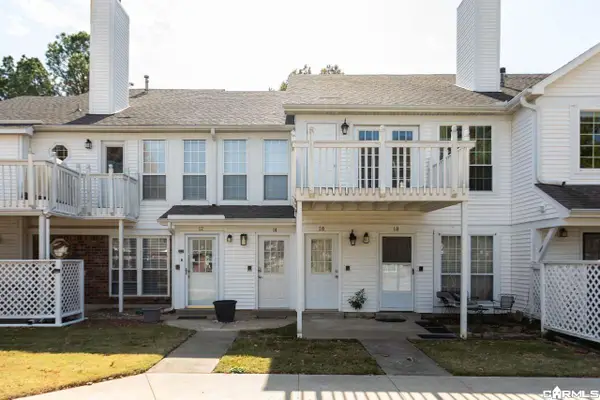 $155,000Active2 beds 2 baths1,242 sq. ft.
1005 S German Ln #14, Conway, AR 72034
MLS# 26043650Listed by: CHARLOTTE JOHN COMPANY (LITTLE ROCK) - New
 $265,000Active4 beds 2 baths2,008 sq. ft.
6 Colonial Drive, Conway, AR 72034
MLS# 26043608Listed by: ERA TEAM REAL ESTATE - New
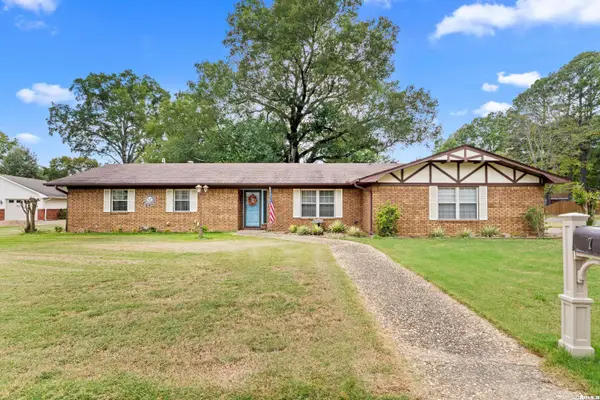 $275,000Active3 beds 2 baths1,746 sq. ft.
7 W Post Oak Drive, Conway, AR 72034
MLS# 26043541Listed by: ERA TEAM REAL ESTATE - New
 $430,000Active3 beds 3 baths2,455 sq. ft.
3370 Nicklaus Drive, Conway, AR 72034
MLS# 26043565Listed by: ERA TEAM REAL ESTATE


Protect your home and budget from life's surprises with an Assurant Home Warranty, backed by a partner that supports you through every step of homeownership. Explore Plans.
©2026 Century 21 Real Estate LLC. All rights reserved. CENTURY 21®, the CENTURY 21 Logo and C21® are service marks owned by Century 21 Real Estate LLC. Century 21 Real Estate LLC fully supports the principles of the Fair Housing Act and the Equal Opportunity Act. Each office is independently owned and operated. Listing information is deemed reliable but not guaranteed accurate.