
45 Pocahontas Court, Conway, AR 72032
Local realty services provided by:CENTURY 21 Combs & Associates Real Estate
45 Pocahontas Court,Conway, AR 72032
$625,000
- 5 Beds
- 4 Baths
- 2,633 sq. ft.
- Single family
- Active
Listed by: tarren pettigrew
Office: brick real estate
MLS#:26038240
Source:AR_CARMLS
Price summary
- Price:$625,000
- Price per sq. ft.:$237.37
About this home
As you arrive at the end of the long, white-fenced driveway, you’ll find this beautiful all-brick home situated on over 10 acres, offering 5 bedrooms, 4 bathrooms, and an incredible combination of indoor and outdoor living. The main level features a bedroom, a chef’s kitchen with granite countertops and a gas cooktop, a formal sitting room with a wood-burning fireplace, a gorgeous sunroom with its own fireplace, and a spacious family room featuring yet another fireplace. A wraparound front porch overlooking the garden adds to the home’s charm, while outside you’ll find a swimming pool and pool house/cabana complete with a bathroom and wet bar. In the spring and summer, blooming trees, lush green grass, and established landscaping bring the acreage to life. And there’s even more—a barn with a studio apartment featuring its own kitchen, bathroom, and fireplace. With over 10 acres, generous living spaces, detached garage, beautiful outdoor areas, and amenities you simply don’t find every day, this property is one you need to experience in person. Schedule your private showing today!...
Contact an agent
Home facts
- Year built:2003
- Subdivision & Development:BLACK OAK RANCH ESTATES
- Listing ID #:26038240
- Added:1 day(s) ago
- Updated:September 20, 2026 at 02:57 PM
Rooms and interior
- Bedrooms:5
- Total bathrooms:4
- Full bathrooms:4
- Flooring:Tile, Vinyl
- Dining Description:Separate Dining Room
- Kitchen Description:Gas Range, Trash Compactor
- Living area:2,633 sq. ft.
Heating and cooling
- Cooling:Central Cool-Electric
- Heating:Central Heat-Gas
Structure and exterior
- Roof:Architectural Shingle
- Year built:2003
- Building area:2,633 sq. ft.
- Lot area:10.53 Acres
- Lot Features:Level
- Architectural Style:Traditional
- Construction Materials:Brick
- Foundation Description:Slab
- Levels:2 Stories
Utilities
- Water:Water-Public
- Sewer:Septic
Finances and disclosures
- Price:$625,000
- Price per sq. ft.:$237.37
- Tax amount:$4,487
Features and amenities
- Appliances:Gas Range, Trash Compactor
Parking
- Parking description:Detached, Garage, Two Car
New listings near 45 Pocahontas Court
- New
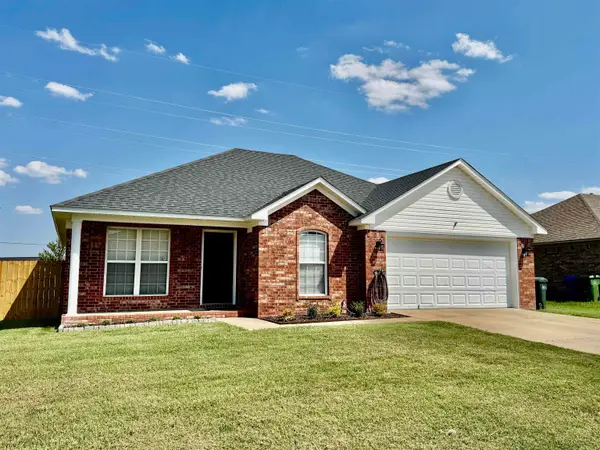 $235,000Active3 beds 2 baths1,265 sq. ft.
2430 Apple Blossom, Conway, AR 72034
MLS# 26038257Listed by: LPT REALTY CONWAY - New
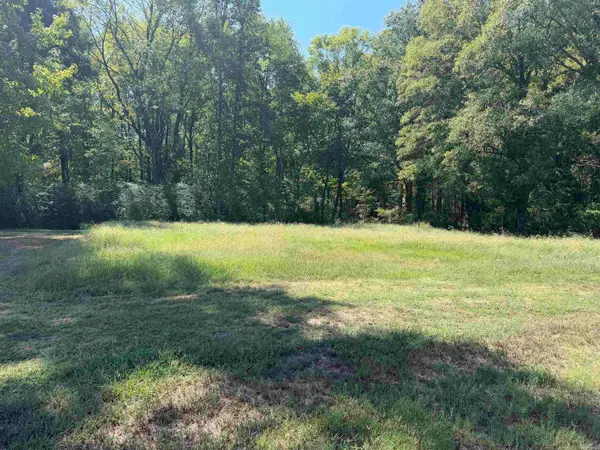 $35,000Active0.5 Acres
402 Hwy 286 E Tract 1, Conway, AR 72032
MLS# 26038221Listed by: REMAX ULTIMATE - New
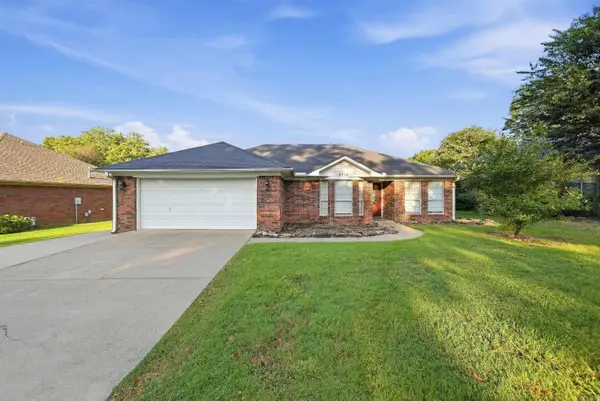 $215,000Active3 beds 2 baths1,458 sq. ft.
2315 Rainbow Road, Conway, AR 72032
MLS# 26038158Listed by: LPT REALTY CONWAY - Open Sun, 1 to 3pmNew
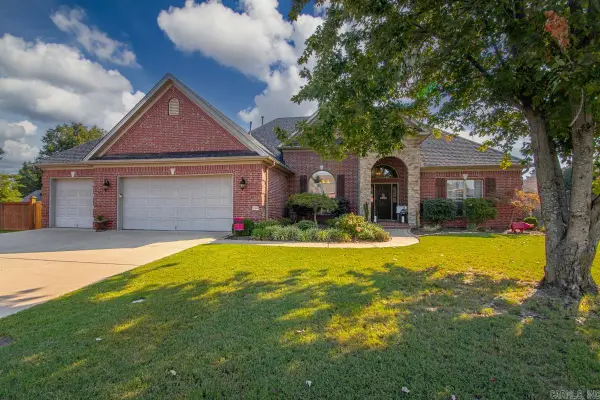 $465,000Active4 beds 3 baths2,631 sq. ft.
1500 South Beach Street, Conway, AR 72034
MLS# 26038118Listed by: CRYE-LEIKE REALTORS CONWAY - New
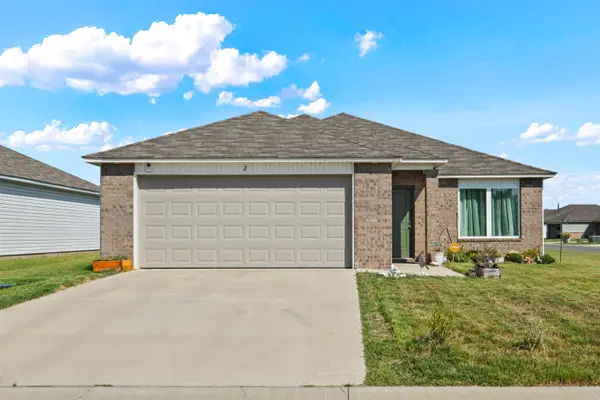 $249,700Active3 beds 2 baths1,426 sq. ft.
2 Candlelight Drive, Conway, AR 72032
MLS# 26038155Listed by: YOUNG HOME SALES - New
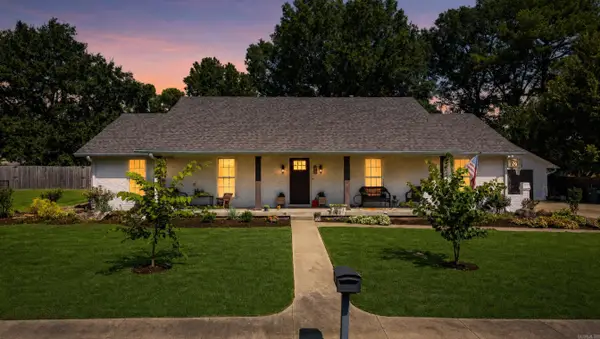 $400,000Active4 beds 3 baths2,966 sq. ft.
38 Tucker Creek Rd, Conway, AR 72034
MLS# 26038067Listed by: HOMEWARD REALTY - New
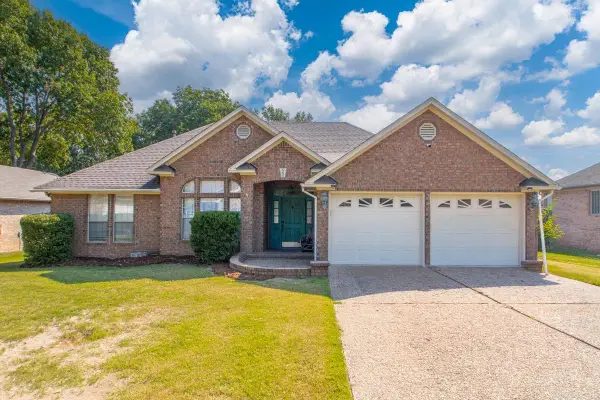 $285,000Active3 beds 2 baths1,795 sq. ft.
660 Bonnie Lane, Conway, AR 72034
MLS# 26038069Listed by: COOK AND COMPANY - New
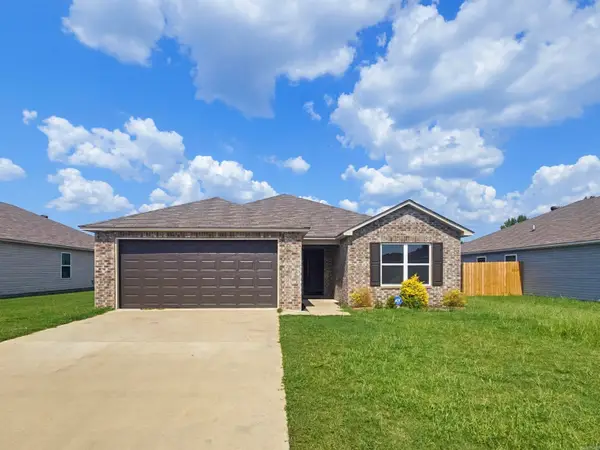 $229,725Active4 beds 2 baths1,794 sq. ft.
37 Sunny Oak Trail, Conway, AR 72032
MLS# 26038037Listed by: LIVE.LOVE.ARKANSAS REALTY GROUP - New
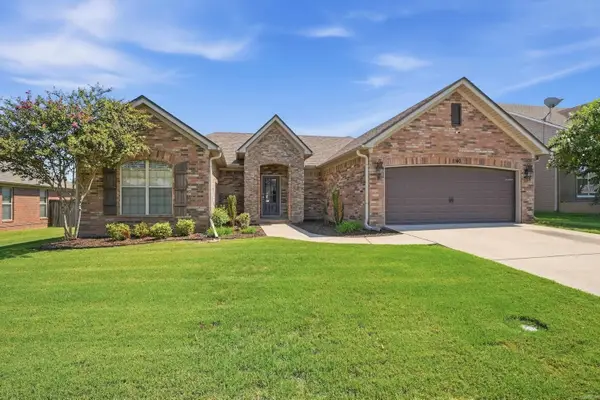 $315,000Active3 beds 2 baths1,805 sq. ft.
1140 Georgetown Drive, Conway, AR 72034
MLS# 26038024Listed by: REMAX ULTIMATE


Protect your home and budget from life's surprises with an Assurant Home Warranty, backed by a partner that supports you through every step of homeownership. Explore Plans.
©2026 Century 21 Real Estate LLC. All rights reserved. CENTURY 21®, the CENTURY 21 Logo and C21® are service marks owned by Century 21 Real Estate LLC. Century 21 Real Estate LLC fully supports the principles of the Fair Housing Act and the Equal Opportunity Act. Each office is independently owned and operated. Listing information is deemed reliable but not guaranteed accurate.