
460 Grandview Heights, Conway, AR 72032
Local realty services provided by:CENTURY 21 H.S.V. Realty
460 Grandview Heights,Conway, AR 72032
$430,000
- 4 Beds
- 2 Baths
- 3,072 sq. ft.
- Single family
- Active
Listed by:
 Jonathan Dobbins(501) 908 - 9313CENTURY 21 Sandstone Real Estate Group
 Dobbins-Smith Team(501) 908 - 1429
Office: century 21 sandstone real estate group
MLS#:26029683
Source:AR_CARMLS
Price summary
- Price:$430,000
- Price per sq. ft.:$139.97
About this home
Unique multi level home on large lot overlooking the northern part of Conway. The main level features the living room, kitchen, master bedroom and additional sunroom or extra living space. The upper level features a game room with lots of natural light and windows facing all directions. Downstairs you will find 2 more large bedrooms plus bath with an additional oversized 4th bedroom that could be used as another living space. Detached garage allows for easy access to the backdoor to the home. The southern facing decks off the kitchen are perfect for grilling or coffee. Agents see remarks.
Contact an agent
Home facts
- Year built:1979
- Listing ID #:26029683
- Added:6 day(s) ago
- Updated:July 28, 2026 at 02:39 PM
Rooms and interior
- Bedrooms:4
- Total bathrooms:2
- Full bathrooms:2
- Flooring:Carpet, Concrete, Luxury Vinyl, Tile
- Dining Description:Eat-In Kitchen, Kitchen/Dining Combo
- Kitchen Description:Dishwasher, Disposal, Electric Range, Free-Standing Stove
- Bedroom Description:3 Bedrooms Same Level, Primary Bedroom Apart
- Basement Description:Inside Access
- Living area:3,072 sq. ft.
Heating and cooling
- Cooling:Central Cool-Electric, Mini Split, Window Units
- Heating:Central Heat-Electric, Mini Split, Window Units
Structure and exterior
- Roof:Architectural Shingle
- Year built:1979
- Building area:3,072 sq. ft.
- Lot area:0.92 Acres
- Lot Features:Extra Landscaping, In Subdivision, Sloped, Upslope
- Architectural Style:Traditional
- Construction Materials:Brick & Frame Combo
- Exterior Features:Deck, Guttering
- Foundation Description:Slab/Crawl Combination
- Levels:Tri-Level
Utilities
- Water:Water Heater-Electric, Water-Public
- Sewer:Septic
Finances and disclosures
- Price:$430,000
- Price per sq. ft.:$139.97
- Tax amount:$1,922 (2025)
Features and amenities
- Appliances:Dishwasher, Disposal, Electric Range, Free-Standing Stove
- Laundry features:Dryer Connection-Electric, Washer Connection
- Amenities:Paneling, Sheet Rock, Sheet Rock Ceiling, TV-Cable, Telephone-Private, Vault Ceiling
Parking
- Parking description:Garage, Two Car
New listings near 460 Grandview Heights
- New
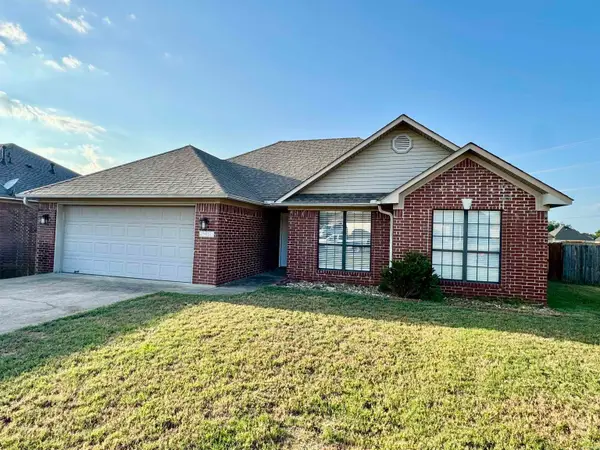 $239,900Active3 beds 2 baths1,390 sq. ft.
2460 Apple Blossom, Conway, AR 72034
MLS# 26030565Listed by: LPT REALTY CONWAY - New
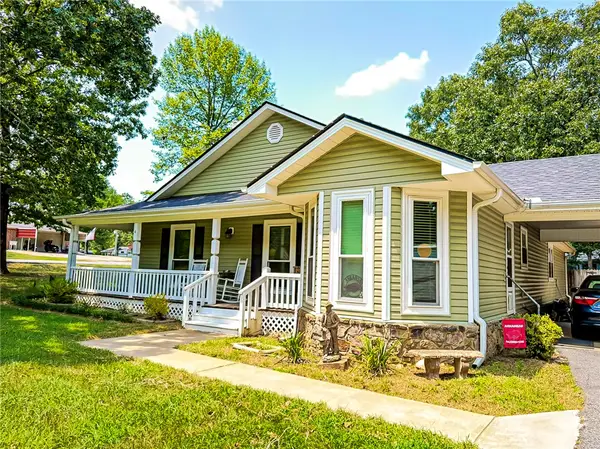 $250,000Active3 beds 2 baths2,316 sq. ft.
4 Porcupine Trail, Conway, AR 72032
MLS# 1356751Listed by: LIVE. LOVE. ARKANSAS - New
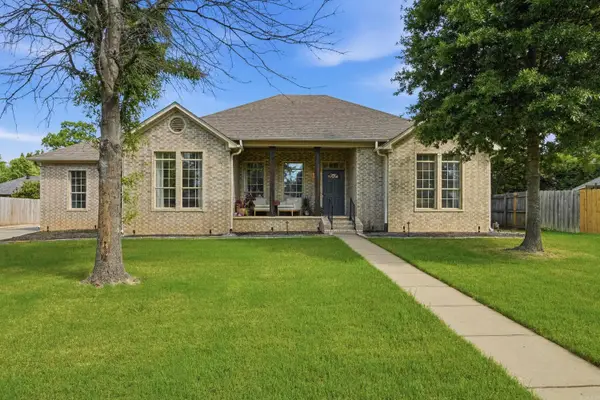 $319,000Active3 beds 2 baths2,070 sq. ft.
3150 Boone Drive, Conway, AR 72034
MLS# 26030505Listed by: BRICK REAL ESTATE - New
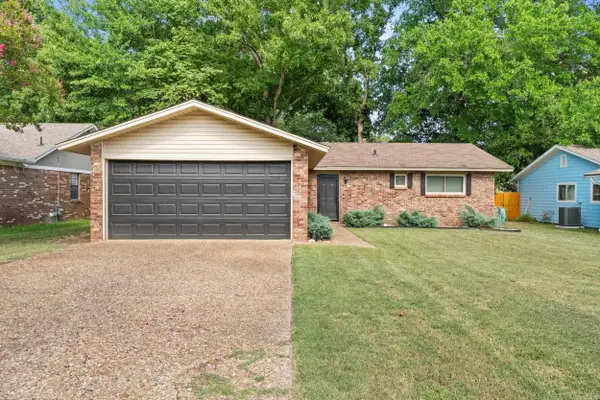 $199,900Active3 beds 2 baths1,196 sq. ft.
302 Club Lane, Conway, AR 72034
MLS# 26030439Listed by: BRICK REAL ESTATE - New
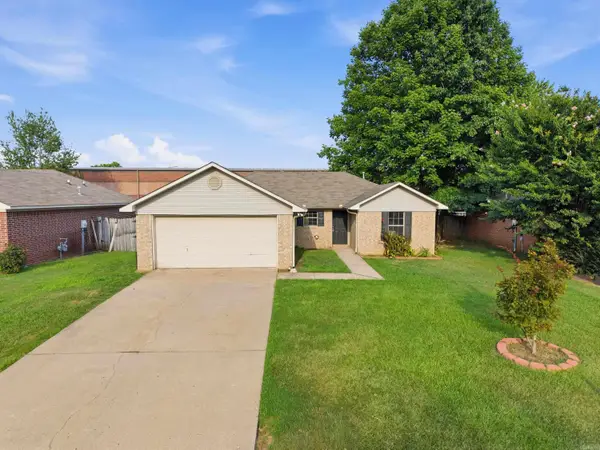 $189,900Active3 beds 2 baths1,144 sq. ft.
640 Cherub Drive, Conway, AR 72034
MLS# 26030346Listed by: LPT REALTY CONWAY - New
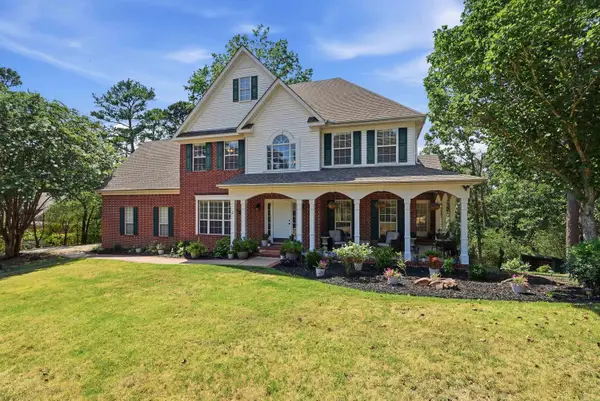 $669,900Active6 beds 4 baths3,910 sq. ft.
2 Richland Hills Drive, Conway, AR 72034
MLS# 26030328Listed by: LPT REALTY - New
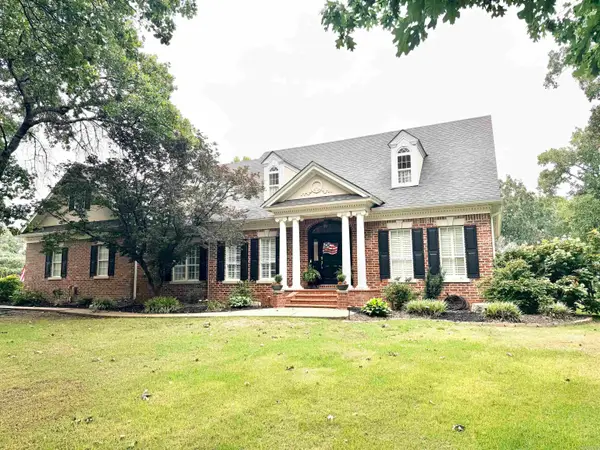 $1,300,000Active4 beds 4 baths3,900 sq. ft.
3215 Majestic Circle, Conway, AR 72034
MLS# 26030317Listed by: J.C. THORNTON & CO., LLC - New
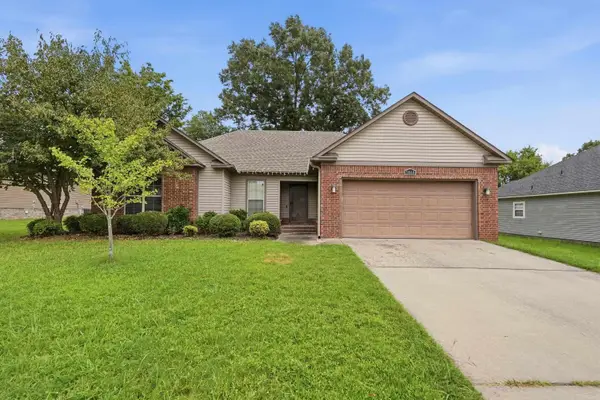 $259,000Active3 beds 2 baths1,623 sq. ft.
3860 Lazy Creek Trail, Conway, AR 72032
MLS# 26030283Listed by: LPT REALTY CONWAY - New
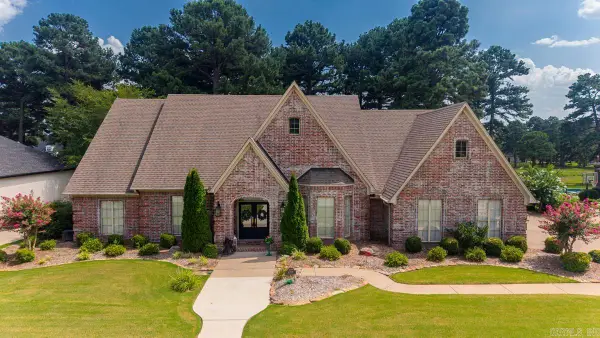 $675,000Active3 beds 4 baths3,210 sq. ft.
4705 Bay Hill Drive, Conway, AR 72034
MLS# 26030268Listed by: CHARLOTTE JOHN COMPANY (LITTLE ROCK) - New
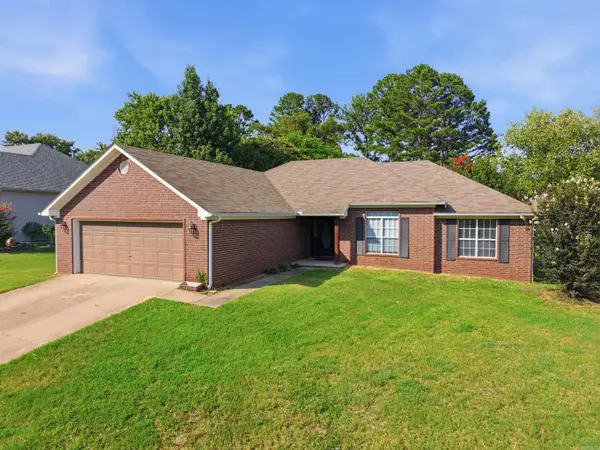 $289,900Active3 beds 2 baths1,809 sq. ft.
104 Applegate, Conway, AR 72034
MLS# 26030155Listed by: REMAX ULTIMATE


Protect your home and budget from life's surprises with an Assurant Home Warranty, backed by a partner that supports you through every step of homeownership. Explore Plans.
©2026 Century 21 Real Estate LLC. All rights reserved. CENTURY 21®, the CENTURY 21 Logo and C21® are service marks owned by Century 21 Real Estate LLC. Century 21 Real Estate LLC fully supports the principles of the Fair Housing Act and the Equal Opportunity Act. Each office is independently owned and operated. Listing information is deemed reliable but not guaranteed accurate.