
7 W Post Oak Drive, Conway, AR 72034
Local realty services provided by:CENTURY 21 Perry Real Estate
7 W Post Oak Drive,Conway, AR 72034
$275,000
- 3 Beds
- 2 Baths
- 1,746 sq. ft.
- Single family
- Active
Listed by: pam mcdowell
Office: era team real estate
MLS#:26043541
Source:AR_CARMLS
Price summary
- Price:$275,000
- Price per sq. ft.:$157.5
About this home
Beautifully Updated 3-Bedroom, 2-Bath Home with 2-Car Garage! Welcome home to this recently updated 3-bedroom, 2-bath home situated on a desirable comer lot! Featuring luxury vinyl flooring throughout, with tile flooring in both bathrooms, this home offers a fresh, inviting feel and plenty of space to enjoy. The spacious formal living room provides a warm welcome, while the great room is the perfect place to relax, featuring a stunning rock wood-burning fireplace and vaulted ceiling. The kitchen boasts beautiful granite countertops, stainless steel appliances, and a refrigerator that stays with the home. The primary bedroom features two separate closets and a private bath, thoughtfully separated by a beautiful barn door. Two additional bedrooms offer great closet space, and both bathrooms feature convenient tub/shower combinations. The attached two-car garage includes an additional storage room for extra organization and convenience. Step outside to enjoy the fully fenced backyard, complete with mature shade trees and a charming gazebo-perfect for relaxing, entertaining, or enjoying the outdoors. Mantle does not convey. Agents see remarks....
Contact an agent
Home facts
- Year built:1981
- Subdivision & Development:OAK FORREST
- Listing ID #:26043541
- Added:1 day(s) ago
- Updated:October 30, 2026 at 11:43 AM
Rooms and interior
- Bedrooms:3
- Total bathrooms:2
- Full bathrooms:2
- Flooring:Luxury Vinyl, Tile
- Dining Description:Breakfast Bar, Eat-In Kitchen, Separate Dining Room
- Kitchen Description:Built-In Stove, Dishwasher, Disposal, Electric Range, Microwave
- Bedroom Description:3 Bedrooms Same Level, Primary Bedroom/Main Level
- Living area:1,746 sq. ft.
Structure and exterior
- Roof:Composition
- Year built:1981
- Building area:1,746 sq. ft.
- Lot area:0.33 Acres
- Lot Features:Corner Lot, In Subdivision, Level
- Architectural Style:Traditional
- Construction Materials:Brick
- Exterior Features:Deck, Gazebo, Patio, Porch
- Foundation Description:Slab/Crawl Combination
- Levels:1 Story
Utilities
- Water:Water Heater-Gas, Water-Public
- Sewer:Sewer-Public
Finances and disclosures
- Price:$275,000
- Price per sq. ft.:$157.5
- Tax amount:$1,990
Features and amenities
- Appliances:Built-In Stove, Dishwasher, Disposal, Electric Range, Microwave
- Laundry features:Dryer Connection-Electric, Laundry Room, Washer Connection
- Amenities:Vault Ceiling, Walk-in Shower
Parking
- Parking description:Garage, Side Entry, Two Car
New listings near 7 W Post Oak Drive
- New
 $209,900Active3 beds 2 baths1,521 sq. ft.
238 Locust Avenue, Conway, AR 72034
MLS# 26043683Listed by: RED DOOR REALTY, LLC - New
 $290,000Active4 beds 3 baths1,729 sq. ft.
400 Quiet Cove, Conway, AR 72034
MLS# 26043522Listed by: MOORE AND COMPANY REALTORS - CONWAY - New
 $479,000Active4 beds 3 baths3,354 sq. ft.
3185 Majestic Circle, Conway, AR 72034
MLS# 26043672Listed by: MOORE AND COMPANY REALTORS - CONWAY - New
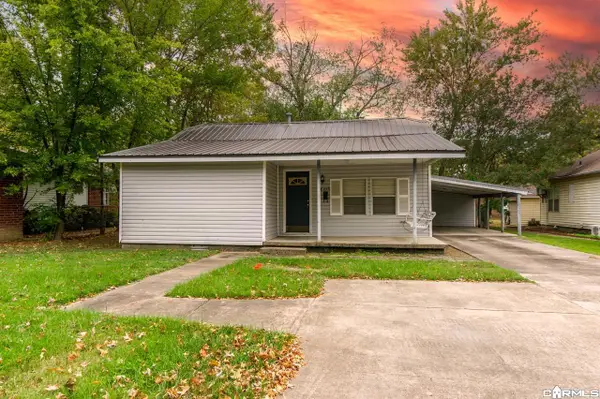 $160,000Active2 beds 2 baths1,058 sq. ft.
1845 Robins, Conway, AR 72034
MLS# 26043638Listed by: ARKANSAS REAL ESTATE COLLECTIVE, CONWAY BRANCH - New
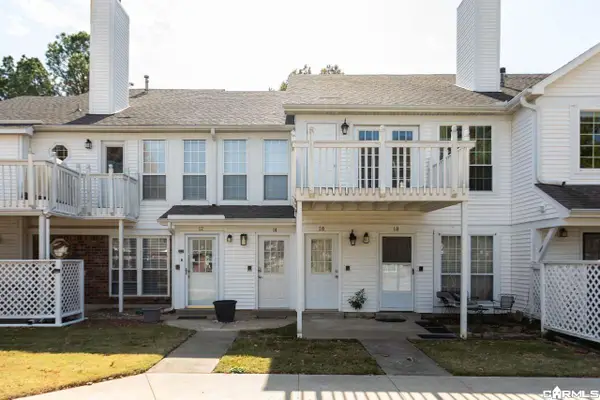 $155,000Active2 beds 2 baths1,242 sq. ft.
1005 S German Ln #14, Conway, AR 72034
MLS# 26043650Listed by: CHARLOTTE JOHN COMPANY (LITTLE ROCK) - New
 $265,000Active4 beds 2 baths2,008 sq. ft.
6 Colonial Drive, Conway, AR 72034
MLS# 26043608Listed by: ERA TEAM REAL ESTATE - New
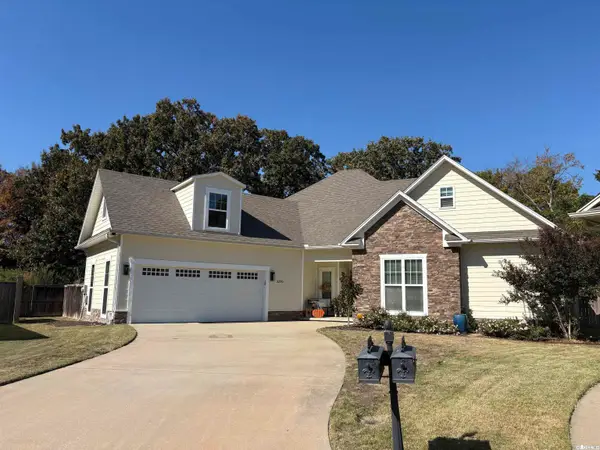 $430,000Active3 beds 3 baths2,455 sq. ft.
3370 Nicklaus Drive, Conway, AR 72034
MLS# 26043565Listed by: ERA TEAM REAL ESTATE - Open Sun, 2 to 4pmNew
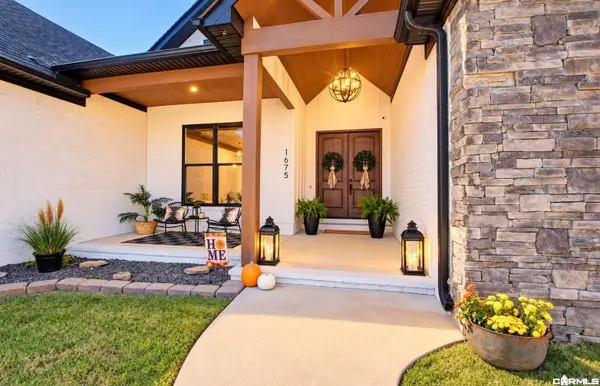 $690,800Active4 beds 4 baths3,140 sq. ft.
1675 Briley Drive, Conway, AR 72034
MLS# 26043520Listed by: CRYE-LEIKE REALTORS MAUMELLE  $110,000Pending3 beds 1 baths960 sq. ft.
3 Valley Road, Conway, AR 72034
MLS# 26043492Listed by: BLAIR & CO. REALTORS


Protect your home and budget from life's surprises with an Assurant Home Warranty, backed by a partner that supports you through every step of homeownership. Explore Plans.
©2026 Century 21 Real Estate LLC. All rights reserved. CENTURY 21®, the CENTURY 21 Logo and C21® are service marks owned by Century 21 Real Estate LLC. Century 21 Real Estate LLC fully supports the principles of the Fair Housing Act and the Equal Opportunity Act. Each office is independently owned and operated. Listing information is deemed reliable but not guaranteed accurate.