
5185 Stockton, Conway, AR 72034
Local realty services provided by:CENTURY 21 Perry Real Estate
5185 Stockton,Conway, AR 72034
$250,600
- 3 Beds
- 2 Baths
- 1,432 sq. ft.
- Single family
- Active
Listed by: robin jones
Office: lpt realty conway
MLS#:26029540
Source:AR_CARMLS
Price summary
- Price:$250,600
- Price per sq. ft.:$175
About this home
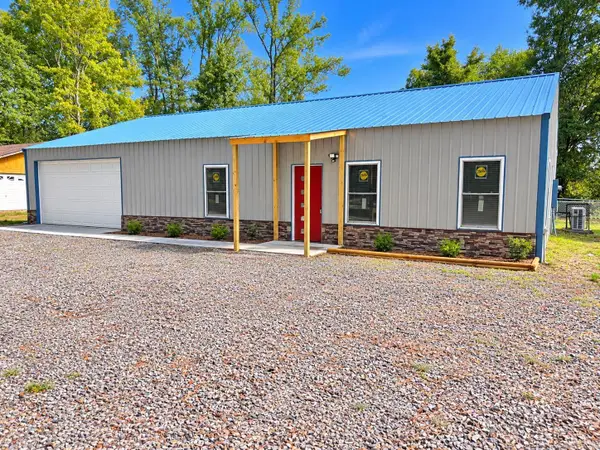
Welcome home to this charming Conway property situated on a desirable corner lot with a convenient side-load garage! Inside, you’ll find a bright, inviting interior with neutral paint, beautiful flooring, spacious living areas, and a light-filled kitchen with ample cabinet and counter space. The generous fenced backyard offers plenty of room for children, pets, gardening, or outdoor entertaining. With its comfortable layout, well-maintained appearance, and great outdoor space, this home is ready for its next owner! >>Another reason to love Conway!?This home is served by Conway Corp, giving homeowners the convenience of managing multiple utility services through one local provider. Reliable service, local customer support, and one easy bill, just one more reason Conway is such a great place to call home!<<
Contact an agent
Home facts
- Year built:2004
- Subdivision & Development:BROWNSTONE
- Listing ID #:26029540
- Added:52 day(s) ago
- Updated:September 12, 2026 at 03:08 PM
Rooms and interior
- Bedrooms:3
- Total bathrooms:2
- Full bathrooms:2
- Flooring:Carpet, Tile, Wood
- Dining Description:Eat-In Kitchen
- Kitchen Description:Built-In Stove, Dishwasher, Disposal, Electric Range, Microwave, Pantry
- Bedroom Description:3 Bedrooms Same Level
- Living area:1,432 sq. ft.
Heating and cooling
- Cooling:Central Cool-Electric
- Heating:Central Heat-Gas
Structure and exterior
- Roof:Architectural Shingle
- Year built:2004
- Building area:1,432 sq. ft.
- Lot area:0.26 Acres
- Lot Features:Level
- Architectural Style:Traditional
- Construction Materials:Brick & Frame Combo
- Exterior Features:Guttering
- Foundation Description:Slab
- Levels:1 Story
Utilities
- Water:Water-Public
- Sewer:Sewer-Public
Finances and disclosures
- Price:$250,600
- Price per sq. ft.:$175
- Tax amount:$2,100
Features and amenities
- Appliances:Built-In Stove, Dishwasher, Disposal, Electric Range, Microwave
- Laundry features:Laundry Room, Washer-Stays
- Amenities:Walk-In Closet(s)
Parking
- Parking description:Side Entry, Two Car
New listings near 5185 Stockton
- New
 $299,000Active3 beds 3 baths1,400 sq. ft.
6 Vince Ln, Conway, AR 72032
MLS# 26037277Listed by: MID SOUTH REALTY - New
 $210,000Active3 beds 2 baths1,257 sq. ft.
8 Harvest Lane, Conway, AR 72032
MLS# 26037263Listed by: KELLER WILLIAMS REALTY CENTRAL - New
 $99,000Active0.31 Acres
615 Monroe, Conway, AR 72032
MLS# 26037239Listed by: MVP REAL ESTATE - New
 $295,000Active3 beds 2 baths1,519 sq. ft.
11 Alfred Cove, Conway, AR 72034
MLS# 26037183Listed by: KELLER WILLIAMS REALTY CENTRAL - New
 $675,000Active3 beds 4 baths3,846 sq. ft.
2730 Collins, Conway, AR 72034
MLS# 26037188Listed by: ERA TEAM REAL ESTATE - New
 $230,000Active4 beds 3 baths1,776 sq. ft.
78 Happy Valley Drive, Conway, AR 72034
MLS# 26037189Listed by: KELLER WILLIAMS REALTY CENTRAL - New
 $525,000Active4 beds 4 baths3,413 sq. ft.
4435 Tree House Drive, Conway, AR 72034
MLS# 26037107Listed by: LPT REALTY CONWAY - New
 $415,000Active4 beds 3 baths2,321 sq. ft.
880 Nottingham Drive, Conway, AR 72034
MLS# 26037114Listed by: MVP REAL ESTATE - Open Sun, 2 to 4pmNew
 $320,000Active4 beds 3 baths2,126 sq. ft.
710 Clara Drive, Conway, AR 72034
MLS# 26037116Listed by: ARMOUR REALTY GROUP - New
 $215,000Active3 beds 2 baths1,260 sq. ft.
1510 Pyramid Drive, Conway, AR 72034
MLS# 26037069Listed by: MCGRAW REALTORS - LITTLE ROCK


Protect your home and budget from life's surprises with an Assurant Home Warranty, backed by a partner that supports you through every step of homeownership. Explore Plans.
©2026 Century 21 Real Estate LLC. All rights reserved. CENTURY 21®, the CENTURY 21 Logo and C21® are service marks owned by Century 21 Real Estate LLC. Century 21 Real Estate LLC fully supports the principles of the Fair Housing Act and the Equal Opportunity Act. Each office is independently owned and operated. Listing information is deemed reliable but not guaranteed accurate.