78 Happy Valley Drive, Conway, AR 72034
Local realty services provided by:CENTURY 21 H.S.V. Realty
78 Happy Valley Drive,Conway, AR 72034
$230,000
- 4 Beds
- 3 Baths
- 1,376 sq. ft.
- Single family
- Active
Listed by: mark williams
Office: keller williams realty central
MLS#:26037189
Source:AR_CARMLS
Price summary
- Price:$230,000
- Price per sq. ft.:$167.15
About this home
Welcome to 78 Happy Valley Road, a unique single-family property offering flexibility, additional living space, and plenty of room to make it your own. The property features a primary residence along with a separate additional dwelling unit (ADU), providing excellent options for multigenerational living, extended family, guests, or a private space for hobbies and personal use. The main home offers 3 bedrooms and 2 bathrooms, while the additional dwelling unit features 1 bedroom and 1 bathroom. This versatile setup provides the convenience of separate living spaces while keeping everyone close. A standout feature of the property is the large shop building, offering ample space for storage, a workshop, hobbies, equipment, or other projects. With plenty of room to work and organize, the shop adds another valuable dimension to the property. The property is also served by well water, providing a private water source and adding to its overall functionality. With a spacious primary residence, a separate additional dwelling unit, a large shop, and a private well, 78 Happy Valley Road offers a distinctive combination of comfort, flexibility, and usable space....
Contact an agent
Home facts
- Year built:1975
- Subdivision & Development:HAPPY VALLEY
- Listing ID #:26037189
- Added:46 day(s) ago
- Updated:October 28, 2026 at 03:05 PM
Rooms and interior
- Bedrooms:4
- Total bathrooms:3
- Full bathrooms:3
- Flooring:Laminate
- Dining Description:Breakfast Bar, Eat-In Kitchen
- Kitchen Description:Electric Range, Free-Standing Stove, Ice Maker Connection
- Bedroom Description:Primary Bedroom/Main Level
- Living area:1,376 sq. ft.
Structure and exterior
- Roof:Metal
- Year built:1975
- Building area:1,376 sq. ft.
- Lot area:1.06 Acres
- Lot Features:Corner Lot, Level
- Architectural Style:Traditional
- Construction Materials:Metal/Vinyl Siding, Wood
- Exterior Features:Guttering, Patio, Porch
- Foundation Description:Crawl Space
- Levels:1 Story
Schools
- High school:Conway
- Middle school:Carl Stuart
- Elementary school:Carolyn Lewis Elementary School
Utilities
- Water:Water Heater-Electric, Well
- Sewer:Septic
Finances and disclosures
- Price:$230,000
- Price per sq. ft.:$167.15
- Tax amount:$1,359
Features and amenities
- Appliances:Electric Range, Free-Standing Stove, Ice Maker Connection
- Laundry features:Dryer Connection-Electric, Washer Connection
- Amenities:Paneling, Sheet Rock, Walk-in Shower
Parking
- Parking description:Carport, Two Car
New listings near 78 Happy Valley Drive
- New

 $50,000Active0.17 Acres
2027 Lee Avenue, Conway, AR 72034
MLS# 26043342Listed by: CENTURY 21 PARKER & SCROGGINS REALTY - CONWAY - New
 $285,000Active4 beds 2 baths1,858 sq. ft.
2445 Eighteen Loop, Conway, AR 72034
MLS# 26043305Listed by: ARKANSAS REAL ESTATE COLLECTIVE, CONWAY BRANCH - New
 $2,742,973Active-- beds -- baths15,566 sq. ft.
000 Sylvia Springs, Conway, AR 72034
MLS# 26043240Listed by: ERA TEAM REAL ESTATE - New
 $169,500Active3 beds 3 baths1,664 sq. ft.
15 Brierwood Circle, Conway, AR 72034
MLS# 26043171Listed by: LPT REALTY CONWAY - New
 $349,900Active4 beds 3 baths2,348 sq. ft.
57 Kathy Cir Circle, Conway, AR 72032
MLS# 26043058Listed by: LPT SELLING LUXURY - New
 $399,000Active2 beds 3 baths2,141 sq. ft.
2699 Nutters Chapel Road, Conway, AR 72034
MLS# 26042988Listed by: REMAX ULTIMATE - New
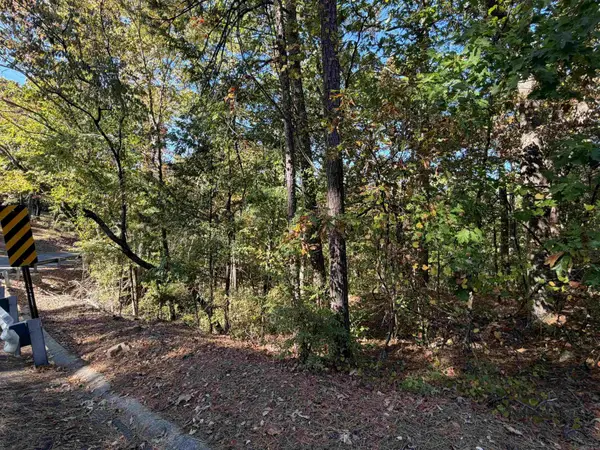 $85,000Active1.9 Acres
00 Lakeview Drive, Conway, AR 72032
MLS# 26042955Listed by: REMAX ULTIMATE - New
 $230,000Active3 beds 2 baths1,555 sq. ft.
2817 Bruce Street, Conway, AR 72034
MLS# 26042918Listed by: REMAX ULTIMATE - New
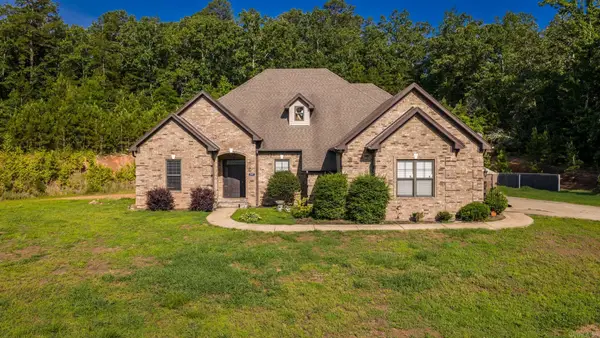 $475,000Active4 beds 4 baths3,360 sq. ft.
157 Hidden Valley Drive, Conway, AR 72034
MLS# 26042785Listed by: EDGE REALTY - New
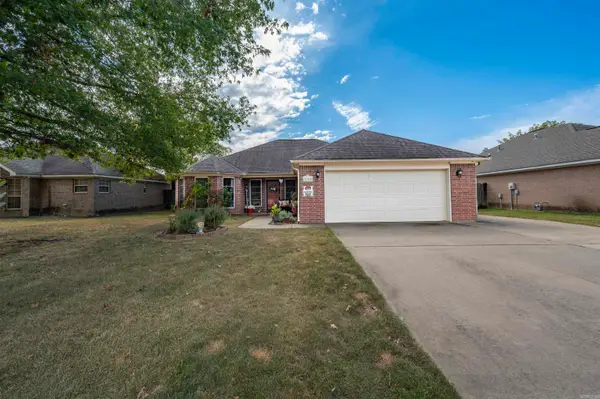 $249,900Active3 beds 2 baths1,975 sq. ft.
2255 Landover Trail, Conway, AR 72032
MLS# 26042777Listed by: CRYE-LEIKE REALTORS CABOT BRANCH


Protect your home and budget from life's surprises with an Assurant Home Warranty, backed by a partner that supports you through every step of homeownership. Explore Plans.
©2026 Century 21 Real Estate LLC. All rights reserved. CENTURY 21®, the CENTURY 21 Logo and C21® are service marks owned by Century 21 Real Estate LLC. Century 21 Real Estate LLC fully supports the principles of the Fair Housing Act and the Equal Opportunity Act. Each office is independently owned and operated. Listing information is deemed reliable but not guaranteed accurate.