
6 Meadowbrook Drive, Conway, AR 72032
Local realty services provided by:CENTURY 21 H.S.V. Realty
Listed by: anthony walker
Office: homeward realty
MLS#:26038921
Source:AR_CARMLS
Price summary
- Price:$375,000
- Price per sq. ft.:$113.22
About this home
Set on a tree-lined street in Conway, just minutes from the Faulkner County Library and Hendrix College, this spacious home offers exceptional square footage and a flexible layout for the price. Strong curb appeal welcomes you inside to two distinct living spaces: a formal living room at the front and a bright family room at the back, both with beautiful floors and abundant built-in storage. The primary suite features a walk-in closet and an ensuite bathroom with shower. Another bedroom could work well as a home office, and a full bath serves the main level. Two additional large bedrooms each connect to their own attached room, ideal as an office, study, or library, with access to a large atrium and balcony. Another downstairs bathroom serves these two bedrooms. Upstairs, a very large bonus room with balcony access is ready to become a game room, workout space, or whatever you can imagine, and a walk-in attic adds substantial storage. Outside, enjoy the covered back deck and fire pit within the fully fenced backyard. Two storage buildings, one with electricity, and a separate fenced area for animals round out this versatile property. Agents, see remarks....
Contact an agent
Home facts
- Year built:1966
- Subdivision & Development:MEADOWBROOK SUB PT CURETON
- Listing ID #:26038921
- Added:1 day(s) ago
- Updated:September 25, 2026 at 12:12 AM
Rooms and interior
- Bedrooms:4
- Total bathrooms:3
- Full bathrooms:3
- Flooring:Carpet, Luxury Vinyl, Wood
- Dining Description:Breakfast Bar, Eat-In Kitchen
- Kitchen Description:Dishwasher, Gas Range, Microwave, Surface Range, Wall Oven
- Bedroom Description:4 Bedrooms Same Level, Primary Bedroom/Main Level
- Living area:3,312 sq. ft.
Heating and cooling
- Cooling:Central Cool-Electric
- Heating:Central Heat-Gas
Structure and exterior
- Roof:Architectural Shingle
- Year built:1966
- Building area:3,312 sq. ft.
- Lot area:0.22 Acres
- Lot Features:In Subdivision, Level
- Architectural Style:Traditional
- Construction Materials:Brick, Metal/Vinyl Siding
- Exterior Features:Deck, Patio, Porch
- Foundation Description:Crawl Space
- Levels:1.5 Stories
Utilities
- Water:Water Heater-Gas, Water-Public
- Sewer:Sewer-Public
Finances and disclosures
- Price:$375,000
- Price per sq. ft.:$113.22
- Tax amount:$1,822
Features and amenities
- Appliances:Dishwasher, Gas Range, Microwave, Surface Range, Wall Oven
- Laundry features:Dryer Connection-Electric, Laundry Room, Washer Connection
- Amenities:Walk-In Closet(s), Walk-in Shower
Parking
- Parking description:Carport, Side Entry, Two Car
New listings near 6 Meadowbrook Drive
- New
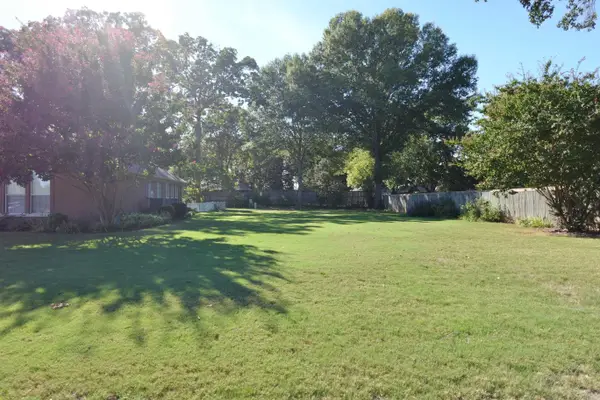 $329,000Active3 beds 3 baths2,378 sq. ft.
995 Jaci Lane, Conway, AR 72034
MLS# 26038875Listed by: ARKANSAS PROPERTY BROKERS, LLC - New
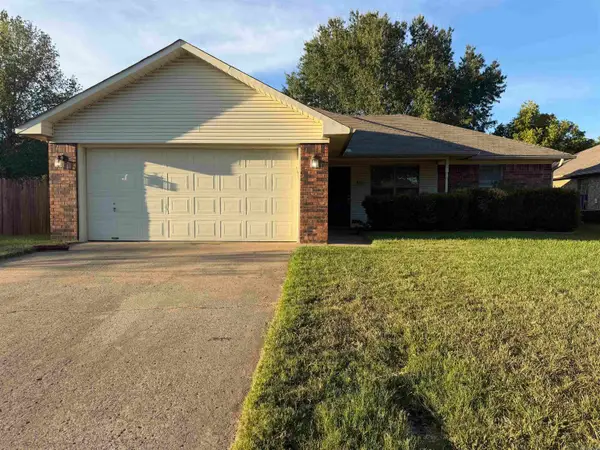 $174,900Active3 beds 2 baths1,044 sq. ft.
3970 Cirrus Drive, Conway, AR 72034
MLS# 26038829Listed by: LPT REALTY CONWAY - New
 $120,000Active0.77 Acres
2965 Orchard View Drive, Conway, AR 72034
MLS# 26038857Listed by: CBRPM GROUP - New
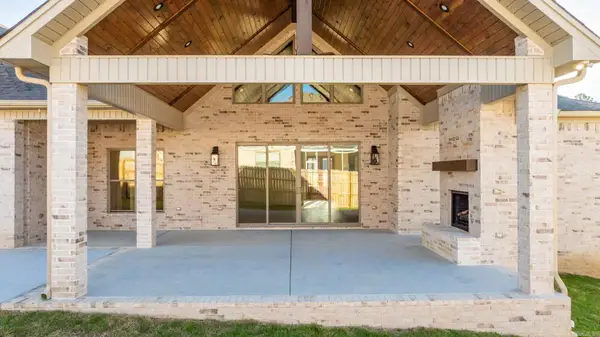 $890,000Active5 beds 5 baths3,840 sq. ft.
1665 Nantucket Drive, Conway, AR 72034
MLS# 26038807Listed by: REMAX ULTIMATE - New
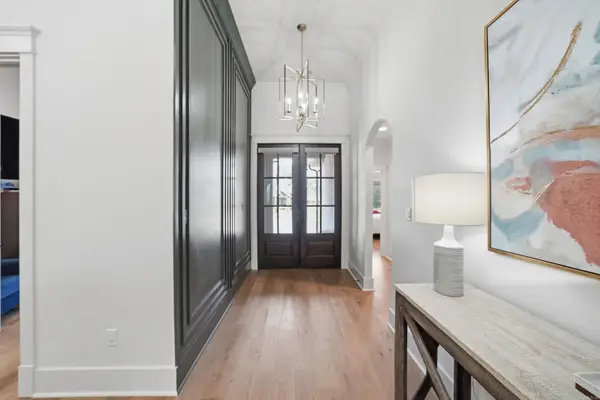 $870,000Active5 beds 5 baths4,142 sq. ft.
1505 Southwinds Drive, Conway, AR 72034
MLS# 26038800Listed by: LPT REALTY CONWAY - New
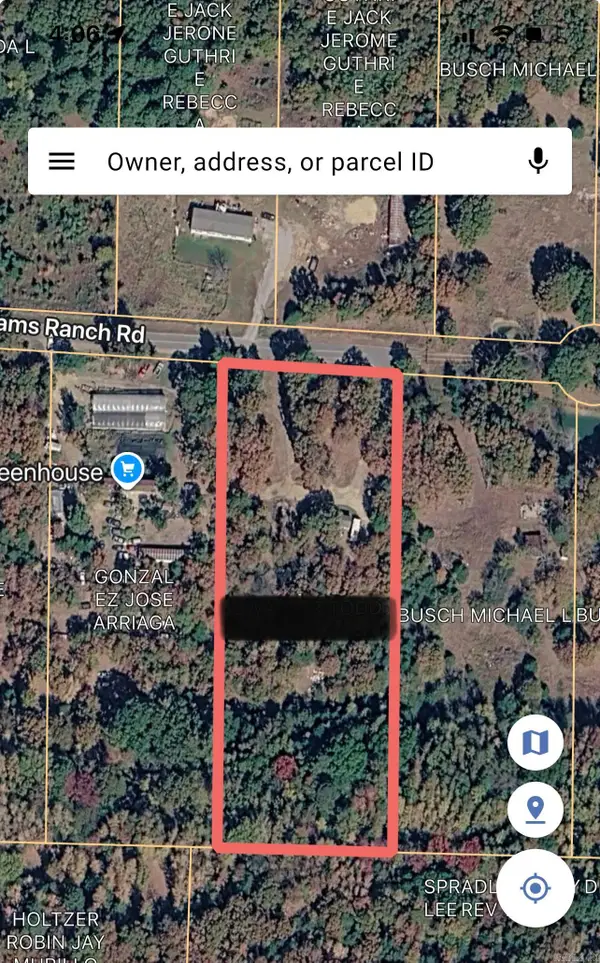 $29,000Active3.06 Acres
Address Withheld By Seller, Conway, AR 72032
MLS# 26038760Listed by: MVP REAL ESTATE - New
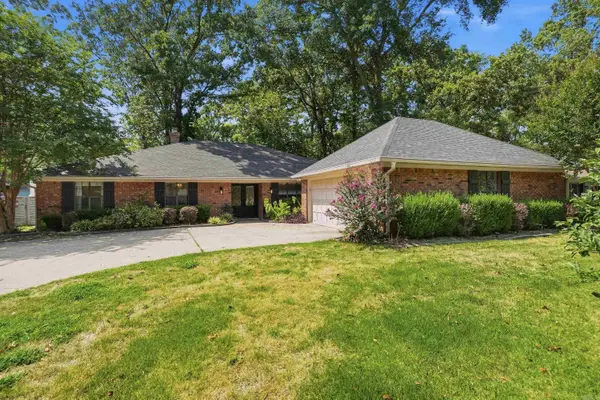 $415,000Active4 beds 3 baths2,651 sq. ft.
7 Woodbridge Drive, Conway, AR 72034
MLS# 26038733Listed by: CBRPM CONWAY - New
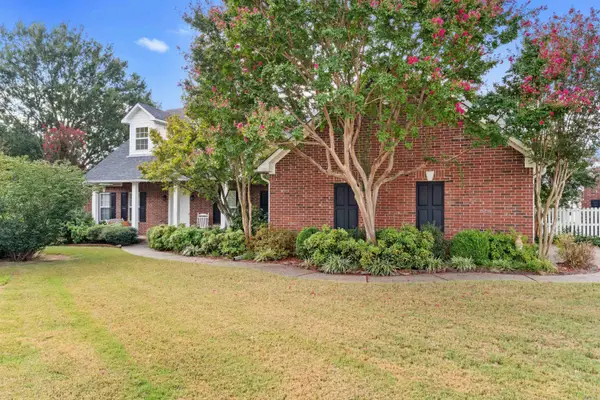 $419,500Active4 beds 3 baths3,317 sq. ft.
1140 Gertrude Drive, Conway, AR 72034
MLS# 26038739Listed by: CBRPM CONWAY - Open Sun, 2 to 4pmNew
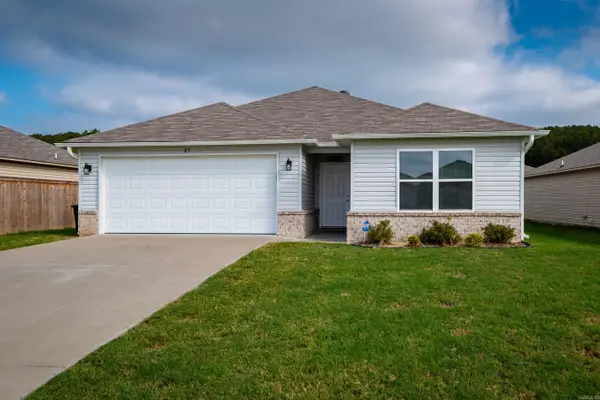 $223,000Active3 beds 2 baths1,523 sq. ft.
27 Curly Leaf Lane, Conway, AR 72032
MLS# 26038755Listed by: OWNIT GLOBAL PROPERTY GROUP


Protect your home and budget from life's surprises with an Assurant Home Warranty, backed by a partner that supports you through every step of homeownership. Explore Plans.
©2026 Century 21 Real Estate LLC. All rights reserved. CENTURY 21®, the CENTURY 21 Logo and C21® are service marks owned by Century 21 Real Estate LLC. Century 21 Real Estate LLC fully supports the principles of the Fair Housing Act and the Equal Opportunity Act. Each office is independently owned and operated. Listing information is deemed reliable but not guaranteed accurate.