
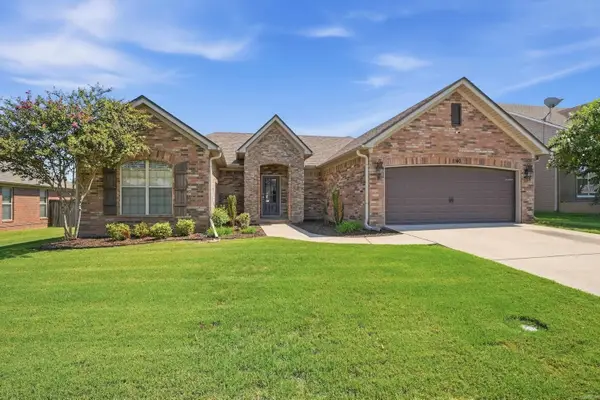
660 Bonnie Lane, Conway, AR 72034
Local realty services provided by:CENTURY 21 United
660 Bonnie Lane,Conway, AR 72034
$285,000
- 3 Beds
- 2 Baths
- 1,795 sq. ft.
- Single family
- Active
Listed by: lance cook
Office: cook and company
MLS#:26038069
Source:AR_CARMLS
Price summary
- Price:$285,000
- Price per sq. ft.:$158.77
About this home
Welcome home! A backyard like this is hard to overlook. 660 Bonnie Ln features an in ground pool with expansive patio and deck space, giving you a great place to spend summer afternoons or host friends and family. Inside, walk into a beautifully updated home with a desirable split floor plan. The recently updated kitchen offers plenty of cabinet and counter space and flows into the large living area, creating a comfortable space for everyday living. A formal dining area provides additional space for meals and gatherings. The primary suite is tucked away on its own side of the home and features a spacious bedroom and private bath with dual sinks. Two additional bedrooms are located on the opposite side of the home, providing separation and flexibility. With an updated interior, functional layout, generous living spaces, two car garage, laundry room and a backyard built to enjoy...this home has a lot to offer! Schedule your showing today!
Contact an agent
Home facts
- Year built:1993
- Subdivision & Development:SADDLETOP
- Listing ID #:26038069
- Added:1 day(s) ago
- Updated:September 20, 2026 at 02:26 PM
Rooms and interior
- Bedrooms:3
- Total bathrooms:2
- Full bathrooms:2
- Flooring:Luxury Vinyl
- Dining Description:Separate Dining Room
- Kitchen Description:Dishwasher, Disposal, Gas Range, Microwave, Pantry
- Bedroom Description:3 Bedrooms Same Level
- Living area:1,795 sq. ft.
Heating and cooling
- Cooling:Central Cool
- Heating:Central Heat-Unspecified
Structure and exterior
- Roof:Architectural Shingle
- Year built:1993
- Building area:1,795 sq. ft.
- Lot area:0.24 Acres
- Lot Features:In Subdivision, Level
- Architectural Style:Traditional
- Construction Materials:Brick
- Foundation Description:Slab
- Levels:1 Story
Utilities
- Water:Water-Public
- Sewer:Sewer-Public
Finances and disclosures
- Price:$285,000
- Price per sq. ft.:$158.77
- Tax amount:$2,270
Features and amenities
- Appliances:Dishwasher, Disposal, Gas Range, Microwave
- Laundry features:Laundry Room
Parking
- Parking description:Garage
New listings near 660 Bonnie Lane
- New
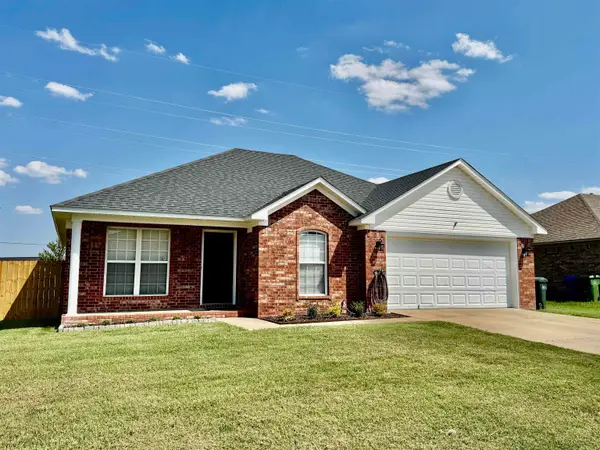 $235,000Active3 beds 2 baths1,265 sq. ft.
2430 Apple Blossom, Conway, AR 72034
MLS# 26038257Listed by: LPT REALTY CONWAY - New
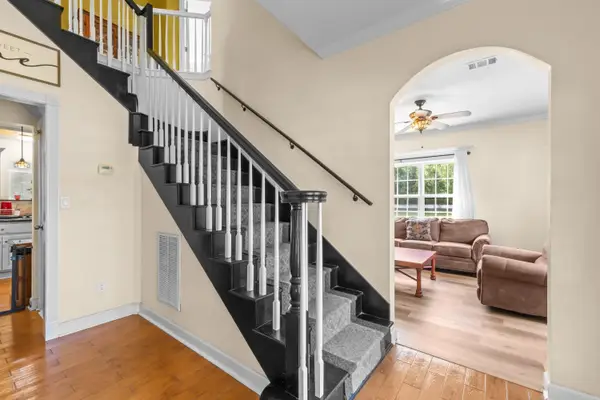 $625,000Active5 beds 4 baths2,633 sq. ft.
45 Pocahontas Court, Conway, AR 72032
MLS# 26038240Listed by: BRICK REAL ESTATE - New
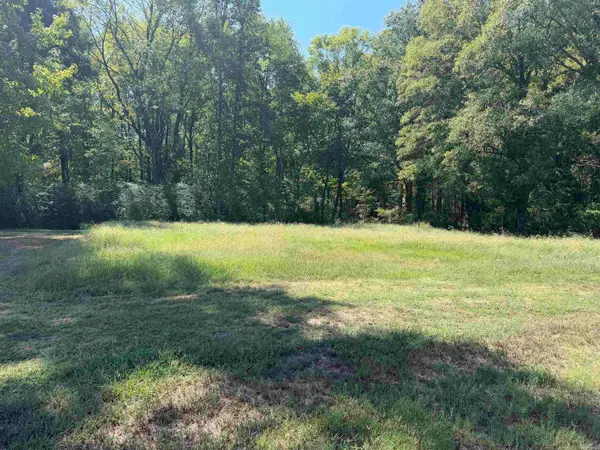 $35,000Active0.5 Acres
402 Hwy 286 E Tract 1, Conway, AR 72032
MLS# 26038221Listed by: REMAX ULTIMATE - New
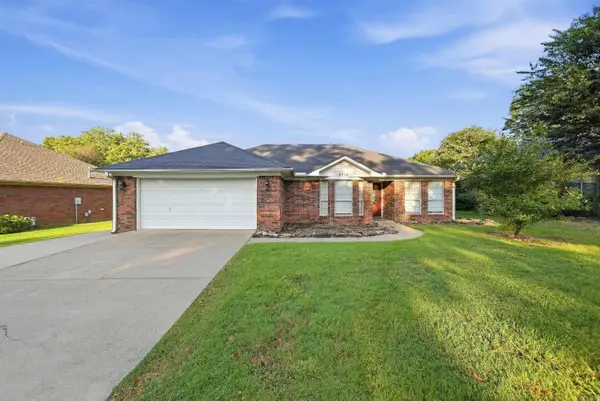 $215,000Active3 beds 2 baths1,458 sq. ft.
2315 Rainbow Road, Conway, AR 72032
MLS# 26038158Listed by: LPT REALTY CONWAY - Open Sun, 1 to 3pmNew
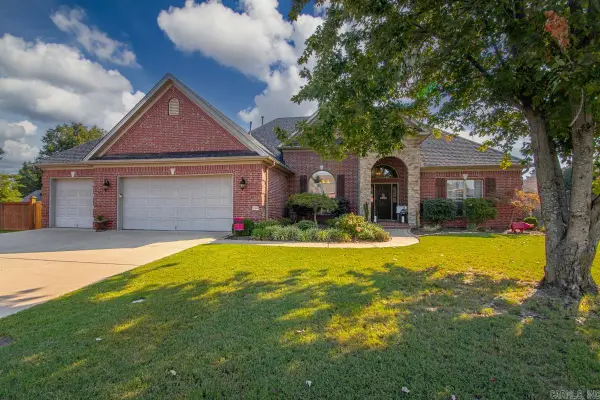 $465,000Active4 beds 3 baths2,631 sq. ft.
1500 South Beach Street, Conway, AR 72034
MLS# 26038118Listed by: CRYE-LEIKE REALTORS CONWAY - New
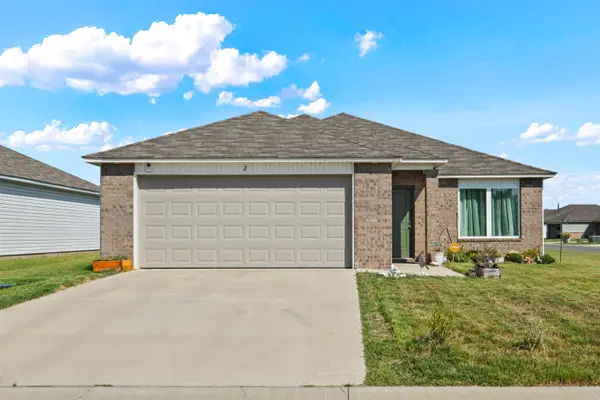 $249,700Active3 beds 2 baths1,426 sq. ft.
2 Candlelight Drive, Conway, AR 72032
MLS# 26038155Listed by: YOUNG HOME SALES - New
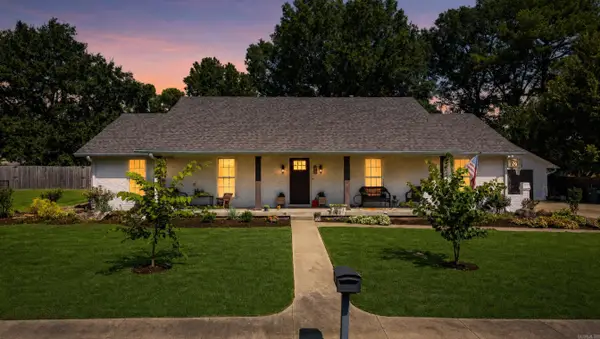 $400,000Active4 beds 3 baths2,966 sq. ft.
38 Tucker Creek Rd, Conway, AR 72034
MLS# 26038067Listed by: HOMEWARD REALTY - New
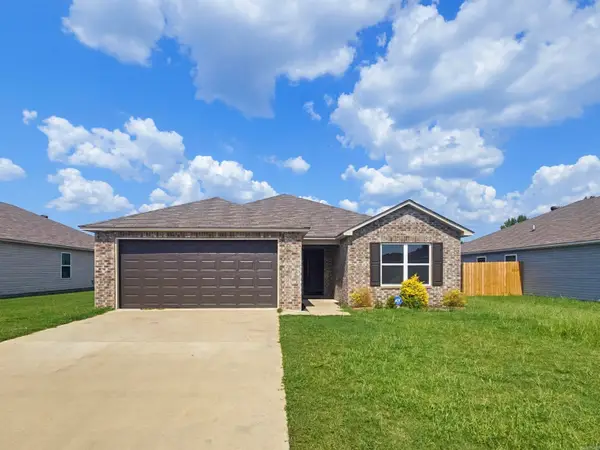 $229,725Active4 beds 2 baths1,794 sq. ft.
37 Sunny Oak Trail, Conway, AR 72032
MLS# 26038037Listed by: LIVE.LOVE.ARKANSAS REALTY GROUP - New
 $315,000Active3 beds 2 baths1,805 sq. ft.
1140 Georgetown Drive, Conway, AR 72034
MLS# 26038024Listed by: REMAX ULTIMATE


Protect your home and budget from life's surprises with an Assurant Home Warranty, backed by a partner that supports you through every step of homeownership. Explore Plans.
©2026 Century 21 Real Estate LLC. All rights reserved. CENTURY 21®, the CENTURY 21 Logo and C21® are service marks owned by Century 21 Real Estate LLC. Century 21 Real Estate LLC fully supports the principles of the Fair Housing Act and the Equal Opportunity Act. Each office is independently owned and operated. Listing information is deemed reliable but not guaranteed accurate.