24 County Road 1411, Corning, AR 72422
Local realty services provided by:CENTURY 21 PORTFOLIO
24 County Road 1411,Corning, AR 72422
$279,900
- 3 Beds
- 2 Baths
- 2,508 sq. ft.
- Single family
- Active
Listed by:
 Janet Janski(870) 514 - 5056CENTURY 21 PORTFOLIO
Office: century 21 portfolio-bold
MLS#:26039261
Source:AR_CARMLS
Price summary
- Price:$279,900
- Price per sq. ft.:$111.6
About this home
Space, thoughtful updates, abundant storage, and a long list of extras come together in this beautifully maintained home on approx an half acre lot just outside of Corning. From the moment you step inside, the custom walnut stained wainscoting adds warmth and character throughout the spacious living room, open dining area and hallway. The updated kitchen offers an abundance of beautiful wood cabinetry, generous counter space, and upgraded stainless appliances, while the oversized laundry room provides even more storage with multiple cabinets and closets. Need room to spread out? A second living space surrounded by windows offers plenty possibilities for a family room, game room, home office, or entertaining space and includes its own outside entrance. Recent improvements make this home even more appealing, including a new roof in 2025, new LVP in Feb 2026, fresh neutral interior paint, HVAC replaced in 2019, and a 60 gallon water heater installed in 2017. A generator is wired into the home providing added peace of mind and security when the power goes out. Outside, the extras continue with an oversized 3-car garage plus an additional room that could serve as a workshop, hobby space, golf cart storage, or a spot for your boat or ATV'S. The approx half acre lot provides a exceptionally large fenced backyard and a large concrete patio to enjoy the outdoors. Located in a well kept neighborhood on the outskirts of Corning, this property offers space and amenities that can be hard to find at this price point. Washer and dryer may remain with an acceptable offer....
Contact an agent
Home facts
- Subdivision & Development:LYNNDALE
- Listing ID #:26039261
- Added:36 day(s) ago
- Updated:November 04, 2026 at 04:50 PM
Rooms and interior
- Bedrooms:3
- Total bathrooms:2
- Full bathrooms:2
- Flooring:Laminate
- Dining Description:Breakfast Bar, Kitchen/Dining Combo
- Kitchen Description:Dishwasher, Disposal, Electric Range, Microwave, Refrigerator-Stays
- Bedroom Description:3 Bedrooms Same Level
- Living area:2,508 sq. ft.
Structure and exterior
- Roof:Architectural Shingle
- Building area:2,508 sq. ft.
- Lot area:0.86 Acres
- Lot Features:Level
- Architectural Style:Ranch
- Construction Materials:Brick
- Exterior Features:Patio, Porch
- Foundation Description:Slab
- Levels:1 Story
Utilities
- Water:Water-Public
- Sewer:Sewer-Public
Finances and disclosures
- Price:$279,900
- Price per sq. ft.:$111.6
- Tax amount:$851 (2025)
Features and amenities
- Appliances:Dishwasher, Disposal, Electric Range, Microwave
Parking
- Parking description:Garage, Three Car
New listings near 24 County Road 1411
- New
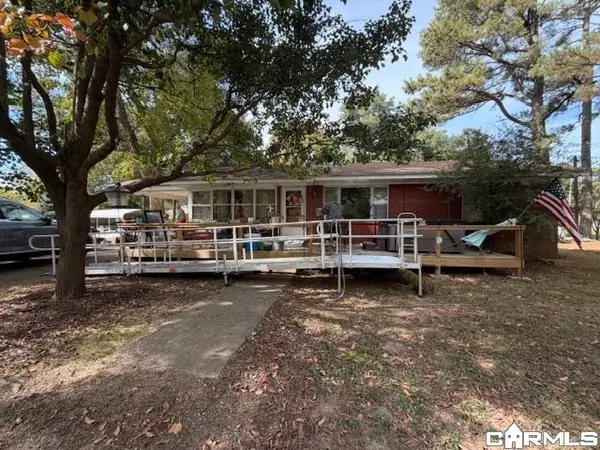 $99,900Active2 beds 1 baths1,215 sq. ft.
600 W Hazel Street, Corning, AR 72422
MLS# 26043408Listed by: UNIFIED REAL ESTATE 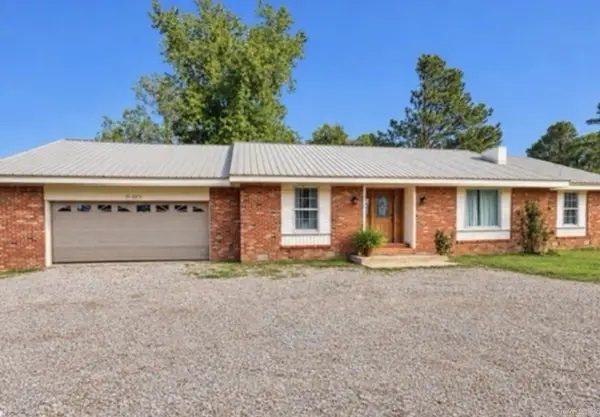 $125,000Active2 beds 2 baths1,530 sq. ft.
774 Clay 173 Road, Corning, AR 72422
MLS# 26041604Listed by: UNIFIED REAL ESTATE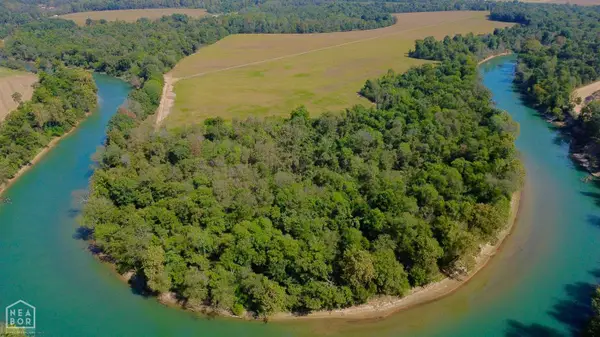 $1,050,000Active303 Acres
0 Clay Cr 105, Corning, AR 72422
MLS# 10132783Listed by: MIDWEST LAND GROUP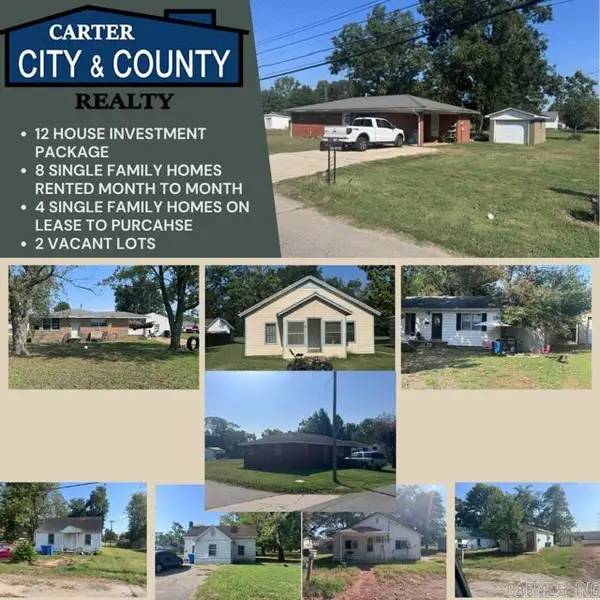 $625,000Active-- beds -- baths
8 Houses Sw 4th, Edith, Wooten, Ferguson, 6th, Arnold, Cont Street, Corning, AR 72422
MLS# 26039981Listed by: CARTER CITY AND COUNTY REALTY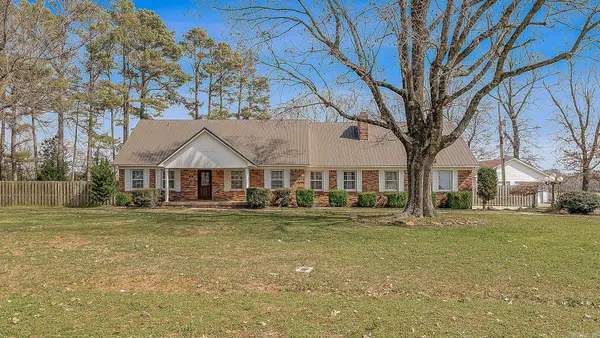 $315,000Active4 beds 3 baths3,393 sq. ft.
77 Cr 1412, Corning, AR 72422
MLS# 26039416Listed by: IMAGE REALTY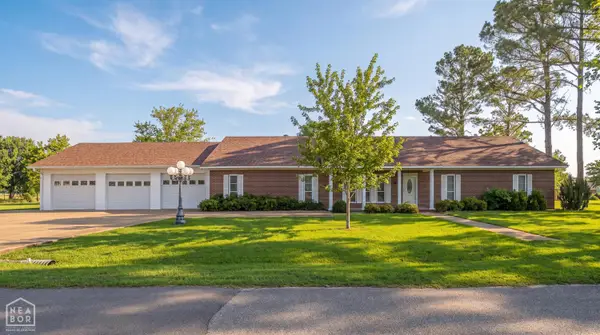
 $279,900Active3 beds 2 baths2,508 sq. ft.
24 County Road 1411, Corning, AR 72422
MLS# 26039261Listed by: CENTURY 21 PORTFOLIO-BOLD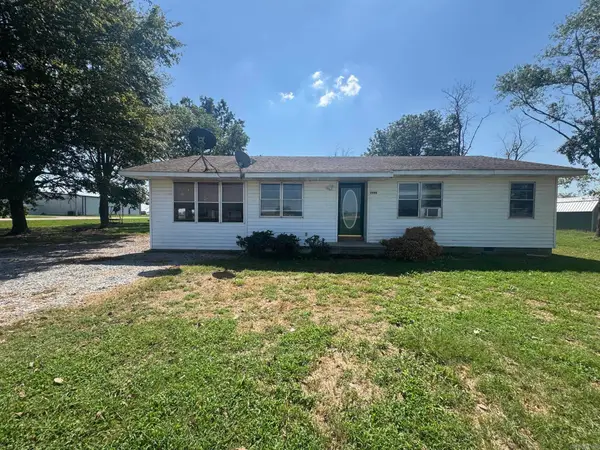 $99,900Active3 beds 2 baths1,364 sq. ft.
2980 Hwy 67, Corning, AR 72422
MLS# 26038170Listed by: UNIFIED REAL ESTATE $299,900Active4 beds 4 baths2,452 sq. ft.
2 Clay 186 Road, Corning, AR 72422
MLS# 26037152Listed by: UNIFIED REAL ESTATE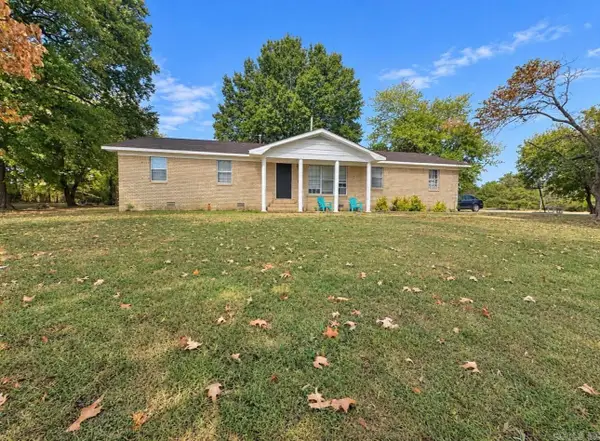 $179,900Active3 beds 2 baths1,276 sq. ft.
3429 Hwy 135, Corning, AR 72422
MLS# 26036620Listed by: UNIFIED REAL ESTATE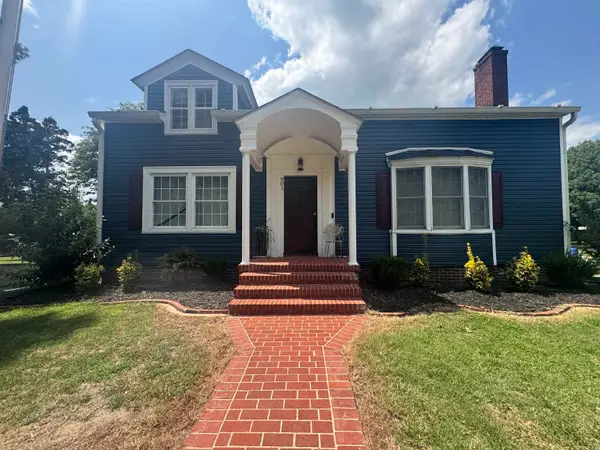 $310,000Active4 beds 2 baths2,842 sq. ft.
901 SW 2nd, Corning, AR 72422
MLS# 26036436Listed by: UNIFIED REAL ESTATE


Protect your home and budget from life's surprises with an Assurant Home Warranty, backed by a partner that supports you through every step of homeownership. Explore Plans.
©2026 Century 21 Real Estate LLC. All rights reserved. CENTURY 21®, the CENTURY 21 Logo and C21® are service marks owned by Century 21 Real Estate LLC. Century 21 Real Estate LLC fully supports the principles of the Fair Housing Act and the Equal Opportunity Act. Each office is independently owned and operated. Listing information is deemed reliable but not guaranteed accurate.