380 VALLEY AIRPORT DRIVE, Cotter, AR 72626
Local realty services provided by:CENTURY 21 LeMac Realty
Listed by: matt hershberger
Office: peglar real estate group
MLS#:134851
Source:AR_NCBR
Price summary
- Price:$1,195,000
- Price per sq. ft.:$267.22
About this home
Enjoy executive-style living in Cotter's exclusive White River Fly-In Community! Extensively remodeled and expanded in 2023, this stunning 5-bedroom, 4-bath home showcases modern finishes with an open-concept design. Take in breathtaking river views from the spacious living room and gourmet kitchen featuring a 10-foot island, dual refrigerators and two hidden pantries. The private primary suite offers a spa-inspired bath with a soaking tub, oversized walk-in shower, his and her closets and direct access to the full-length covered porch. 1,228 sq. ft. of unfinished basement provides ample storage or future expansion potential. Entertain outdoors on two covered porches or an open deck, all overlooking the majestic White River. Riverbank stabilization and stone steps leading to a new maintenance-free dock—offering a fishing platform and covered relaxation area—complete this exceptional waterfront retreat. Community boat ramp and airstrip access available with yearly membership.
Contact an agent
Home facts
- Subdivision & Development:Rainbow Dr Ter
- Listing ID #:134851
- Added:42 day(s) ago
- Updated:September 12, 2026 at 02:29 PM
Rooms and interior
- Bedrooms:5
- Total bathrooms:4
- Full bathrooms:4
- Kitchen Description:Dishwasher, Gas Range/Oven, Range Hood, Refrigerator, Separate Ice Machine
- Basement Description:Full
- Living area:3,500 sq. ft.
Heating and cooling
- Cooling:Central Air, Electric
- Heating:Central, Propane
- Central air:Yes
Structure and exterior
- Building area:3,500 sq. ft.
- Lot area:0.34 Acres
- Construction Materials:Brick, Wood Siding
Schools
- High school:Cotter
Finances and disclosures
- Price:$1,195,000
- Price per sq. ft.:$267.22
Features and amenities
- Appliances:Water Softener Owned
- Laundry features:Washer/Dryer Hookups
Parking
- Garage spaces:1
New listings near 380 VALLEY AIRPORT DRIVE
- New
 $849,900Active3 beds 3 baths2,029 sq. ft.
61 Sowbug Circle, Cotter, AR 72626
MLS# 26036701Listed by: ERA DOTY REAL ESTATE - New
 $1,180,000Active4 beds 3 baths3,500 sq. ft.
558 VALLEY AIRPORT DRIVE, Cotter, AR 72626
MLS# 135110Listed by: PEGLAR REAL ESTATE GROUP  $250,000Active13.42 Acres
19 SCARLET OAKS CIRCLE, Cotter, AR 72626
MLS# 135056Listed by: RIVERWALK REAL ESTATE $479,900Active4 beds 4 baths3,500 sq. ft.
264 BROWN LANE, Cotter, AR 72626
MLS# 135048Listed by: BAXTER REAL ESTATE COMPANY
 $575,000Active4 beds 2 baths2,750 sq. ft.
170 LITTLE LANE, Cotter, AR 72626
MLS# 135011Listed by: CENTURY 21 LEMAC REALTY $350,000Active2 beds 2 baths1,300 sq. ft.
3384 DENTON FERRY ROAD, Cotter, AR 72626
MLS# 134994Listed by: PEGLAR REAL ESTATE GROUP $69,900Active0.98 Acres
002-11211-001 BROWN LANE, Cotter, AR 72626
MLS# 134912Listed by: REMAX TWIN LAKES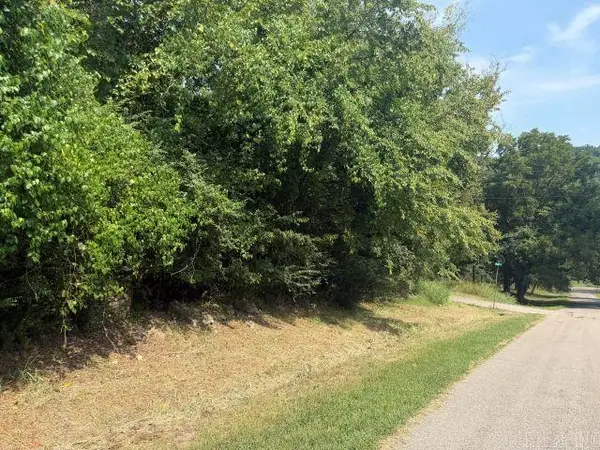 $50,000Active0.3 Acres
004-00076-000 South Street, Cotter, AR 72626
MLS# 26031463Listed by: DAVENPORT REALTY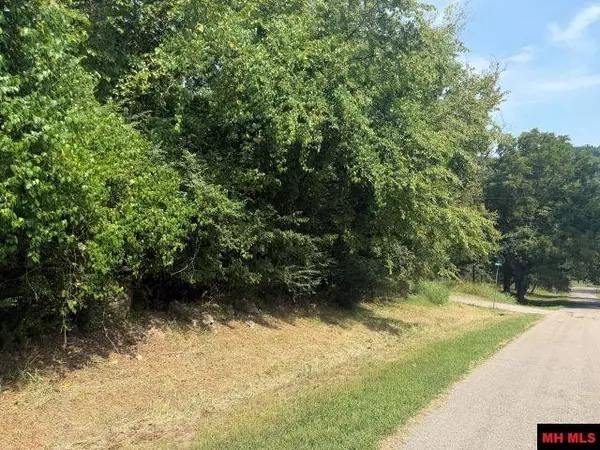 $50,000Active0.3 Acres
004-00076-000 SOUTH AVENUE, Cotter, AR 72626
MLS# 134862Listed by: DAVENPORT REALTY


Protect your home and budget from life's surprises with an Assurant Home Warranty, backed by a partner that supports you through every step of homeownership. Explore Plans.
©2026 Century 21 Real Estate LLC. All rights reserved. CENTURY 21®, the CENTURY 21 Logo and C21® are service marks owned by Century 21 Real Estate LLC. Century 21 Real Estate LLC fully supports the principles of the Fair Housing Act and the Equal Opportunity Act. Each office is independently owned and operated. Listing information is deemed reliable but not guaranteed accurate.