504 Mclean Avenue, Cotter, AR 72626
Local realty services provided by:CENTURY 21 Action Realty
504 Mclean Avenue,Cotter, AR 72626
$310,000
- 3 Beds
- 2 Baths
- 1,840 sq. ft.
- Single family
- Active
Listed by: ray davenport
Office: davenport realty
MLS#:1357364
Source:AR_NWAR
Price summary
- Price:$310,000
- Price per sq. ft.:$168.48
About this home
Beautifully remodeled 3-bedroom, 2-bath home in the charming, quiet fishing town of Cotter, AR. Just a short walk to historic downtown and the White River, this move-in-ready property combines small-town charm with exceptional outdoor space. Enjoy a spacious deck, established garden, fruit trees, and a large shop—perfect for hobbies, storage, or a workshop. Whether you're looking for a full-time residence, weekend retreat, or investment property, this home offers comfort, convenience, and room to enjoy the Ozarks.
Contact an agent
Home facts
- Subdivision & Development:Cotter Lots
- Listing ID #:1357364
- Added:47 day(s) ago
- Updated:September 16, 2026 at 02:39 PM
Rooms and interior
- Bedrooms:3
- Total bathrooms:2
- Full bathrooms:2
- Rooms Total:7
- Flooring:Laminate, Tile
- Kitchen Description:Dishwasher, Electric Water Heater, Gas Range, Granite Counters, Microwave
- Basement:Yes
- Basement Description:Crawl Space
- Living area:1,840 sq. ft.
Heating and cooling
- Cooling:Central Air, Electric
- Heating:Central, Electric
- Central air:Yes
Structure and exterior
- Roof:Metal
- Building area:1,840 sq. ft.
- Lot area:0.6 Acres
- Lot Features:Central Business District, City Lot, Corner Lot, Subdivision, Views
- Construction Materials:Masonite
- Exterior Features:Deck
- Foundation Description:Crawlspace
- Levels:1 Story
Utilities
- Water:Public, Water Available
- Sewer:Public Sewer, Sewer Available
Finances and disclosures
- Price:$310,000
- Price per sq. ft.:$168.48
- Tax amount:$700
Features and amenities
- Appliances:Dishwasher, Electric Water Heater, Gas Range, Microwave
- Laundry features:Dryer Hookup, Washer Hookup
- Amenities:Ceiling Fans, Granite Counters
Parking
- Parking description:Concrete Driveway, Detached, Garage
- Garage:Yes
New listings near 504 Mclean Avenue
- New
 $499,900Active2 beds 2 baths1,858 sq. ft.
30 Sculpin Lane, Cotter, AR 72626
MLS# 26036725Listed by: ERA DOTY REAL ESTATE - New
 $849,900Active3 beds 3 baths2,029 sq. ft.
61 Sowbug Circle, Cotter, AR 72626
MLS# 26036701Listed by: ERA DOTY REAL ESTATE  $1,180,000Active4 beds 3 baths3,500 sq. ft.
558 VALLEY AIRPORT DRIVE, Cotter, AR 72626
MLS# 135110Listed by: PEGLAR REAL ESTATE GROUP $250,000Active13.42 Acres
19 SCARLET OAKS CIRCLE, Cotter, AR 72626
MLS# 135056Listed by: RIVERWALK REAL ESTATE $479,900Active4 beds 4 baths3,500 sq. ft.
264 BROWN LANE, Cotter, AR 72626
MLS# 135048Listed by: BAXTER REAL ESTATE COMPANY
 $575,000Active4 beds 2 baths2,750 sq. ft.
170 LITTLE LANE, Cotter, AR 72626
MLS# 135011Listed by: CENTURY 21 LEMAC REALTY $350,000Active2 beds 2 baths1,300 sq. ft.
3384 DENTON FERRY ROAD, Cotter, AR 72626
MLS# 134994Listed by: PEGLAR REAL ESTATE GROUP $69,900Active0.98 Acres
002-11211-001 BROWN LANE, Cotter, AR 72626
MLS# 134912Listed by: REMAX TWIN LAKES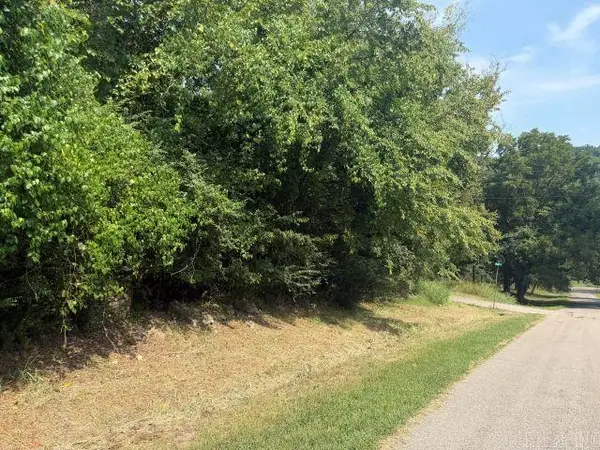 $50,000Active0.3 Acres
004-00076-000 South Street, Cotter, AR 72626
MLS# 26031463Listed by: DAVENPORT REALTY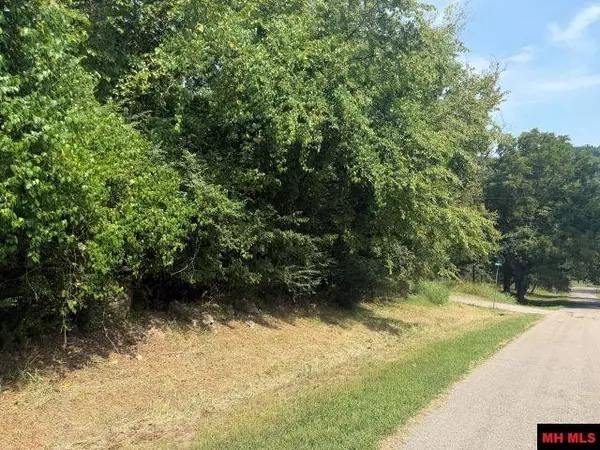 $50,000Active0.3 Acres
004-00076-000 SOUTH AVENUE, Cotter, AR 72626
MLS# 134862Listed by: DAVENPORT REALTY


Protect your home and budget from life's surprises with an Assurant Home Warranty, backed by a partner that supports you through every step of homeownership. Explore Plans.
©2026 Century 21 Real Estate LLC. All rights reserved. CENTURY 21®, the CENTURY 21 Logo and C21® are service marks owned by Century 21 Real Estate LLC. Century 21 Real Estate LLC fully supports the principles of the Fair Housing Act and the Equal Opportunity Act. Each office is independently owned and operated. Listing information is deemed reliable but not guaranteed accurate.