138 Sunrise Lane, Cove, AR 71937
Local realty services provided by:CENTURY 21 PORTFOLIO
138 Sunrise Lane,Cove, AR 71937
$290,000
- 4 Beds
- 2 Baths
- 2,233 sq. ft.
- Single family
- Active
Listed by: mckenzi summit, brittany roberts
Office: select realty
MLS#:26019917
Source:AR_CARMLS
Price summary
- Price:$290,000
- Price per sq. ft.:$129.87
About this home
This beautiful log-siding home offers the opportunity to enjoy country living on 18.94 acres of mostly wooded land. Featuring 4 bedrooms and 2 bathrooms, the property provides comfortable living space surrounded by the natural beauty of the Ouachita Mountains. Step onto the back porch and enjoy the sounds of nature, or head upstairs to the private balcony for another place to take in the scenery. A creek flows through the backyard, adding to the property's natural charm, while a hike down through the valley leads to additional creek frontage and remote wooded terrain. With nearly 19 acres to explore, there is plenty of room to enjoy wildlife, outdoor recreation, and hunting right on your own land. With upcoming bike trail developments bringing even more recreational opportunities to Polk County, this is an exciting opportunity to own acreage in an area that continues to grow as an outdoor destination. Whether you're looking for a full-time residence, hunting property, or a retreat surrounded by nature, this property offers space, scenery, and the opportunity to enjoy all that Polk County has to offer....
Contact an agent
Home facts
- Year built:1977
- Subdivision & Development:Polk
- Listing ID #:26019917
- Added:120 day(s) ago
- Updated:September 14, 2026 at 02:39 PM
Rooms and interior
- Bedrooms:4
- Total bathrooms:2
- Full bathrooms:2
- Flooring:Carpet, Laminate, Natural Stone Tile, Slate
- Dining Description:Kitchen/Dining Combo
- Kitchen Description:Dishwasher, Electric Range, Free-Standing Stove, Refrigerator-Stays
- Bedroom Description:2 Bedrooms Same Level, Primary Bedroom Apart
- Living area:2,233 sq. ft.
Heating and cooling
- Cooling:Central Cool-Electric
- Heating:Central Heat-Electric, Central Heat-Gas
Structure and exterior
- Roof:Metal
- Year built:1977
- Building area:2,233 sq. ft.
- Lot area:18.94 Acres
- Lot Features:Creek, Rural Property, Wooded
- Architectural Style:Log
- Construction Materials:Frame, Log
- Exterior Features:Porch
- Foundation Description:Slab/Crawl Combination
- Levels:2 Stories
Utilities
- Water:Water-Public, Well
- Sewer:Septic
Finances and disclosures
- Price:$290,000
- Price per sq. ft.:$129.87
- Tax amount:$984
Features and amenities
- Appliances:Dishwasher, Electric Range, Free-Standing Stove
- Laundry features:Dryer Connection-Electric, Dryer Connection-Gas, Dryer-Stays, Washer Connection, Washer-Stays
- Amenities:Balcony/Loft, Paneling, Sheet Rock
Parking
- Parking description:Carport, Three Car
New listings near 138 Sunrise Lane

 $190,000Active50 Acres
128 Blue Jay Lane, Cove, AR 71937
MLS# 26030462Listed by: CENTURY 21 PERRY REAL ESTATE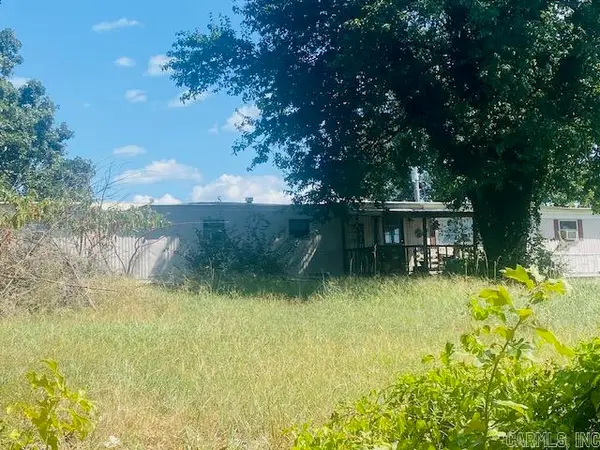 $89,000Active3 beds 2 baths1,144 sq. ft.
378 Polk Road 136, Cove, AR 71937
MLS# 26033525Listed by: CENTURY 21 PERRY REAL ESTATE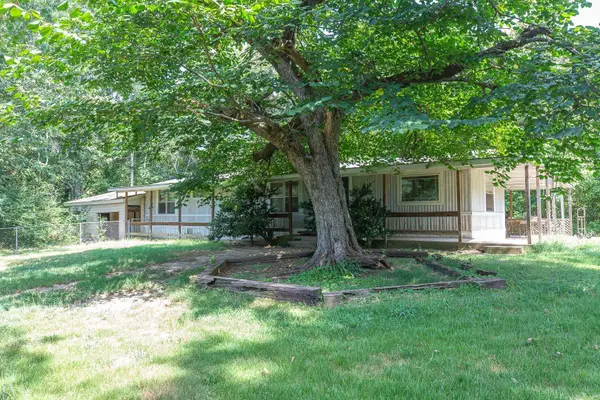 $95,000Active2 beds 2 baths896 sq. ft.
5770 Hwy 71 S, Cove, AR 71937
MLS# 26031512Listed by: UNITED COUNTRY ARKANSAS PROPERTIES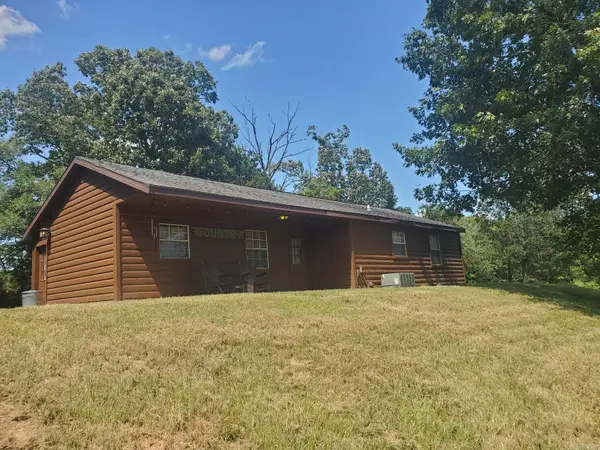 $315,000Active4 beds 4 baths2,246 sq. ft.
173 & 175 Hendricks, Cove, AR 71937
MLS# 26028352Listed by: RE/MAX MENA REAL ESTATE, INC.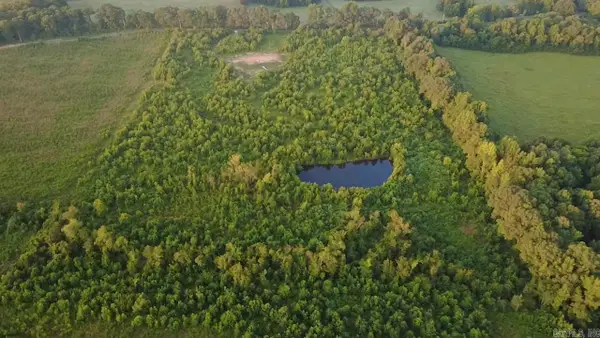 $125,000Active19.5 Acres
447 Polk Road 32, Cove, AR 71937
MLS# 26027841Listed by: HOLLY SPRINGS REAL ESTATE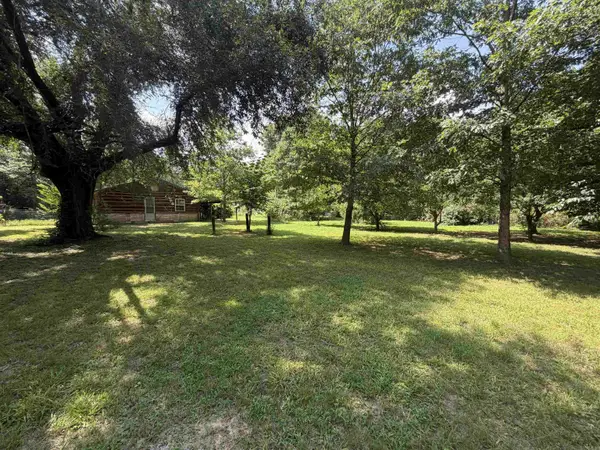 $135,000Active3 beds 2 baths1,560 sq. ft.
220 Polk Road 18, Cove, AR 71937
MLS# 26027740Listed by: SELECT REALTY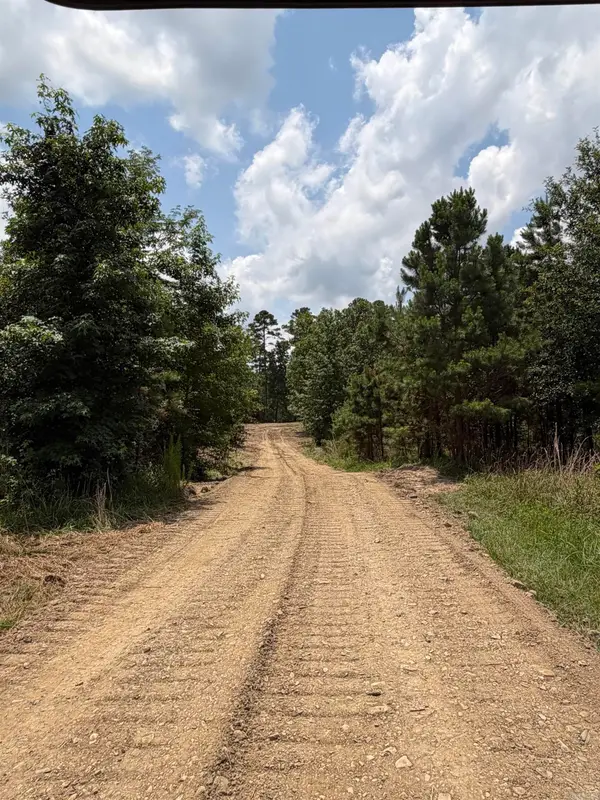 $62,000Active5 Acres
TBD Easement Road Off Polk Road 31, Cove, AR 71937
MLS# 26026801Listed by: HOLLY SPRINGS REAL ESTATE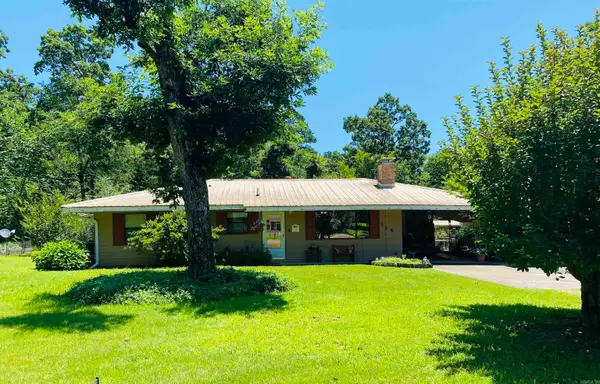 $169,900Active3 beds 2 baths1,540 sq. ft.
114 Walker Drive, Cove, AR 71937
MLS# 26025186Listed by: CENTURY 21 PERRY REAL ESTATE $365,000Active3 beds 2 baths2,900 sq. ft.
6946 Us-71 S, Cove, AR 71937
MLS# 26023078Listed by: HOLLY SPRINGS REAL ESTATE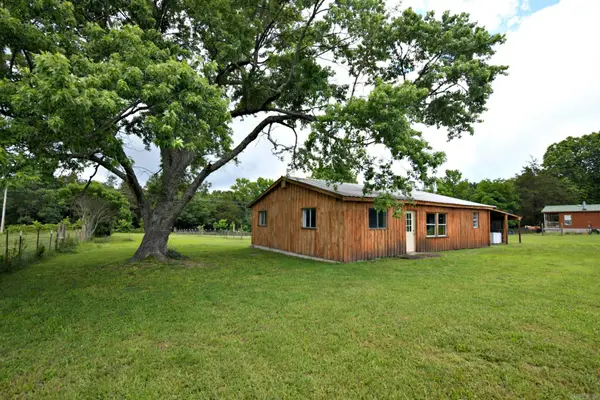 $90,000Active3 beds 2 baths1,200 sq. ft.
281 Polk Road 24, Cove, AR 71937
MLS# 26021691Listed by: RE/MAX MENA REAL ESTATE, INC.


Protect your home and budget from life's surprises with an Assurant Home Warranty, backed by a partner that supports you through every step of homeownership. Explore Plans.
©2026 Century 21 Real Estate LLC. All rights reserved. CENTURY 21®, the CENTURY 21 Logo and C21® are service marks owned by Century 21 Real Estate LLC. Century 21 Real Estate LLC fully supports the principles of the Fair Housing Act and the Equal Opportunity Act. Each office is independently owned and operated. Listing information is deemed reliable but not guaranteed accurate.