
10157 Muscadine Lane, Danville, AR 72833
Local realty services provided by:CENTURY 21 Action Realty
Listed by: debbie neal
Office: all around real estate dover
MLS#:1347726
Source:AR_NWAR
Price summary
- Price:$199,900
- Price per sq. ft.:$131.69
About this home
Welcome to your tranquil haven in the heart of nature! This exquisite 1518 sq ft home, situated on .91 acres, is surrounded by the breathtaking beauty of the national forest, providing you with unrivaled privacy, serenity and endless opportunities for outdoor adventures right at your doorstep.
Step inside to discover a warm and welcoming floor plan that includes, 3 bedrooms, 2 bathrooms and a dedicated office space.
The inviting Living Room, featuring a wood- burning fireplace is the ideal spot to unwind during cool evenings. Meanwhile, the stylish kitchen boasts ample counter space, modern finishes, and a spacious area for gathering.
Relish peaceful mornings filled with the sounds of nature, evenings by the fire, and a lifestyle that harmonizes comfort with the great outdoors.
If you're in search of a home that offers both a retreat- like atmosphere and modern conveniences, this property is truly a must- see!
Contact an agent
Home facts
- Year built:1970
- Subdivision & Development:Rolling Hills Add
- Listing ID #:1347726
- Added:116 day(s) ago
- Updated:September 11, 2026 at 02:43 PM
Rooms and interior
- Bedrooms:3
- Total bathrooms:2
- Full bathrooms:2
- Flooring:Carpet, Vinyl, Wood
- Kitchen Description:Dishwasher, Electric Range, Gas Water Heater, Microwave, Microwave Hood Fan, Refrigerator
- Living area:1,518 sq. ft.
Heating and cooling
- Cooling:Central Air, Electric
- Heating:Central, Gas
- Central air:Yes
Structure and exterior
- Roof:Architectural, Shingle
- Year built:1970
- Building area:1,518 sq. ft.
- Lot area:0.91 Acres
- Lot Features:Cleared, Outside City Limits
- Construction Materials:Frame, Rock
- Exterior Features:Deck
- Foundation Description:Slab
- Levels:1 Story
Utilities
- Water:Public, Water Available
- Sewer:Septic Available, Septic Tank
Finances and disclosures
- Price:$199,900
- Price per sq. ft.:$131.69
- Tax amount:$852
Features and amenities
- Appliances:Dishwasher, Electric Range, Gas Water Heater, Microwave, Microwave Hood Fan, Refrigerator
- Amenities:Ceiling Fans
Parking
- Parking description:Asphalt
New listings near 10157 Muscadine Lane
- New
 $127,500Active36.52 Acres
Address Withheld By Seller, Danville, AR 72833
MLS# 26035517Listed by: MOORE AND CO. REALTORS  $348,900Active4 beds 2 baths2,372 sq. ft.
10092 Laura Street, Danville, AR 72833
MLS# 1360486Listed by: PATRIOT COMPANY REAL ESTATE $42,500Pending3 beds 2 baths1,014 sq. ft.
1307 Boulder Street, Danville, AR 72833
MLS# 1359248Listed by: ACCORD REALTY $140,000Active2 beds 2 baths840 sq. ft.
1404 Ash Street, Danville, AR 72833
MLS# 1359172Listed by: LIVE. LOVE. ARKANSAS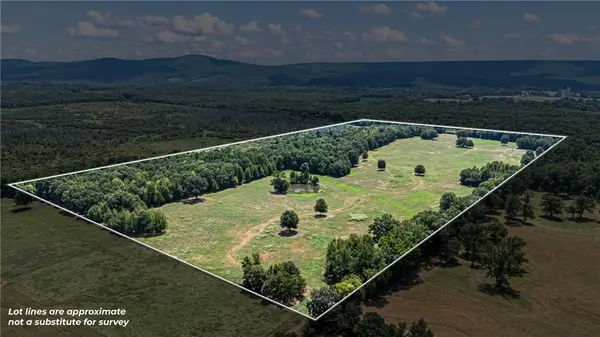 $336,000Pending80 Acres
Katydid, Danville, AR 72833
MLS# 1358675Listed by: ALL AROUND REAL ESTATE DARDANELLE $345,000Active4 beds 3 baths2,186 sq. ft.
10092 W Keri Street, Danville, AR 72833
MLS# 1357463Listed by: A BETTER WAY REALTY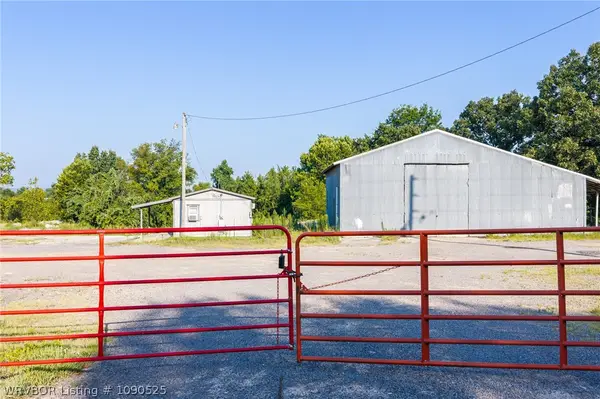 $525,000Active25.97 Acres
10419 Highway 27, Danville, AR 72833
MLS# 1090525Listed by: ANCHOR REALTY GROUP LLC $530,000Active49.77 Acres
TBD Hwy 27, Danville, AR 72833
MLS# 1356674Listed by: ALL AROUND REAL ESTATE DARDANELLE $299,500Active3 beds 2 baths1,552 sq. ft.
10080 Tate Lane, Danville, AR 72833
MLS# 1354846Listed by: ALL AROUND REAL ESTATE DARDANELLE $32,000Active4.2 Acres
11169 Arkansas 27, Danville, AR 72833
MLS# 1354656Listed by: LISTWITHFREEDOM.COM


Protect your home and budget from life's surprises with an Assurant Home Warranty, backed by a partner that supports you through every step of homeownership. Explore Plans.
©2026 Century 21 Real Estate LLC. All rights reserved. CENTURY 21®, the CENTURY 21 Logo and C21® are service marks owned by Century 21 Real Estate LLC. Century 21 Real Estate LLC fully supports the principles of the Fair Housing Act and the Equal Opportunity Act. Each office is independently owned and operated. Listing information is deemed reliable but not guaranteed accurate.