
10354 Elder Lane, Dardanelle, AR 72834
Local realty services provided by:CENTURY 21 Lyons & Associates Real Estate
Listed by: karen tillman
Office: all around real estate dardanelle
MLS#:1362633
Source:AR_NWAR
Price summary
- Price:$240,000
- Price per sq. ft.:$151.52
About this home
Set on 1.28 acres just outside Dardanelle city limits, this 3-bedroom, 1.5-bath home offers room to spread out while keeping everyday conveniences close by. The property provides a relaxed setting with plenty of outdoor space for gardening, pets, hobbies, or simply enjoying a little extra breathing room. Inside, the home features a practical layout suited for comfortable daily living, whether you’re searching for a first home, downsizing, or looking for a quieter place to call your own. Mt. Nebo State Park is nearby, adding easy access to hiking, scenic overlooks, and some of the area’s best outdoor recreation. With a spacious lot, convenient location, and a peaceful setting, this property offers a great opportunity to enjoy life just beyond town.
Contact an agent
Home facts
- Year built:1977
- Subdivision & Development:Hillside Acres
- Listing ID #:1362633
- Added:2 day(s) ago
- Updated:September 23, 2026 at 02:42 PM
Rooms and interior
- Bedrooms:3
- Total bathrooms:2
- Full bathrooms:1
- Half bathrooms:1
- Flooring:Laminate
- Kitchen Description:Dishwasher, Electric Range, Electric Water Heater, Garbage Disposal, Granite Counters, Plumbed For Ice Maker
- Basement:Yes
- Basement Description:Crawl Space
- Living area:1,584 sq. ft.
Heating and cooling
- Cooling:Central Air
- Heating:Central
- Central air:Yes
Structure and exterior
- Roof:Fiberglass, Shingle
- Year built:1977
- Building area:1,584 sq. ft.
- Lot area:1.28 Acres
- Lot Features:Outside City Limits
- Architectural Style:Traditional
- Construction Materials:Brick
- Exterior Features:Covered, Deck, Porch
- Foundation Description:Crawlspace
- Levels:1 Story
Utilities
- Water:Public, Water Available
- Sewer:Septic Available, Septic Tank
Finances and disclosures
- Price:$240,000
- Price per sq. ft.:$151.52
- Tax amount:$31
Features and amenities
- Appliances:Dishwasher, Disposal, Electric Range, Electric Water Heater, Plumbed For Ice Maker
- Amenities:Ceiling Fans, Granite Counters, Security System
Parking
- Parking description:Garage, Gravel Driveway
New listings near 10354 Elder Lane
- New
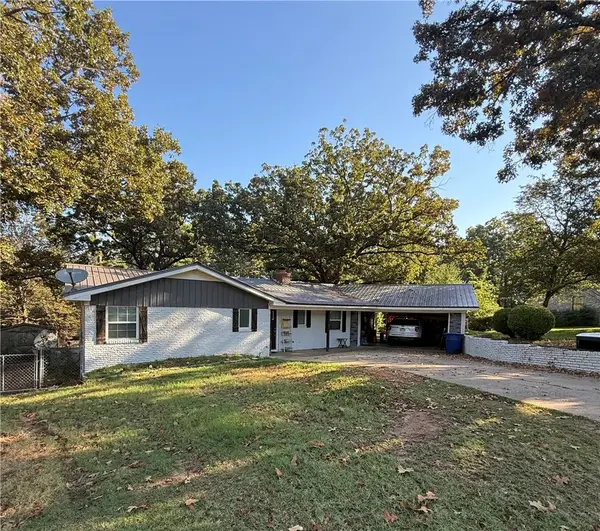 $320,000Active3 beds 3 baths1,843 sq. ft.
10033 Mockingbird Lane, Dardanelle, AR 72834
MLS# 1362760Listed by: ALL AROUND REAL ESTATE DOVER - New
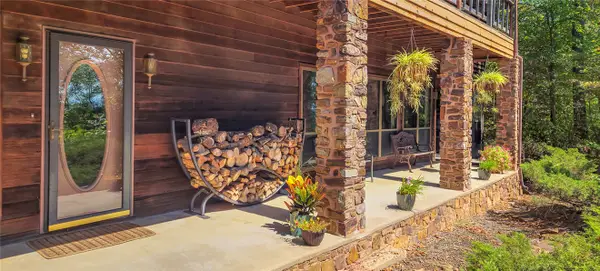 $405,000Active5 beds 5 baths3,519 sq. ft.
1800 Ridge Road, Dardanelle, AR 72834
MLS# 1361796Listed by: RIVER VALLEY REALTY, INC - New
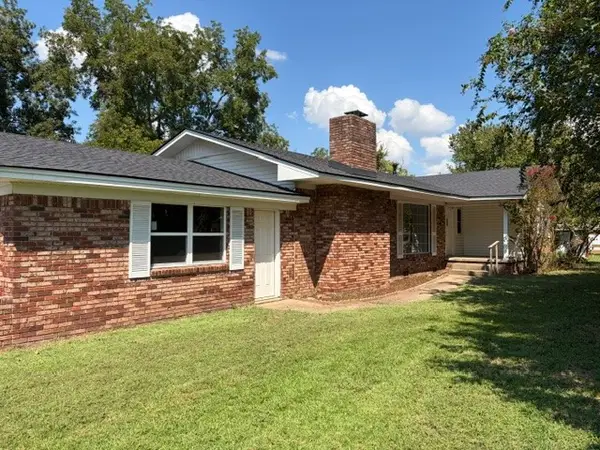 $245,000Active4 beds 1 baths2,100 sq. ft.
418 Rock Street, Dardanelle, AR 72834
MLS# 1362371Listed by: RIVER VALLEY REALTY, INC - New
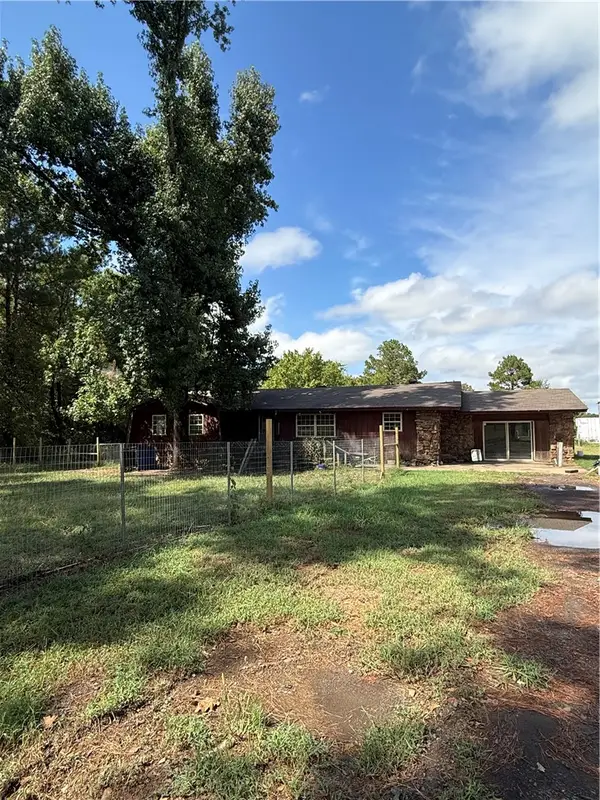 $85,000Active3 beds 4 baths1,788 sq. ft.
19717 State Highway 154, Dardanelle, AR 72834
MLS# 1362187Listed by: ALL AROUND REAL ESTATE DARDANELLE - New
 $130,000Active2 beds 1 baths1,008 sq. ft.
222 Jaggers Street, Dardanelle, AR 72834
MLS# 1361930Listed by: PATRIOT COMPANY REAL ESTATE 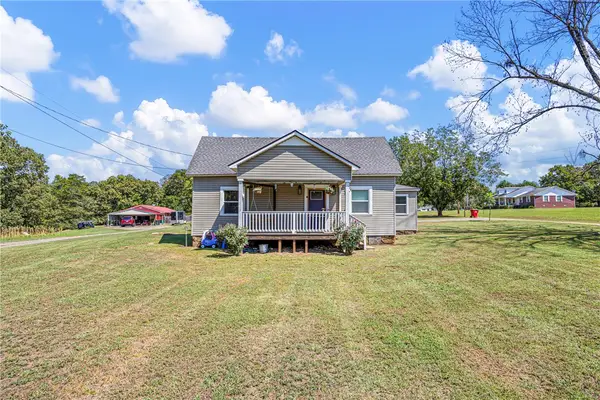 $185,000Active3 beds 2 baths1,386 sq. ft.
15544 State Highway 28, Dardanelle, AR 72834
MLS# 1361292Listed by: MOORE AND COMPANY REALTORS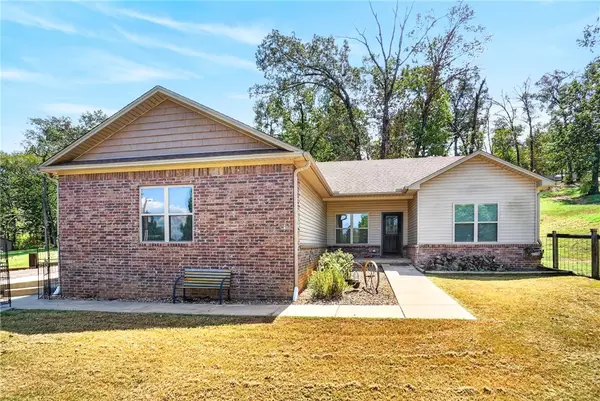 $244,900Active3 beds 2 baths1,567 sq. ft.
10405 Arroyo Lane, Dardanelle, AR 72834
MLS# 1360930Listed by: ALETHES REALTY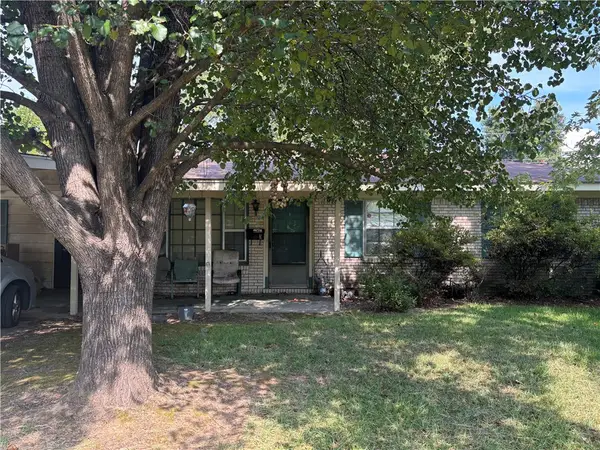 $126,000Pending3 beds 3 baths1,440 sq. ft.
3 S 5th Avenue, Dardanelle, AR 72834
MLS# 1360487Listed by: ALL AROUND REAL ESTATE DARDANELLE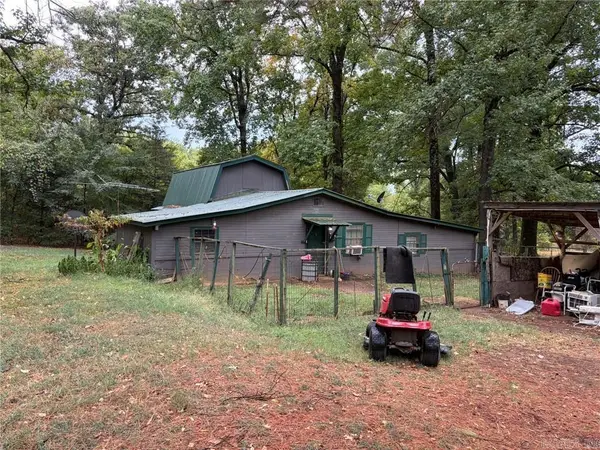 $175,000Active2 beds 1 baths1,040 sq. ft.
10267 Backwood Lane, Dardanelle, AR 72834
MLS# 26035020Listed by: CBRPM RUSSELLVILLE


Protect your home and budget from life's surprises with an Assurant Home Warranty, backed by a partner that supports you through every step of homeownership. Explore Plans.
©2026 Century 21 Real Estate LLC. All rights reserved. CENTURY 21®, the CENTURY 21 Logo and C21® are service marks owned by Century 21 Real Estate LLC. Century 21 Real Estate LLC fully supports the principles of the Fair Housing Act and the Equal Opportunity Act. Each office is independently owned and operated. Listing information is deemed reliable but not guaranteed accurate.