
110 JT Jt Cr, De Queen, AR 71832
Local realty services provided by:CENTURY 21 United
110 JT Jt Cr,De Queen, AR 71832
$390,000
- 3 Beds
- 3 Baths
- 1,866 sq. ft.
- Single family
- Active
Listed by: juan balderas
Office: hale real estate sales
MLS#:26039390
Source:AR_CARMLS
Price summary
- Price:$390,000
- Price per sq. ft.:$209
About this home
New Beautiful Home that was custom built by three of the best in the field. The vision of three brothers to build an unique home with modern finishes and quality material came to a reality. Custom built cabinets with granite counter tops give this home an elegant touch. Walk-in-tile showers that are one-of-a-kind makes this house attractive! This home will give the new owner peace of mind and pride of ownership! The Vaulted ceiling in the living area with modern electric fireplace insert makes this home perfect for friend and family gatherings for the holidays to come!! Did i mention the covered patio on the back for summer grilling or Morning coffees! Don't wait to long to schedule a showing on this one!!!
Contact an agent
Home facts
- Year built:2025
- Subdivision & Development:COULTER ESTATES PHASE 3
- Listing ID #:26039390
- Added:22 day(s) ago
- Updated:October 21, 2026 at 02:34 PM
Rooms and interior
- Bedrooms:3
- Total bathrooms:3
- Full bathrooms:2
- Half bathrooms:1
- Flooring:Laminate, Tile
- Dining Description:Breakfast Bar, Living/Dining Combo
- Kitchen Description:Dishwasher
- Bedroom Description:3 Bedrooms Same Level
- Living area:1,866 sq. ft.
Structure and exterior
- Roof:Architectural Shingle, Composition
- Year built:2025
- Building area:1,866 sq. ft.
- Lot area:0.35 Acres
- Lot Features:Level
- Architectural Style:Traditional
- Construction Materials:Stone
- Exterior Features:Patio, Porch
- Foundation Description:Slab
- Levels:1 Story
Utilities
- Water:Water-Public
- Sewer:Community Sewer, Sewer-Public
Finances and disclosures
- Price:$390,000
- Price per sq. ft.:$209
- Tax amount:$2,319
Features and amenities
- Appliances:Dishwasher
- Laundry features:Dryer Connection-Gas, Laundry Room, Washer Connection
- Amenities:Sheet Rock, Vault Ceiling, Walk-in Shower
Parking
- Parking description:Garage, Two Car
New listings near 110 JT Jt Cr
- New
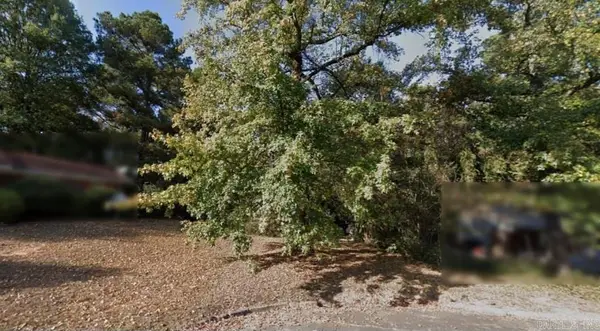 $22,500Active0.32 Acres
Lot 13 Pine Hill Street, De Queen, AR 71832
MLS# 26041603Listed by: RE/MAX REAL ESTATE RESULTS - New
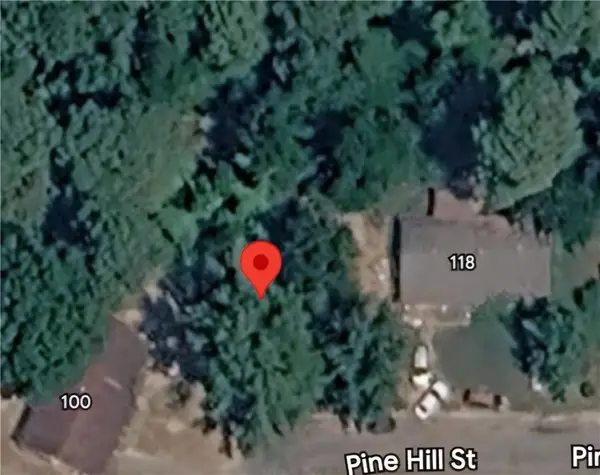 $22,500Active0.32 Acres
Lot 13 Pine Hill Street, Other AR, AR 71832
MLS# 1365206Listed by: REMAX REAL ESTATE RESULTS 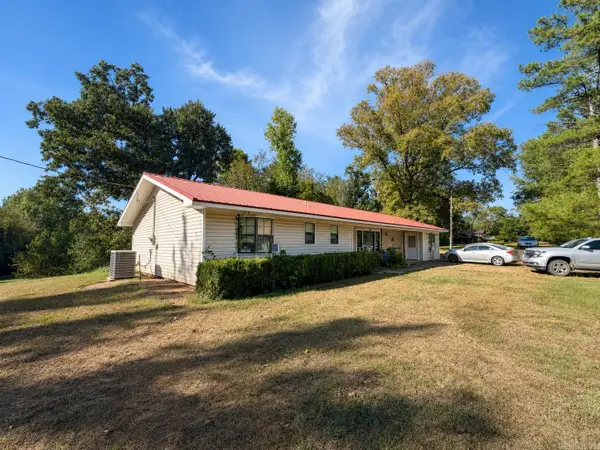 $219,000Active3 beds 2 baths1,820 sq. ft.
659 Crosstrails Road, De Queen, AR 71832
MLS# 26039858Listed by: SMITH & MOUNTS REALTY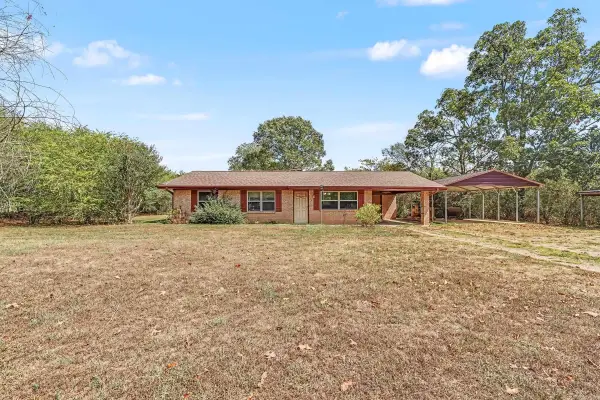 $195,000Active3 beds 1 baths1,107 sq. ft.
662 Ottawa Road, De Queen, AR 71832
MLS# 26038438Listed by: TRI-LAKES REALTY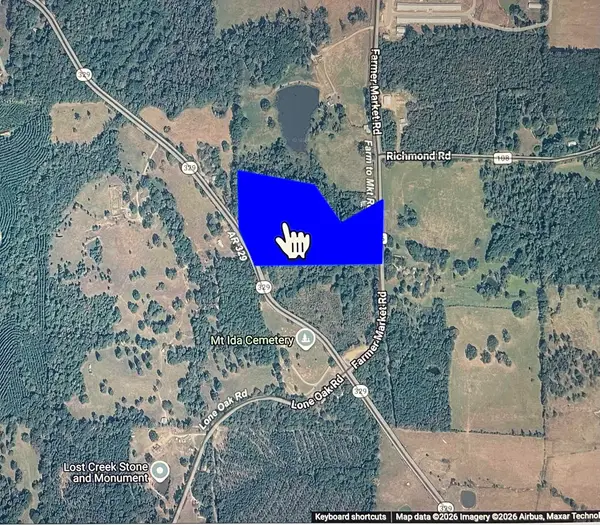 $54,900Active13.4 Acres
1955 329 Highway, De Queen, AR 71832
MLS# 26038013Listed by: TRI-LAKES REALTY $350,000Active2 beds 3 baths2,400 sq. ft.
998 W Hwy 24, De Queen, AR 71832
MLS# 26037194Listed by: RE/MAX MENA REAL ESTATE, INC.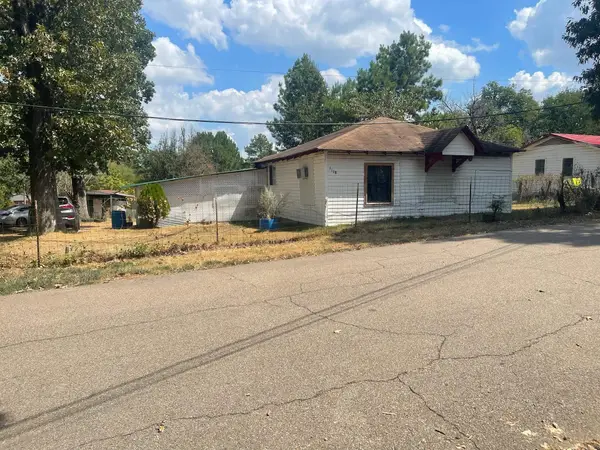 $99,500Active3 beds 1 baths1,039 sq. ft.
Address Withheld By Seller, De Queen, AR 71832
MLS# 26036453Listed by: TRI-LAKES REALTY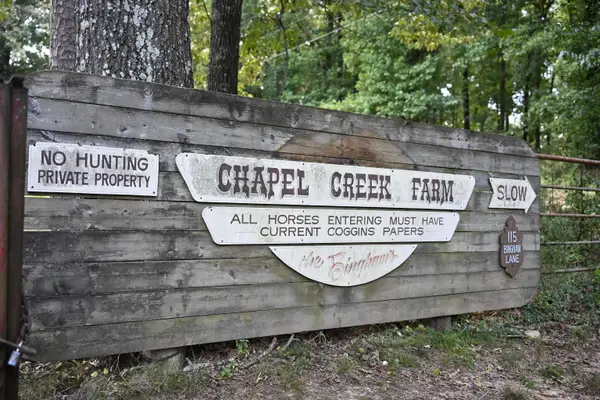 $1,650,000Active3 beds 3 baths9,000 sq. ft.
115 Bingham Lane, De Queen, AR 71832
MLS# 26034008Listed by: ARKANSAS LAND COMPANY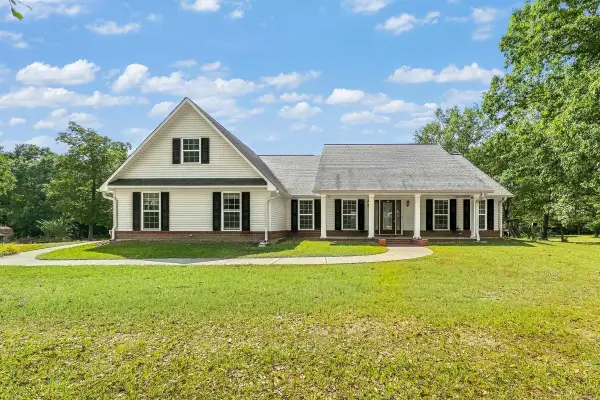 $369,000Active3 beds 2 baths2,197 sq. ft.
621 Crosstrails Road, De Queen, AR 71832
MLS# 26032406Listed by: TRI-LAKES REALTY


Protect your home and budget from life's surprises with an Assurant Home Warranty, backed by a partner that supports you through every step of homeownership. Explore Plans.
©2026 Century 21 Real Estate LLC. All rights reserved. CENTURY 21®, the CENTURY 21 Logo and C21® are service marks owned by Century 21 Real Estate LLC. Century 21 Real Estate LLC fully supports the principles of the Fair Housing Act and the Equal Opportunity Act. Each office is independently owned and operated. Listing information is deemed reliable but not guaranteed accurate.