
662 Ottawa Road, De Queen, AR 71832
Local realty services provided by:CENTURY 21 United
662 Ottawa Road,De Queen, AR 71832
$225,000
- 3 Beds
- 1 Baths
- 1,107 sq. ft.
- Single family
- Active
Listed by: tara morphew
Office: tri-lakes realty
MLS#:26038438
Source:AR_CARMLS
Price summary
- Price:$225,000
- Price per sq. ft.:$203.25
About this home
This 3-bedroom, 1-bath brick home offers 1,107 square feet of living space on approximately 1.5 acres in a peaceful country setting. The home features an open living and dining area, a spacious kitchen, and plenty of natural light throughout. Outside, mature trees provide privacy and shade, while the acreage offers plenty of room for outdoor activities, gardening, or additional improvements. A covered carport provides convenient parking and additional covered space. With a solid brick exterior, usable acreage, and a functional floor plan, this property offers a great opportunity for a buyer ready to make it their own.
Contact an agent
Home facts
- Year built:1970
- Subdivision & Development:Metes & Bounds
- Listing ID #:26038438
- Added:2 day(s) ago
- Updated:September 24, 2026 at 02:36 PM
Rooms and interior
- Bedrooms:3
- Total bathrooms:1
- Full bathrooms:1
- Flooring:Carpet, Concrete, Vinyl
- Dining Description:Separate Dining Room
- Bedroom Description:3 Bedrooms Same Level
- Living area:1,107 sq. ft.
Heating and cooling
- Cooling:Central Cool-Electric
- Heating:Central Heat-Electric, Heat Pump
Structure and exterior
- Roof:Architectural Shingle
- Year built:1970
- Building area:1,107 sq. ft.
- Lot area:1.5 Acres
- Lot Features:Cleared, Rural Property, Sloped
- Architectural Style:Traditional
- Construction Materials:Brick, Metal/Vinyl Siding
- Exterior Features:Guttering
- Foundation Description:Slab
- Levels:1 Story
Utilities
- Water:Water Heater-Electric, Water-Public
- Sewer:Septic
Finances and disclosures
- Price:$225,000
- Price per sq. ft.:$203.25
- Tax amount:$483
Features and amenities
- Laundry features:Dryer Connection-Electric, Laundry Room, Washer Connection
- Amenities:Paneling, Sheet Rock, Sheet Rock Ceiling, Smoke Detector(s)
Parking
- Parking description:Carport, Three Car
New listings near 662 Ottawa Road
- New
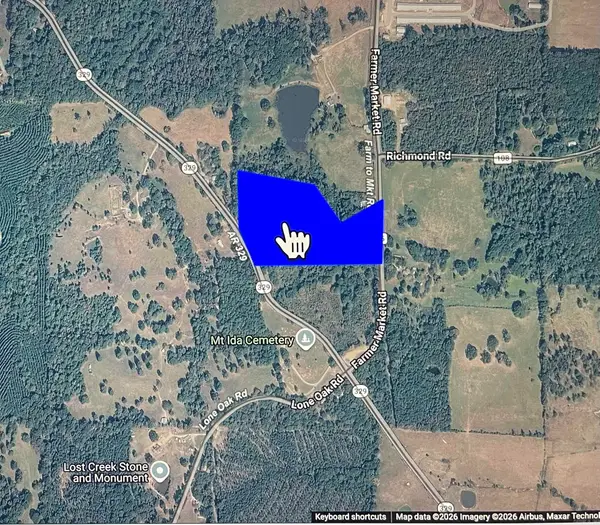 $54,900Active13.4 Acres
1955 329 Highway, De Queen, AR 71832
MLS# 26038013Listed by: TRI-LAKES REALTY  $350,000Active2 beds 3 baths2,400 sq. ft.
998 W Hwy 24, De Queen, AR 71832
MLS# 26037194Listed by: RE/MAX MENA REAL ESTATE, INC.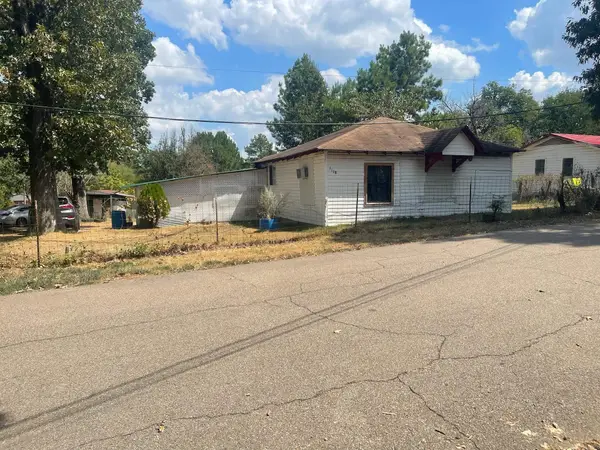 $106,000Active3 beds 1 baths1,039 sq. ft.
Address Withheld By Seller, De Queen, AR 71832
MLS# 26036453Listed by: TRI-LAKES REALTY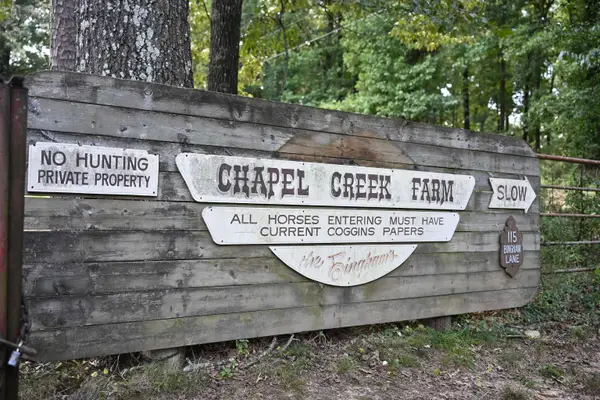 $1,650,000Active3 beds 3 baths9,000 sq. ft.
115 Bingham Lane, De Queen, AR 71832
MLS# 26034008Listed by: ARKANSAS LAND COMPANY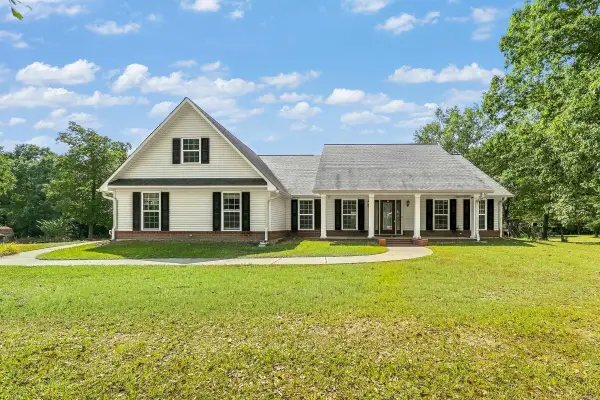 $369,000Active3 beds 2 baths2,197 sq. ft.
621 Crosstrails Road, De Queen, AR 71832
MLS# 26032406Listed by: TRI-LAKES REALTY $99,500Active6.22 Acres
131 Osage Street, De Queen, AR 71832
MLS# 26031085Listed by: TRI-LAKES REALTY $515,000Active5 beds 3 baths3,134 sq. ft.
161 White Tail Drive, De Queen, AR 71832
MLS# 26029933Listed by: TRI-LAKES REALTY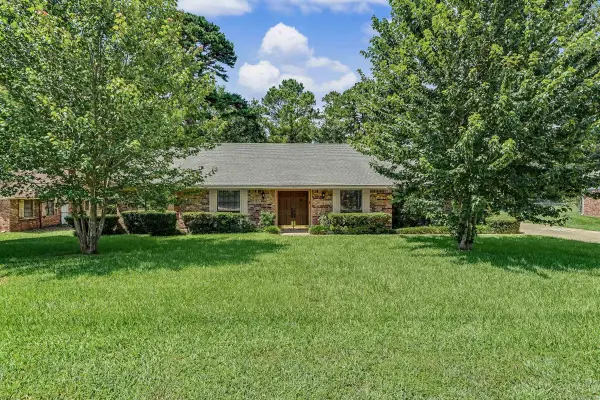 $320,000Active4 beds 3 baths2,394 sq. ft.
120 Northgate Drive, De Queen, AR 71832
MLS# 26027696Listed by: TRI-LAKES REALTY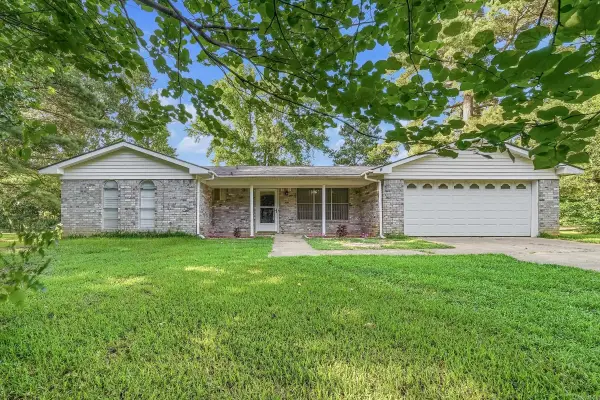 $285,000Active3 beds 2 baths1,705 sq. ft.
111 Angel Walk Ln, De Queen, AR 71832
MLS# 26026556Listed by: TRI-LAKES REALTY


Protect your home and budget from life's surprises with an Assurant Home Warranty, backed by a partner that supports you through every step of homeownership. Explore Plans.
©2026 Century 21 Real Estate LLC. All rights reserved. CENTURY 21®, the CENTURY 21 Logo and C21® are service marks owned by Century 21 Real Estate LLC. Century 21 Real Estate LLC fully supports the principles of the Fair Housing Act and the Equal Opportunity Act. Each office is independently owned and operated. Listing information is deemed reliable but not guaranteed accurate.