
14746 W Highway 102, Decatur, AR 72722
Local realty services provided by:CENTURY 21 Action Realty
14746 W Highway 102,Decatur, AR 72722
$2,387,000
- 9 Beds
- 8 Baths
- 9,987 sq. ft.
- Single family
- Active
Listed by: johnson shapley group
Office: lindsey & assoc inc branch
MLS#:1351104
Source:AR_NWAR
Price summary
- Price:$2,387,000
- Price per sq. ft.:$239.01
About this home
Nestled behind custom gates on 5 private acres, this extraordinary custom-built estate offers luxury, privacy, and versatility just 19 minutes from downtown Bentonville. Australian Cypress hardwood floors, Italian marble, and breathtaking repurposed stained-glass window create a stunning first impression. Designed for entertaining and everyday living, the home features a private theater, game room, fitness room, spa retreat, wine cellar and expansive indoor/outdoor living spaces. Outside, enjoy resort-style in-ground pool, pool house, manicured grounds, peaceful countryside views and a stocked pond just beyond the pool. With plenty of room to roam, the property is ideal for horses, outdoor animals, recreation and rural living. An apartment above the garage offers space for guests, multi-generational living or potential rental income. Energy-efficient and low-maintenance, this one-of-a-kind estate offers endless possibilities. Owner financing available. Also listed for lease, MLS #1360865 & Commercial, MLS #1360942....
Contact an agent
Home facts
- Year built:2008
- Subdivision & Development:11-19-32-RURAL
- Listing ID #:1351104
- Added:101 day(s) ago
- Updated:September 15, 2026 at 02:30 PM
Rooms and interior
- Bedrooms:9
- Total bathrooms:8
- Full bathrooms:4
- Half bathrooms:4
- Rooms Total:12
- Flooring:Carpet, Concrete, Tile, Wood
- Kitchen Description:Convection Oven, Counter Top, Dishwasher, Double Oven, Electric Water Heater, Gas Oven, Granite Counters, Microwave, Pantry, Plumbed For Ice Maker, Range Hood, Refrigerator
- Bedroom Description:Split Bedrooms
- Basement:Yes
- Basement Description:Finished, Full
- Living area:9,987 sq. ft.
Heating and cooling
- Cooling:Central Air, Heat Pump
- Heating:Central, Heat Pump
- Central air:Yes
Structure and exterior
- Roof:Architectural, Shingle
- Year built:2008
- Building area:9,987 sq. ft.
- Lot area:5 Acres
- Lot Features:Cleared, Not In Subdivision, Open Lot, Outside City Limits, Rolling Slope, Rural Lot, Secluded, Wooded
- Construction Materials:Brick, Stucco
- Exterior Features:Covered, Patio, Porch
- Foundation Description:Slab
- Levels:3 Story
Utilities
- Water:Public, Water Available
- Sewer:Septic Available, Septic Tank
Finances and disclosures
- Price:$2,387,000
- Price per sq. ft.:$239.01
- Tax amount:$16,487
Features and amenities
- Appliances:Convection Oven, Dishwasher, Double Oven, Dryer, Electric Water Heater, Gas Oven, Intercom, Microwave, Plumbed For Ice Maker, Range Hood, Refrigerator, Washer
- Laundry features:Dryer, Dryer Hookup, Washer, Washer Hookup
- Amenities:Attic, Cathedral Ceilings, Ceiling Fans, Central Vacuum, Fire Sprinkler System, Granite Counters, In-Law Floorplan, Intercom, Multiple Living Areas, Pantry, Programmable Thermostat, Security System, Smoke Detectors, Split Bedrooms, Storage, Walk-In Closets, Window Blinds, Window Treatments
- Pool features:In Ground, Pool, Private Pool, Salt Water, Vinyl
Parking
- Parking description:Asphalt, Concrete Driveway, Detached, Garage, Garage Door Opener, Stamped Concrete Driveway
- Garage:Yes
New listings near 14746 W Highway 102
- New
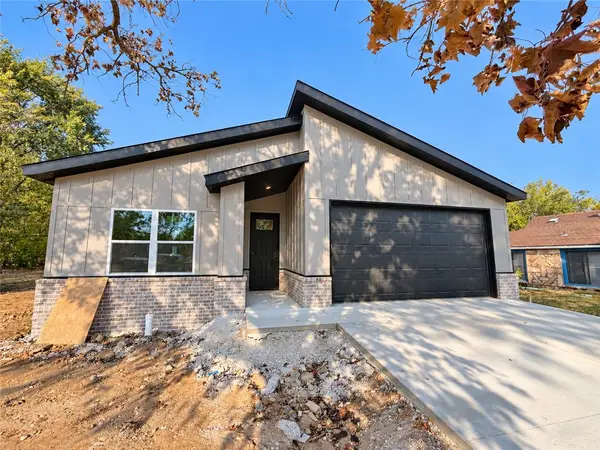 $285,000Active3 beds 2 baths1,426 sq. ft.
423 2nd Street, Decatur, AR 72722
MLS# 1362104Listed by: MCMULLEN REALTY GROUP - New
 $1,217,250Active48.69 Acres
TBD Bethlehem Road, Decatur, AR 72722
MLS# 1361631Listed by: HOME & LAND CONNECTIONS - New
 $175,000Active3 beds 2 baths992 sq. ft.
16545 W Hwy 102, Decatur, AR 72722
MLS# 1360982Listed by: 1 PERCENT LISTS ARKANSAS REAL ESTATE - New
 $239,000Active3 beds 2 baths1,144 sq. ft.
185 E Roller Avenue, Decatur, AR 72722
MLS# 1361208Listed by: CRYE-LEIKE REALTORS, GENTRY  $49,000Pending5.64 Acres
TBD Kelly Pond Road, Decatur, AR 72722
MLS# 1361028Listed by: HOME & LAND CONNECTIONS $400,000Active10.5 Acres
Kelly Pond Road, Decatur, AR 72722
MLS# 1360970Listed by: THE AGENCY NORTHWEST ARKANSAS $990,000Active3 beds 2 baths2,956 sq. ft.
8060 Tillys Hill Road, Decatur, AR 72722
MLS# 1360583Listed by: CRYE-LEIKE REALTORS, GENTRY $115,000Active2 beds 1 baths520 sq. ft.
521 Charley Street, Decatur, AR 72722
MLS# 1360094Listed by: STANDARD REAL ESTATE $270,000Active3 beds 2 baths1,680 sq. ft.
16821 Hide Away Lane, Decatur, AR 72722
MLS# 1360213Listed by: COLDWELL BANKER HARRIS MCHANEY & FAUCETTE-ROGERS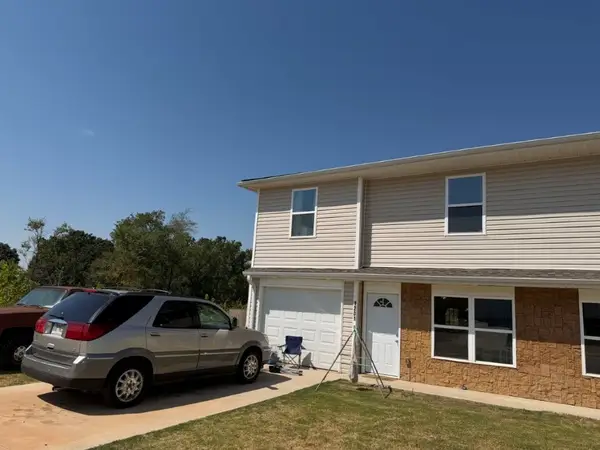 $192,000Active3 beds 3 baths1,268 sq. ft.
1201 Nedra Drive #A, Decatur, AR 72722
MLS# 1360084Listed by: LINDSEY & ASSOC INC BRANCH


Protect your home and budget from life's surprises with an Assurant Home Warranty, backed by a partner that supports you through every step of homeownership. Explore Plans.
©2026 Century 21 Real Estate LLC. All rights reserved. CENTURY 21®, the CENTURY 21 Logo and C21® are service marks owned by Century 21 Real Estate LLC. Century 21 Real Estate LLC fully supports the principles of the Fair Housing Act and the Equal Opportunity Act. Each office is independently owned and operated. Listing information is deemed reliable but not guaranteed accurate.