
17339 W Highway 102, Decatur, AR 72722
Local realty services provided by:CENTURY 21 Lyons & Associates Real Estate
Listed by: sumer brandon
Office: the brandon group
MLS#:1353895
Source:AR_NWAR
Price summary
- Price:$445,000
- Price per sq. ft.:$218.14
About this home
Discover your own serene paradise on this open, level 4.98+/- acres, ideally situated just minutes from downtown Centerton, 10 minutes from Bentonville Proper, and only 10 miles from the new Walmart Campus. This pristine acreage, surrounded by mature trees and scenic pasture land, offers the perfect canvas to build your dream estate or hobby farm, complete with cozy decks and a peaceful, spring-fed babbling brook. Inside, the home showcases a spacious open-concept kitchen with a center island and abundant storage and counter space, alongside a grand living room designed to capture breathtaking views. The expansive primary bedroom features an impressive ensuite with a walk-in shower and an oversized soaking tub. Perfect for buyers seeking privacy without sacrificing fast access to schools, shopping, and dining, this exceptional property is also listed under ML #: 1354173, 1357114, & 1357108.
Contact an agent
Home facts
- Year built:2005
- Subdivision & Development:08-19-32-RURAL
- Listing ID #:1353895
- Added:80 day(s) ago
- Updated:September 23, 2026 at 02:42 PM
Rooms and interior
- Bedrooms:3
- Total bathrooms:2
- Full bathrooms:2
- Flooring:Carpet, Wood
- Kitchen Description:Counter Top, Dishwasher, Electric Cooktop, Electric Oven, Granite Counters, Microwave, Pantry, Smooth Cooktop
- Living area:2,040 sq. ft.
Heating and cooling
- Cooling:Central Air
- Heating:Central
- Central air:Yes
Structure and exterior
- Roof:Asphalt, Shingle
- Year built:2005
- Building area:2,040 sq. ft.
- Lot area:4.98 Acres
- Lot Features:Cleared, Level, Open Lot, Outside City Limits, Rural Lot
- Architectural Style:Farmhouse
- Construction Materials:Vinyl Siding
- Exterior Features:Covered, Deck, Patio, Porch
- Levels:1 Story
Utilities
- Water:Public, Water Available
- Sewer:Septic Available, Septic Tank
Finances and disclosures
- Price:$445,000
- Price per sq. ft.:$218.14
- Tax amount:$906
Features and amenities
- Appliances:Dishwasher, Electric Oven, Microwave, Water Heater
- Laundry features:Dryer Hookup, Washer Hookup
- Amenities:Ceiling Fans, Granite Counters, Pantry, Walk-In Closets
Parking
- Parking description:Gravel Driveway
New listings near 17339 W Highway 102
- New
 $250,000Active8.55 Acres
Address Withheld By Seller, Decatur, AR 72722
MLS# 1362827Listed by: CORE REAL ESTATE - New
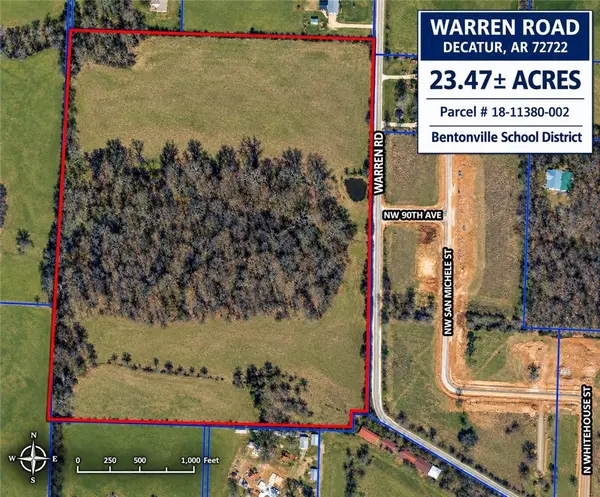 $1,525,550Active23.47 Acres
TBD Warren Road, Decatur, AR 72722
MLS# 1362391Listed by: REALTY CONCEPTS - New
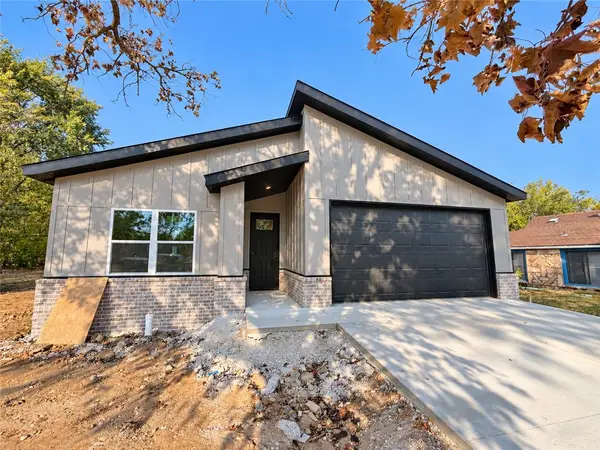 $285,000Active3 beds 2 baths1,426 sq. ft.
423 2nd Street, Decatur, AR 72722
MLS# 1362104Listed by: MCMULLEN REALTY GROUP  $1,217,250Active48.69 Acres
TBD Bethlehem Road, Decatur, AR 72722
MLS# 1361631Listed by: HOME & LAND CONNECTIONS $175,000Active3 beds 2 baths992 sq. ft.
16545 W Hwy 102, Decatur, AR 72722
MLS# 1360982Listed by: 1 PERCENT LISTS ARKANSAS REAL ESTATE $239,000Active3 beds 2 baths1,144 sq. ft.
185 E Roller Avenue, Decatur, AR 72722
MLS# 1361208Listed by: CRYE-LEIKE REALTORS, GENTRY $49,000Pending5.64 Acres
TBD Kelly Pond Road, Decatur, AR 72722
MLS# 1361028Listed by: HOME & LAND CONNECTIONS $400,000Active10.5 Acres
Kelly Pond Road, Decatur, AR 72722
MLS# 1360970Listed by: THE AGENCY NORTHWEST ARKANSAS $990,000Active3 beds 2 baths2,956 sq. ft.
8060 Tillys Hill Road, Decatur, AR 72722
MLS# 1360583Listed by: CRYE-LEIKE REALTORS, GENTRY $115,000Active2 beds 1 baths520 sq. ft.
521 Charley Street, Decatur, AR 72722
MLS# 1360094Listed by: STANDARD REAL ESTATE


Protect your home and budget from life's surprises with an Assurant Home Warranty, backed by a partner that supports you through every step of homeownership. Explore Plans.
©2026 Century 21 Real Estate LLC. All rights reserved. CENTURY 21®, the CENTURY 21 Logo and C21® are service marks owned by Century 21 Real Estate LLC. Century 21 Real Estate LLC fully supports the principles of the Fair Housing Act and the Equal Opportunity Act. Each office is independently owned and operated. Listing information is deemed reliable but not guaranteed accurate.